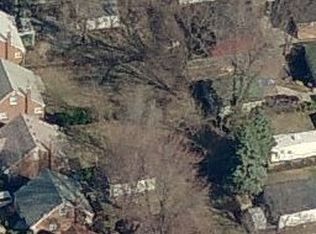
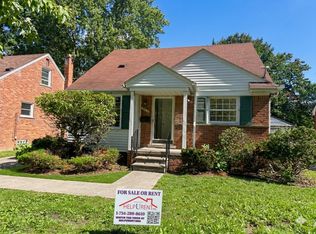
Welcome to this turn key home located in a quiet Inkster neighborhood on the cusp of Garden City and Dearborn Heights. This brick bungalow features 3-bedrooms, including a spacious upper-level primary bedroom, and 1 full bath. Offering a functional layout with freshly painted walls and newly refinished hard wood floors, this home has a lot of potential. The unfinished basement provides ample amount of additional storage or finishing potential to fit it to your needs. A fully fenced in yard with endless possibilities, would be perfect for summer gatherings, pets, play space or even a gardening oasis.
For sale
$129,900
535 Sherbourne St, Inkster, MI 48141
3beds
1,189sqft
Single Family Residence
Built in 1952
5,662 Square Feet Lot
$-- Zestimate®
$109/sqft
$-- HOA
What's special
Fully fenced in yardFreshly painted wallsBrick bungalowNewly refinished hardwood floorsSpacious upper-level primary bedroom
- 159 days
- 142
- 9
Zillow last checked:
Listing updated:
Listed by:
Logan Cook 313-277-7777,
RE/MAX Leading Edge 313-277-7777,
Joseph Bailey 313-722-3232,
RE/MAX Leading Edge
Source: Realcomp II,MLS#: 20261015304
Facts & features
Interior
Bedrooms & bathrooms
- Bedrooms: 3
- Bathrooms: 1
- Full bathrooms: 1
Primary bedroom
- Level: Second
- Area: 300
- Dimensions: 12 X 25
Bedroom
- Level: Entry
- Area: 120
- Dimensions: 12 X 10
Bedroom
- Level: Entry
- Area: 100
- Dimensions: 10 X 10
Other
- Level: Entry
Kitchen
- Level: Entry
- Area: 120
- Dimensions: 12 X 10
Living room
- Level: Entry
- Area: 216
- Dimensions: 18 X 12
Heating
- Forced Air, Natural Gas
Features
- Basement: Unfinished
- Has fireplace: No
Interior area
- Total interior livable area: 1,189 sqft
- Finished area above ground: 1,189
Property
Parking
- Parking features: No Garage
Features
- Levels: One And One Half
- Stories: 1.5
- Entry location: GroundLevelwSteps
- Pool features: None
Lot
- Size: 5,662 Square Feet
- Dimensions: 45 x 135
Details
- Parcel number: 44017040661000
- Special conditions: Short Sale No,Standard
Construction
Type & style
- Home type: SingleFamily
- Architectural style: Bungalow
- Property subtype: Single Family Residence
Materials
- Brick
- Foundation: Basement, Block
Condition
- New construction: No
- Year built: 1952
Utilities & green energy
- Sewer: Public Sewer
- Water: Public
Community & HOA
Community
- Subdivision: CHERRY HILL MANOR 4
HOA
- Has HOA: No
Location
- Region: Inkster
Financial & listing details
- Price per square foot: $109/sqft
- Tax assessed value: $16,297
- Annual tax amount: $1,776
- Date on market: 3/18/2026
- Cumulative days on market: 159 days
- Listing agreement: Exclusive Right To Sell
- Listing terms: Cash,Conventional
Estimated market value
Not available
Estimated sales range
Not available
$1,607/mo
Price history
| Date | Event | Price |
|---|---|---|
| 5/9/2026 | Price change | $129,900-3.7%$109/sqft |
Source:  Realcomp II #20261015304 Report a problem Realcomp II #20261015304 Report a problem | ||
| 4/27/2026 | Listed for sale | $134,900$113/sqft |
Source: Realcomp II #20261015304 Report a problem | ||
| 4/17/2026 | Pending sale | $134,900$113/sqft |
Source: Realcomp II #20261015304 Report a problem | ||
| 4/6/2026 | Price change | $134,900-3.6%$113/sqft |
Source: Realcomp II #20261015304 Report a problem | ||
| 3/18/2026 | Listed for sale | $140,000+964.4%$118/sqft |
Source: Realcomp II #20261015304 Report a problem | ||
| 7/27/2014 | Listing removed | $800$1/sqft |
Source: Turn Key Property Solutions Report a problem | ||
| 7/14/2014 | Listed for rent | $800$1/sqft |
Source: Mark S@TurnkeyDetroit Report a problem | ||
| 11/5/2012 | Sold | $13,153+2%$11/sqft |
Source:  MiRealSource #31116536 Report a problem MiRealSource #31116536 Report a problem | ||
| 9/25/2012 | Price change | $12,900-35.2%$11/sqft |
Source: REAL ESTATE ONE-CLINTON TWP #212087839 Report a problem | ||
| 8/24/2012 | Listed for sale | $19,900+32.7%$17/sqft |
Source: REAL ESTATE ONE-CLINTON TWP #212087839 Report a problem | ||
| 4/17/2012 | Sold | $15,000$13/sqft |
Source: Public Record Report a problem | ||
Public tax history
| Year | Property taxes | Tax assessment |
|---|---|---|
| 2025 | -- | $41,700 +25.2% |
| 2024 | -- | $33,300 +23.3% |
| 2023 | -- | $27,000 +10.7% |
| 2022 | -- | $24,400 +17.9% |
| 2021 | -- | $20,700 |
| 2020 | $2,242 +98.1% | $20,700 +19.7% |
| 2019 | $1,131 | $17,300 +3.6% |
| 2018 | $1,131 | $16,700 +1.2% |
| 2017 | -- | $16,500 -1.2% |
| 2016 | $1,472 | $16,700 -25.4% |
| 2015 | $1,472 -51.3% | $22,400 -25.8% |
| 2013 | $3,020 +105.2% | $30,200 -5% |
| 2012 | $1,472 | $31,800 -20.3% |
| 2010 | -- | $39,900 -7.2% |
| 2009 | -- | $43,000 -16.5% |
| 2008 | -- | $51,500 |
| 2007 | -- | $51,500 +6% |
| 2005 | $1,055 | $48,600 +7% |
| 2003 | -- | $45,400 +80.1% |
| 2001 | $1,241 +5.3% | $25,215 +3.2% |
| 2000 | $1,178 | $24,434 |
Find assessor info on the county website
Monthly payment
Est. payment
Payment breakdown
Explore the cost of this home by adjusting the details. Changes won't be saved.Climate risks
Neighborhood: 48141
Similar homes
- $139,9003 bd1 ba1.7k sqft26703 Norfolk St, Inkster, MI 48141For Sale

 MLS ID #20261066850, Monty AlAmmoury, Keller Williams Legacy. Realcomp II
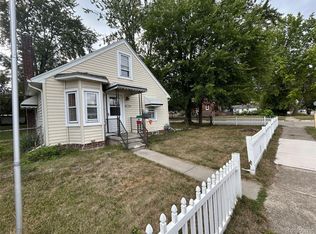
 - $120,0003 bd1 ba1.2k sqft6308 Glenis St, Taylor, MI 48180For Sale
 MLS ID #20261072589, Abdul Khan, EXP Realty Main. Realcomp II
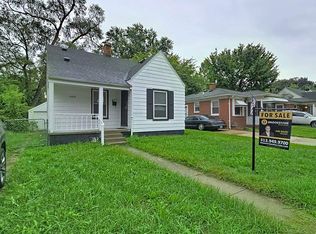
 - $120,0003 bd1 ba1.1k sqft18850 Dalby, Redford, MI 48240For Sale
 MLS ID #20261078019, Abrahim Basri, Brookstone, Realtors LLC. Realcomp II
 - $157,5003 bd1 ba1k sqft6338 Hazel St, Taylor, MI 48180For Sale
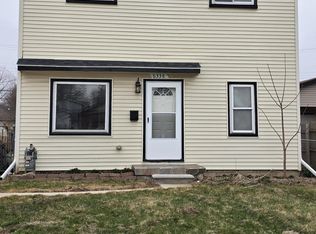
 MLS ID #26050133, Hailey Robinson, Vantage Realty Group, LLC. MichRIC
 - $72,5003 bd2 ba1k sqft4173 Moore St, Inkster, MI 48141For SaleMLS ID #20261073271, John Graham, John Graham Realty, LLC. Realcomp II
- $130,0003 bd2 ba1k sqft22615 Glendale St, Detroit, MI 48223For SaleMLS ID #26044289, Brian Gibbs, Gibbs Global Group LLC. MichRIC
- $140,0004 bd1 ba845 sqft25963 Powers Ave, Dearborn Heights, MI 48125For SaleMLS ID #20261038722, Jacob Perpich, Real Estate One. Realcomp II
- $135,0003 bd1 ba1k sqft7552 Westminster Ave, Warren, MI 48091For SaleMLS ID #20261077910, Francys Ramirez, Evernest, LLC. Realcomp II
- $139,5003 bd1 ba1.1k sqft10006 Auburn St, Detroit, MI 48228For SaleMLS ID #20261070249, Fay Salmaci, ARG Realty. Realcomp II
- $159,9003 bd1 ba1.2k sqft128 Henry Ruff Rd, Garden City, MI 48135For SaleMLS ID #20261016542, Kathy Christo, Clients First, REALTORS®. Realcomp II
- $129,9004 bd1 ba1.2k sqft32 E George Ave, Hazel Park, MI 48030For SaleMLS ID #26051057, James Keefer, Vantage Realty Group, LLC. MichRIC
- $129,9993 bd1 ba1k sqft19753 Westphalia St, Detroit, MI 48205For SaleMLS ID #20261076939, Colleen Hanna, Keller Williams Realty-Great Lakes. Realcomp II
- $124,9003 bd1 ba1.5k sqft7367 N Ashton Ave NW, Detroit, MI 48228For SaleMLS ID #26035438, Ehsan Ouza, Network Realty LLC. MichRIC
- $129,0003 bd1 ba1k sqft1455 E George Ave, Hazel Park, MI 48030For SaleMLS ID #20261036495, Patti Martini, The Home Store Inc.. Realcomp II
- $145,0003 bd2 ba954 sqft19329 Asbury Park, Detroit, MI 48235For SaleMLS ID #20261076226, Salam Asmar, My Realty LLC. Realcomp II
- $119,9003 bd1 ba858 sqft18852 Indian, Redford, MI 48240For SaleMLS ID #26014677, Michael Weinraub, Vantage Realty Group, LLC. MichRIC
- $115,0003 bd1 ba1.4k sqft9375 Penrod St, Detroit, MI 48228For SaleMLS ID #20250013276, Berkeley Champlin, MI House of Detroit LLC. Realcomp II
- $134,5003 bd1 ba1.3k sqft2216 Goulson Ave, Warren, MI 48091For SaleMLS ID #26048800, James Lucas, Vantage Realty Group, LLC. MichRIC
- $139,4003 bd1 ba880 sqft4210 Hazel Ave, Lincoln Park, MI 48146For SaleMLS ID #20261038931, Mary Lambrix, RE/MAX Masters. Realcomp II
- $171,9003 bd1 ba1k sqft6015 Herbert St, Westland, MI 48185For SaleMLS ID #26046737, Christopher Powers, Real Broker LLC. MichRIC
