WELCOME TO 8855 STOUT STREET — WHERE MODERN LUXURY MEETS EXCEPTIONAL DESIGN!
THIS IS A MUST-SEE IN PERSON! Prepare to be impressed by this stunning, completely reimagined 3-bedroom, 1.5-bath residence, beautifully transformed from the inside out! Every detail has been thoughtfully selected to deliver a sophisticated, modern living experience with the look and feel of a brand-new home.
Step inside and discover beautiful luxury vinyl flooring throughout, modern recessed lighting throughout the entire home, elegant LED lighting, fresh designer paint, and exquisite finishes that create a warm yet upscale atmosphere. The beautifully renovated main bathroom showcases luxurious marble tile and contemporary fixtures, offering a refined, spa-inspired experience.
The attention to detail continues into the partially finished basement, featuring striking custom epoxy flooring that adds a distinctive touch of modern elegance.
THE UPGRADES DON'T STOP AT THE INTERIOR! Enjoy the confidence of extensive improvements, including a NEW ROOF, NEW WINDOWS, NEW GUTTERS, NEW PLUMBING, NEW ELECTRICAL, and beautifully refreshed exterior finishes.
EXCITING ADDITIONAL OPPORTUNITY — POTENTIAL SIDE LOT INCLUDED! The acquisition process for the adjacent side lot has already been initiated through the Detroit Land Bank Authority and is currently pending approval. Upon successful approval and acquisition, the adjacent side lot is intended to be included with the sale of the home, offering additional outdoor space and exciting possibilities for the future. Side lot inclusion is contingent upon Detroit Land Bank Authority approval and successful transfer of ownership.
This isn't just another renovated property — IT'S A COMPLETE TRANSFORMATION DESIGNED TO IMPRESS! From the craftsmanship to the carefully selected finishes, this home offers an exceptional combination of style, comfort, and sophistication.
For sale
Price cut: $2.5K (11/8)
$139,999
8855 Stout St, Detroit, MI 48228
3beds
1,000sqft
Single Family Residence
Built in 1950
4,791 Square Feet Lot
$138,700 Zestimate®
$140/sqft
$-- HOA
What's special
- 24 days
- 951
- 91
Zillow last checked:
Listing updated:
Listed by:
Arielle Hampton 248-525-2604,
Front Page Properties 313-877-9020,
Terence Hampton 313-877-9020,
Front Page Properties
Source: Realcomp II,MLS#: 20261086438
Facts & features
Interior
Bedrooms & bathrooms
- Bedrooms: 3
- Bathrooms: 2
- Full bathrooms: 1
- 1/2 bathrooms: 1
Primary bedroom
- Level: Second
- Area: 230
- Dimensions: 10 X 23
Bedroom
- Level: Entry
- Area: 130
- Dimensions: 10 X 13
Bedroom
- Level: Entry
- Area: 120
- Dimensions: 10 X 12
Other
- Level: Entry
Other
- Level: Basement
Heating
- Electric, Forced Air, Natural Gas
Features
- Basement: Full,Interior Entry,Unfinished
- Has fireplace: No
Interior area
- Total interior livable area: 1,000 sqft
- Finished area above ground: 1,000
Property
Parking
- Parking features: No Garage
Features
- Levels: Two
- Stories: 2
- Entry location: GroundLevel
- Pool features: None
Lot
- Size: 4,791 Square Feet
- Dimensions: 35 x 134.02
Details
- Parcel number: W22I102054S
- Special conditions: Agent Owned,Short Sale No
Construction
Type & style
- Home type: SingleFamily
- Architectural style: Bungalow
- Property subtype: Single Family Residence
Materials
- Vinyl Siding
- Foundation: Basement, Brick Mortar
Condition
- New construction: No
- Year built: 1950
- Major remodel year: 2026
Utilities & green energy
- Sewer: Public Sewer
- Water: Public
Community & HOA
Community
- Subdivision: WARRENDALE WARSAW 1PLATS
HOA
- Has HOA: No
Location
- Region: Detroit
Financial & listing details
- Price per square foot: $140/sqft
- Tax assessed value: $11,091
- Annual tax amount: $1,162
- Date on market: 10/26/2026
- Cumulative days on market: 25 days
- Listing agreement: Exclusive Right To Sell
- Listing terms: Cash,Conventional,FHA,Va Loan,Warranty Deed
Estimated market value
$138,700
$132,000 - $146,000
$1,708/mo
Price history
| Date | Event | Price |
|---|---|---|
| 11/8/2026 | Price change | $139,999-1.8%$140/sqft |
Source:  Realcomp II #20261086438 Report a problem | ||
| 11/5/2026 | Price change | $142,500-1%$143/sqft |
Source: Realcomp II #20261086438 Report a problem | ||
| 11/3/2026 | Price change | $143,999-1%$144/sqft |
Source: Realcomp II #20261086438 Report a problem | ||
| 10/31/2026 | Price change | $145,449-2.7%$145/sqft |
Source: Realcomp II #20261086438 Report a problem | ||
| 10/26/2026 | Price change | $149,449+232.1%$149/sqft |
Source: Realcomp II #20261086438 Report a problem | ||
| 9/4/2026 | Pending sale | $45,000$45/sqft |
Source: Realcomp II #20261022421 Report a problem | ||
| 9/3/2026 | Listed for sale | $45,000+28.6%$45/sqft |
Source: Realcomp II #20261022421 Report a problem | ||
| 8/20/2026 | Sold | $35,000-22.2%$35/sqft |
Source: Realcomp II #20261022421 Report a problem | ||
| 7/24/2026 | Pending sale | $45,000$45/sqft |
Source: Realcomp II #20261022421 Report a problem | ||
| 6/24/2026 | Price change | $45,000-9.8%$45/sqft |
Source: Realcomp II #20261022421 Report a problem | ||
| 5/27/2026 | Price change | $49,900-4%$50/sqft |
Source: Realcomp II #20261022421 Report a problem | ||
| 4/27/2026 | Price change | $52,000-5.5%$52/sqft |
Source: Realcomp II #20261022421 Report a problem | ||
| 4/6/2026 | Listed for sale | $55,000-5.2%$55/sqft |
Source: Realcomp II #20261022421 Report a problem | ||
| 2/24/2026 | Listing removed | $58,000$58/sqft |
Source: eXp Realty #20251062339 Report a problem | ||
| 1/2/2026 | Listed for sale | $58,000$58/sqft |
Source: Realcomp II #20251062339 Report a problem | ||
| 12/20/2025 | Listing removed | $58,000$58/sqft |
Source: Realcomp II #20251038390 Report a problem | ||
| 10/24/2025 | Price change | $58,000-10.8%$58/sqft |
Source: Realcomp II #20251038390 Report a problem | ||
| 9/23/2025 | Price change | $65,000-7.1%$65/sqft |
Source: Realcomp II #20251038390 Report a problem | ||
| 9/20/2025 | Listed for sale | $70,000$70/sqft |
Source: Realcomp II #20251038390 Report a problem | ||
| 9/13/2025 | Listing removed | $70,000$70/sqft |
Source: Realcomp II #20251008388 Report a problem | ||
| 7/23/2025 | Listed for sale | $70,000-6.7%$70/sqft |
Source: Realcomp II #20251008388 Report a problem | ||
| 9/13/2023 | Listing removed | -- |
Source: Realcomp II #20230034472 Report a problem | ||
| 5/5/2023 | Listed for sale | $75,000+47.1%$75/sqft |
Source: Realcomp II #20230034472 Report a problem | ||
| 11/24/2020 | Sold | $51,000+59.4%$51/sqft |
Source: Public Record Report a problem | ||
| 2/18/2015 | Listing removed | $650$1/sqft |
Source: Hicks & Associates Properties Report a problem | ||
| 1/6/2015 | Listed for rent | $650$1/sqft |
Source: Hicks & Associates Properties Report a problem | ||
| 12/3/2014 | Listing removed | $650$1/sqft |
Source: Renting Properties All In One Report a problem | ||
| 4/1/2014 | Sold | $32,000$32/sqft |
Source: Public Record Report a problem | ||
Public tax history
| Year | Property taxes | Tax assessment |
|---|---|---|
| 2026 | -- | $19,100 -11.2% |
| 2025 | -- | $21,500 +50.3% |
| 2024 | -- | $14,300 +20.2% |
| 2023 | -- | $11,900 +29.3% |
| 2022 | -- | $9,200 +8.2% |
| 2021 | -- | $8,500 |
| 2020 | $468 -43.5% | $8,500 +11.8% |
| 2019 | $828 | $7,600 +11.8% |
| 2018 | $828 | $6,800 +6.3% |
| 2017 | -- | $6,400 -45.8% |
| 2016 | $1,862 | $11,800 |
| 2015 | $1,862 +12.4% | $11,800 -28.7% |
| 2013 | $1,656 -11.1% | $16,555 -30.2% |
| 2010 | $1,862 | $23,721 -12% |
| 2009 | -- | $26,956 -13.5% |
| 2008 | -- | $31,163 |
| 2007 | -- | $31,163 +5.5% |
| 2005 | $361 | $29,538 +3% |
| 2004 | -- | $28,678 +5% |
| 2001 | $1,777 | $27,300 |
Find assessor info on the county website
Monthly payment
Est. payment
Payment breakdown
Explore the cost of this home by adjusting the details. Changes won't be saved.Climate risks
Neighborhood: Franklin Park
Similar homes
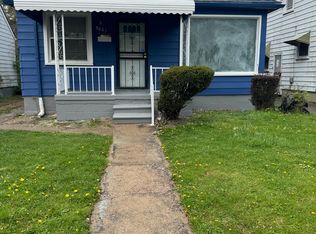
- $150,0003 bd1 ba1k sqft8864 Heyden St, Detroit, MI 48228For Sale
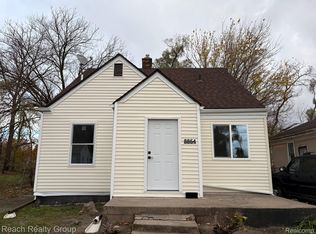
 MLS ID #20261092190, Alicia D Bostick, Reach Realty Group. Realcomp II
- $112,5003 bd1 ba980 sqft10028 Archdale St, Detroit, MI 48227For Sale
 MLS ID #20261093426, Jonathan B Fields Sr, ReMax Noire. Realcomp II
- $124,9003 bd1 ba1.1k sqft13594 Grandmont Ave, Detroit, MI 48227For Sale
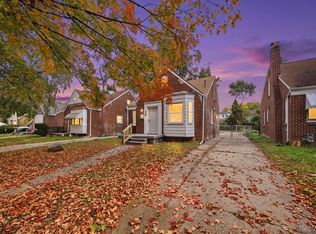 MLS ID #20261084196, Erick Monzo, Keller Williams Realty-Great Lakes. Realcomp II
- $115,0003 bd1 ba1.4k sqft9375 Penrod St, Detroit, MI 48228For Sale
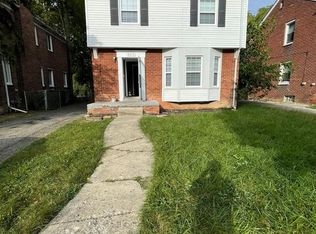 MLS ID #20250013276, Berkeley Champlin, MI House of Detroit LLC. Realcomp II
- $134,9002 bd1 ba832 sqft4986 Bedford St, Dearborn Heights, MI 48125For SaleMLS ID #20261090589, C Noel Derr, Century 21 Dynamic Realty. Realcomp II
- $179,0003 bd3 ba1.3k sqft15727 Mansfield St, Detroit, MI 48227For SaleMLS ID #20261091717, Maricela Meza, Realty of America. Realcomp II
- $74,9003 bd1 ba1k sqft6378 Brace St, Detroit, MI 48228For SaleMLS ID #20261051923, Sandra J McGee, The Home Store Inc.. Realcomp II
- $132,5003 bd1 ba1.4k sqft7275 W Outer Dr, Detroit, MI 48235For SaleMLS ID #20261074328, Franco Moncada, RE/MAX Showcase Homes. Realcomp II
- $132,5003 bd1 ba949 sqft6529 Banner St, Taylor, MI 48180For SaleMLS ID #20261085474, Hassan Alsalamy, Golden Key Realty Group LLC. Realcomp II
- $129,9003 bd1 ba1.2k sqft6570 Ziegler St, Taylor, MI 48180For SaleMLS ID #20261087615, Scott Fader, Joseph Walter Realty, LLC. Realcomp II
- $74,9003 bd1 ba768 sqft6386 Evergreen Ave, Detroit, MI 48228For SaleMLS ID #20261056886, Qassim Al-Omairi, ARG Realty. Realcomp II
- $79,0003 bd1 ba768 sqft13933 Vaughan St, Detroit, MI 48223For SaleMLS ID #20261092955, DeShonna Igwenagha, DTW Experts LLC. Realcomp II
- $103,0003 bd1 ba908 sqft22450 Ray St, Detroit, MI 48223For SaleMLS ID #20261077528, Lori A Tooles, Prime Financial Plus Realty. Realcomp II
- $79,9003 bd1 ba1k sqft6390 Vaughan St, Detroit, MI 48228For SaleMLS ID #20261077536, Moe A Aldhulaimi, Real Estate One-Dbn Hts/Dbn. Realcomp II
- $141,9003 bd1 ba888 sqft19813 Inkster Rd, Livonia, MI 48152For SaleMLS ID #20261073725, Janice G Crafter, Today's Financial Homes. Realcomp II
- $149,7003 bd1 ba1.1k sqft4869 Campbell St, Dearborn Heights, MI 48125For SaleMLS ID #20261059228, Hanadi Kabbani, Empire Realty Group Fawaz & Associates. Realcomp II
- $179,9003 bd1 ba1.1k sqft6475 N Highland St, Dearborn Heights, MI 48127For SaleMLS ID #20261088324, Abir El Cheikh Ali, ARG Realty. Realcomp II
- $139,9003 bd1 ba898 sqft20974 Dexter Blvd, Warren, MI 48089For SaleMLS ID #20261092090, Gib Enwyia, EZsellhome Realty LLC. Realcomp II
- $125,0003 bd1 ba1.1k sqft535 Sherbourne St, Inkster, MI 48141For SaleMLS ID #20261015304, Logan Cook, RE/MAX Leading Edge. Realcomp II
