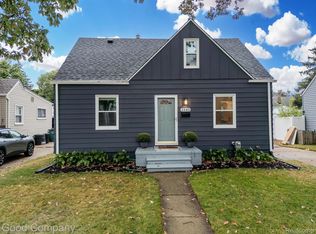
Beautiful Ferndale home with updates throughout. Large living room with tons of natural light and refinished hardwood floors. Gorgeous, updated kitchen with granite counters, lovely cabinetry and stainless appliances. Huge primary bedroom with charming features and a large walk-in closet. Two spacious bedrooms on the main floor along with a wonderful, updated bath. Large, open lower level with great possibilities of finishing into additional living space. Rear yard features privacy fencing, patio space, raised flower bed and a detached 1.5 car garage. Windows have been updated. Central air 2025. Sewer line repaired in 2020 and outside cleanout added. Nest thermostat and Ring doorbell as well. Easy access to all area freeways. Minutes away from Ferndale, Royal Oak, Berkley, Hazel Park and downtown Detroit.
For sale
$262,000
2322 Coy St, Ferndale, MI 48220
3beds
965sqft
Single Family Residence
Built in 1942
5,227 Square Feet Lot
$260,300 Zestimate®
$272/sqft
$-- HOA
What's special
- 24 days
- 306
- 24
Zillow last checked:
Listing updated:
Listed by:
Patti Martini 248-414-5211,
The Home Store Inc. 248-414-5211
Source: Realcomp II,MLS#: 20261079548
Facts & features
Interior
Bedrooms & bathrooms
- Bedrooms: 3
- Bathrooms: 1
- Full bathrooms: 1
Primary bedroom
- Level: Second
- Area: 459
- Dimensions: 27 X 17
Bedroom
- Level: Entry
- Area: 143
- Dimensions: 13 X 11
Bedroom
- Level: Entry
- Area: 99
- Dimensions: 9 X 11
Other
- Level: Entry
- Area: 48
- Dimensions: 6 X 8
Kitchen
- Level: Entry
- Area: 96
- Dimensions: 8 X 12
Living room
- Level: Entry
- Area: 176
- Dimensions: 11 X 16
Heating
- Forced Air, Natural Gas
Cooling
- Central Air
Appliances
- Included: Dishwasher, Disposal, Dryer, Free Standing Electric Range, Free Standing Refrigerator, Microwave, Washer
Features
- Basement: Unfinished
- Has fireplace: No
Interior area
- Total interior livable area: 965 sqft
- Finished area above ground: 965
Property
Parking
- Total spaces: 1.5
- Parking features: Oneand Half Car Garage, Detached, Electricityin Garage
- Garage spaces: 1.5
Features
- Levels: One And One Half
- Stories: 1.5
- Entry location: GroundLevelwSteps
- Patio & porch: Covered, Patio, Porch
- Pool features: None
Lot
- Size: 5,227 Square Feet
- Dimensions: 50 x 103.91
Details
- Parcel number: 2526134002
- Special conditions: Short Sale No,Standard
Construction
Type & style
- Home type: SingleFamily
- Architectural style: Bungalow
- Property subtype: Single Family Residence
Materials
- Vinyl Siding
- Foundation: Basement, Block
Condition
- New construction: No
- Year built: 1942
Utilities & green energy
- Sewer: Public Sewer
- Water: Public
Community & HOA
Community
- Subdivision: STEPHENSON SUPER-HIGHWAYNO 5- FERNDALE
HOA
- Has HOA: No
Location
- Region: Ferndale
Financial & listing details
- Price per square foot: $272/sqft
- Tax assessed value: $83,290
- Annual tax amount: $4,699
- Date on market: 10/21/2026
- Cumulative days on market: 24 days
- Listing agreement: Exclusive Right To Sell
- Listing terms: Cash,Conventional,FHA,Va Loan
Estimated market value
$260,300
$247,000 - $273,000
$1,774/mo
Price history
| Date | Event | Price |
|---|---|---|
| 10/21/2026 | Listed for sale | $262,000+27.8%$272/sqft |
Source:  Realcomp II #20261079548 Report a problem | ||
| 9/3/2020 | Sold | $205,000+8%$212/sqft |
Source: Public Record Report a problem | ||
| 7/23/2020 | Listed for sale | $189,900+24.9%$197/sqft |
Source: Real Living Kee Realty-Troy #2200056683 Report a problem | ||
| 6/26/2018 | Sold | $152,000+1.4%$158/sqft |
Source: Public Record Report a problem | ||
| 5/25/2018 | Pending sale | $149,900$155/sqft |
Source: Max Broock #218043085 Report a problem | ||
| 5/19/2018 | Listed for sale | $149,900+25%$155/sqft |
Source: Max Broock #218043085 Report a problem | ||
| 5/2/2015 | Listing removed | $1,200$1/sqft |
Source: Real Estate One Report a problem | ||
| 4/21/2015 | Listed for rent | $1,200+9.1%$1/sqft |
Source: Max Broock, REALTORS-Birmingham #215036119 Report a problem | ||
| 7/6/2012 | Listing removed | $1,100$1/sqft |
Source: MAX BROOCK, REALTORS-BIRMINGHAM #212062473 Report a problem | ||
| 6/19/2012 | Price change | $1,100-4.3%$1/sqft |
Source: MAX BROOCK, REALTORS-BIRMINGHAM #212062473 Report a problem | ||
| 6/5/2012 | Listed for rent | $1,150+24.3%$1/sqft |
Source: Real Estate One #212057088 Report a problem | ||
| 5/29/2011 | Listing removed | $925$1/sqft |
Source: MAX BROOCK, REALTORS-BIRMINGHAM #211052204 Report a problem | ||
| 5/20/2011 | Price change | $925-2.6%$1/sqft |
Source: MAX BROOCK, REALTORS-BIRMINGHAM #211052204 Report a problem | ||
| 4/28/2011 | Price change | $950-5%$1/sqft |
Source: MAX BROOCK, REALTORS-BIRMINGHAM #211052204 Report a problem | ||
| 3/19/2011 | Listed for rent | $1,000$1/sqft |
Source: MAX BROOCK, REALTORS-BIRMINGHAM #211027914 Report a problem | ||
| 11/13/2009 | Listing removed | $119,900$124/sqft |
Source: MAX BROOCK, REALTORS-BIRMINGHAM #29131464 Report a problem | ||
| 10/10/2009 | Price change | $119,900-4%$124/sqft |
Source: MAX BROOCK, REALTORS-BIRMINGHAM #29131464 Report a problem | ||
| 9/20/2009 | Listed for sale | $124,900+28.8%$129/sqft |
Source: MAX BROOCK, REALTORS-BIRMINGHAM #29131464 Report a problem | ||
| 10/19/2000 | Sold | $97,000$101/sqft |
Source: Public Record Report a problem | ||
Public tax history
| Year | Property taxes | Tax assessment |
|---|---|---|
| 2025 | $4,635 -4.7% | $104,060 +1.3% |
| 2024 | $4,862 -4% | $102,680 +4.6% |
| 2023 | $5,067 +7.4% | $98,200 +7.6% |
| 2022 | $4,717 +50.2% | $91,240 +28.6% |
| 2021 | $3,140 | $70,950 +40.3% |
| 2020 | -- | $50,570 +10.5% |
| 2019 | $8,238 +248.8% | $45,760 +5.3% |
| 2018 | $2,362 +1% | $43,460 +5.2% |
| 2017 | $2,337 | $41,300 +17.6% |
| 2016 | $2,337 | $35,120 +13.8% |
| 2015 | -- | $30,850 +15.7% |
| 2014 | -- | $26,660 -24.9% |
| 2011 | -- | $35,480 -17.3% |
| 2010 | $2,184 -10.9% | $42,900 -16.4% |
| 2009 | $2,453 +25.1% | $51,290 -48.7% |
| 2005 | $1,960 | $99,940 +83.8% |
| 2003 | -- | $54,370 +24% |
| 2002 | -- | $43,860 +13.4% |
| 2001 | $2,065 +68.6% | $38,690 +53.5% |
| 2000 | $1,225 | $25,210 |
Find assessor info on the county website
Monthly payment
Est. payment
Payment breakdown
Explore the cost of this home by adjusting the details. Changes won't be saved.Climate risks
Neighborhood: 48220


Similar homes
- $279,7772 bd2 ba1.1k sqft205 University St, Ferndale, MI 48220For Sale
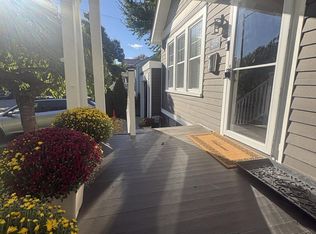
 MLS ID #20261079847, Judith A Palmer, RE/MAX Showcase Homes. Realcomp II
- $225,0003 bd2 ba1k sqft1522 S Campbell Rd, Royal Oak, MI 48067For Sale
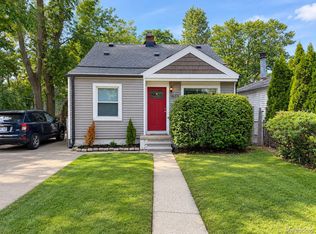 MLS ID #20261073826, Eric Martina, Lambrecht Realty LLC. Realcomp II
- $225,0003 bd1 ba1k sqft1128 Connie Ave, Madison Heights, MI 48071For Sale
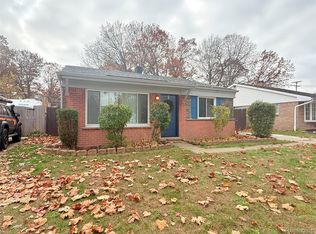 MLS ID #20261092595, Nancy R Robinson, Real Broker, LLC Berkley. Realcomp II
- $249,0003 bd1 ba997 sqft2452 Earlmont Rd, Berkley, MI 48072For Sale
 MLS ID #20261083554, Tara Nysen, Select Real Estate Professionals. Realcomp II
- $210,0003 bd1 ba1.1k sqft24600 Parklawn St, Oak Park, MI 48237For SaleMLS ID #20261093189, Calvert S Fowler, Fowler Real Estate. Realcomp II
- $250,0003 bd1 ba1.2k sqft1407 Donald Ave, Royal Oak, MI 48073For SaleMLS ID #20261081442, Lawrence J Campbell, Century 21 Campbell Realty. Realcomp II
- $289,0003 bd1 ba973 sqft411 Leroy Ave, Clawson, MI 48017For Sale
 MLS ID #26053406, Benjamin Dieck, Optimum Real Estate. MichRIC
- $275,0003 bd2 ba1.2k sqft21550 Duns Scotus St, Southfield, MI 48075For SaleMLS ID #20261043643, Rosalind M Hawkes, New Michigan Realty, LLC. Realcomp II
- $229,0003 bd1 ba1.1k sqft21148 Midway Ave, Southfield, MI 48075For SaleMLS ID #20261058823, Zachary Sims, Ambassador Real Estate Inc. Realcomp II
- $195,0003 bd1 ba1.3k sqft3329 W Eight Mile Rd, Detroit, MI 48221For SaleMLS ID #20261090294, Amber Sanders, Five Star Luxury Realty. Realcomp II
- $214,9003 bd1 ba1k sqft11652 Frazho Rd, Warren, MI 48089For Sale
 MLS ID #50225491, Kristie Lohmann, RE/MAX First. MiRealSource
- $298,0003 bd3 ba1.3k sqft21741 Kenosha St, Oak Park, MI 48237For SaleMLS ID #20261052933, Nikki Boyd, Celestial Realty, LLC. Realcomp II
- $229,9003 bd1 ba1k sqft12001 Bloom St, Detroit, MI 48212For SaleMLS ID #20261062667, Sayful Alam, NextDoor Realty Group. Realcomp II
- $189,0002 bd1 ba837 sqft460 Lincoln Ave, Clawson, MI 48017For SaleMLS ID #20261092254, Colette Carlin, Century 21 Campbell Realty. Realcomp II
- $300,0003 bd2 ba1.3k sqft2030 Orpington Dr, Troy, MI 48083For SaleMLS ID #20261046786, Raj Chandu, Five Star Real Estate - Troy. Realcomp II
- $244,9003 bd2 ba1.3k sqft29275 Roan Dr, Warren, MI 48093For SaleMLS ID #20261066440, Kay Kasshamoun, CRK Realty. Realcomp II
- $210,0001 bd1 ba1.1k sqft1436 Minnesota Ave, Troy, MI 48083For SaleMLS ID #20261087466, Nadia Sad, 3DX Real Estate LLC Troy. Realcomp II
- $175,0003 bd2 ba1.3k sqft3998 Capitol Ave, Warren, MI 48091For SaleMLS ID #20261083889, Amy Mikhu, Brookstone, Realtors LLC. Realcomp II
- $224,9003 bd2 ba1.2k sqft30052 Schoenherr Rd, Warren, MI 48088For SaleMLS ID #20261058018, Jason I Minnick, Market Elite Inc. Realcomp II
