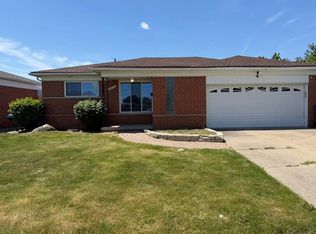
8507 Darlene St is a one-story Warren brick home with a main level connecting the kitchen, living, and dining spaces. The kitchen includes dark cabinetry and stainless steel appliances with counter space for meal preparation and storage. The living room features hardwood flooring and a large picture window that brings in natural light. The bedrooms include hardwood floors and closet storage, and the bathroom provides a tub and vanity. A finished lower level adds flexible living space along with a half bath and utility area, and an enclosed sunroom extends the living space toward the backyard. An attached two-car garage adds parking and storage, completing this well-maintained residence with practical amenities in every room. Buyer/agent advised to verify homestead vs non homestead tax status with a tax professional. Included 100-Day Home Warranty with buyer activation
For sale
Price cut: $7K (10/8)
$226,000
8507 Darlene St, Warren, MI 48093
3beds
1,011sqft
Single Family Residence
Built in 1958
7,405 Square Feet Lot
$-- Zestimate®
$224/sqft
$-- HOA
What's special
- 42 days
- 412
- 28
Zillow last checked:
Listing updated:
Listed by:
Daniel Beirne 248-453-7454,
OpenDoor Brokerage LLC 248-453-7454
Source: Realcomp II,MLS#: 20261069281
Facts & features
Interior
Bedrooms & bathrooms
- Bedrooms: 3
- Bathrooms: 2
- Full bathrooms: 1
- 1/2 bathrooms: 1
Bedroom
- Level: Second
- Area: 117
- Dimensions: 9 X 13
Bedroom
- Level: Second
- Area: 120
- Dimensions: 10 X 12
Bedroom
- Level: Second
- Area: 143
- Dimensions: 13 X 11
Other
- Level: Second
Other
- Level: Entry
Kitchen
- Level: Second
- Area: 99
- Dimensions: 11 X 9
Living room
- Level: Second
- Area: 160
- Dimensions: 16 X 10
Heating
- Forced Air, Natural Gas
Features
- Basement: Unfinished
- Has fireplace: No
Interior area
- Total interior livable area: 1,011 sqft
- Finished area above ground: 1,011
Property
Parking
- Total spaces: 2
- Parking features: Two Car Garage, Detached
- Garage spaces: 2
Features
- Levels: Two
- Stories: 2
- Entry location: GroundLevel
- Patio & porch: Patio
- Pool features: None
Lot
- Size: 7,405 Square Feet
- Dimensions: 86 x 86
Details
- Parcel number: 1315179025
- Special conditions: Short Sale No,Standard
Construction
Type & style
- Home type: SingleFamily
- Architectural style: Other
- Property subtype: Single Family Residence
Materials
- Brick Veneer
- Foundation: Basement, Block
Condition
- New construction: No
- Year built: 1958
Utilities & green energy
- Sewer: Public Sewer
- Water: Public
Community & HOA
Community
- Subdivision: SPRENGER PARK SUB
HOA
- Has HOA: No
Location
- Region: Warren
Financial & listing details
- Price per square foot: $224/sqft
- Tax assessed value: $52,850
- Annual tax amount: $2,752
- Date on market: 8/28/2026
- Cumulative days on market: 42 days
- Listing agreement: Exclusive Agency
- Listing terms: Cash,Conventional,Va Loan
Estimated market value
Not available
Estimated sales range
Not available
Not available
Price history
| Date | Event | Price |
|---|---|---|
| 10/8/2026 | Price change | $226,000-3%$224/sqft |
Source:  Realcomp II #20261069281 Report a problem Realcomp II #20261069281 Report a problem | ||
| 9/17/2026 | Price change | $233,000-2.9%$230/sqft |
Source: Realcomp II #20261069281 Report a problem | ||
| 8/28/2026 | Listed for sale | $240,000+0.1%$237/sqft |
Source: Realcomp II #20261069281 Report a problem | ||
| 7/23/2026 | Sold | $239,700+185.4%$237/sqft |
Source: Public Record Report a problem | ||
| 8/9/2012 | Sold | $84,000-5.5%$83/sqft |
Source:  MiRealSource #31098633 Report a problem MiRealSource #31098633 Report a problem | ||
| 8/8/2012 | Pending sale | $88,900$88/sqft |
Source: CENTURY 21 Collins #31098633 Report a problem | ||
| 5/25/2012 | Price change | $88,900-1.1%$88/sqft |
Source: CENTURY 21 Collins #31098633 Report a problem | ||
| 4/17/2012 | Listed for sale | $89,900+111.5%$89/sqft |
Source: Century 21 Collins #31098633 Report a problem | ||
| 1/3/2012 | Sold | $42,500-18.1%$42/sqft |
Source: MiRealSource #31076879 Report a problem | ||
| 12/2/2011 | Price change | $51,920-12%$51/sqft |
Source: WEICHERT, REALTORS - Excel #211108786 Report a problem | ||
| 10/16/2011 | Listed for sale | $59,000-15.6%$58/sqft |
Source: WEICHERT, REALTORS - Excel #31076879 Report a problem | ||
| 4/14/2011 | Listing removed | $69,888$69/sqft |
Source: AAA North #31000708 Report a problem | ||
| 6/19/2010 | Listed for sale | $69,888-56%$69/sqft |
Source: CENTURY 21 AAA R E NORTH, INC #210044742 Report a problem | ||
| 5/10/2010 | Sold | $158,917+24.2%$157/sqft |
Source: Public Record Report a problem | ||
| 7/12/2000 | Sold | $128,000+24.3%$127/sqft |
Source: Public Record Report a problem | ||
| 5/8/2000 | Sold | $103,000$102/sqft |
Source: Public Record Report a problem | ||
Public tax history
| Year | Property taxes | Tax assessment |
|---|---|---|
| 2026 | $2,813 +2.2% | $108,690 +5.4% |
| 2025 | $2,752 +5.3% | $103,140 +7.9% |
| 2024 | $2,613 +6.7% | $95,590 +9.7% |
| 2023 | $2,449 -1.7% | $87,120 +11.1% |
| 2022 | $2,492 +0.6% | $78,390 +7.5% |
| 2021 | $2,477 | $72,900 +11.4% |
| 2020 | $2,477 +6.9% | $65,420 +6.5% |
| 2019 | $2,317 -0.3% | $61,410 +6.7% |
| 2018 | $2,323 | $57,570 +8.5% |
| 2017 | -- | $53,040 |
| 2016 | -- | $53,040 +9.8% |
| 2015 | $4,356 | $48,290 +21% |
| 2013 | $4,356 | $39,920 |
| 2010 | -- | -- |
| 2009 | -- | $58,290 -13.7% |
| 2008 | -- | $67,540 -6.8% |
| 2007 | -- | $72,470 +2.5% |
| 2006 | -- | $70,710 +0.8% |
| 2005 | -- | $70,180 +1% |
| 2004 | -- | $69,460 +18.2% |
| 2001 | $2,413 +38.3% | $58,740 +33.4% |
| 2000 | $1,745 | $44,020 |
Find assessor info on the county website
Monthly payment
Est. payment
Payment breakdown
Explore the cost of this home by adjusting the details. Changes won't be saved.Climate risks
Neighborhood: 48093
Similar homes
- $249,9993 bd2 ba1.1k sqft28653 Gilbert Dr, Warren, MI 48093For Sale
 MLS ID #20261058174, Salam Asmar, My Realty LLC. Realcomp II
 - $230,0003 bd2 ba1.4k sqft32075 Saint Annes Dr, Warren, MI 48092For Sale
 MLS ID #20261070177, Terry Asmar, My Realty LLC. Realcomp II
 - $225,0003 bd1 ba1k sqft32416 Exeter Dr, Warren, MI 48092For Sale
 MLS ID #20261075216, Matthew Istifu, EXP Realty Main. Realcomp II
 - $259,9003 bd2 ba1.3k sqft29275 Roan Dr, Warren, MI 48093For Sale
 MLS ID #20261066440, Kay Kasshamoun, CRK Realty. Realcomp II
 - $254,9503 bd2 ba1.2k sqft29651 Fairfield Dr, Warren, MI 48088For SaleMLS ID #20261070287, Mark T Foster, Foster & Foster Realty LLC. Realcomp II
- $239,9003 bd2 ba1.4k sqft2535 Camel Dr, Sterling Heights, MI 48310For Sale
 MLS ID #50222035, Kathleen Collins Wozniak, W.C. Collins Realty. MiRealSource
 - $235,0003 bd2 ba1.2k sqft2400 Guthrie Ave, Royal Oak, MI 48067For SaleMLS ID #20261062028, Danny Dedic, EXP Realty Main. Realcomp II
- $220,0003 bd2 ba1.2k sqft8251 McClellan St, Utica, MI 48317For SaleMLS ID #20261068193, Everest Haxhi, Maxwell Crown. Realcomp II
- $169,9003 bd2 ba1.4k sqft25865 Firwood Ave, Warren, MI 48089For SaleMLS ID #20261061993, Lyle G Schaefer, NHL Real Estate. Realcomp II
- $288,8003 bd2 ba1.4k sqft13502 Moceri Cir, Warren, MI 48088For SaleMLS ID #20261057952, Ibrahim Azar, Community Choice Realty Inc. Realcomp II
- $229,8002 bd1 ba775 sqft4128 Elmhurst Ave, Royal Oak, MI 48073For SaleMLS ID #20261079144, Gwen J Schultz, The Agency Hall & Hunter. Realcomp II
- $129,9992 bd1 ba1.1k sqft27321 Baldwin Ave, Warren, MI 48092For SaleMLS ID #20261068285, Yaser Alsabti, EXP Realty Main. Realcomp II
- $125,0003 bd1 ba988 sqft6793 Prospect Ave, Warren, MI 48091For SaleMLS ID #20261075090, Yeasir Chowdhury, Homelink Realty Group. Realcomp II
- $224,9002 bd2 ba1.4k sqft2229 E Eight Mile Rd, Grosse Pointe Woods, MI 48236For SaleMLS ID #20261063224, Amira Bazzi, Keller Williams Legacy. Realcomp II
- $120,0003 bd1 ba1k sqft13394 Couwlier Ave, Warren, MI 48089For SaleMLS ID #20261073707, James Douglas, Keller Williams Realty-Great Lakes. Realcomp II
- $275,0002 bd1 ba1.1k sqft7324 Powers Ct, Shelby Township, MI 48317For SaleMLS ID #20261080047, Thomas M Beaudet, Red Fox Realty LLC. Realcomp II
- $235,0003 bd1 ba1.1k sqft22100 Pleasant St, Saint Clair Shores, MI 48080For SaleMLS ID #20261062437, Gary Chappell, My Realty LLC. Realcomp II
- $152,0003 bd1 ba888 sqft8702 Chalmers Ave, Warren, MI 48089For SaleMLS ID #20261071857, Suhal Rob, Home Pride Realty. Realcomp II
