Open houses: Saturday 11/7 12-4pm and Sunday 12-4pm Forget waiting for a unicorn — what's more legendary than finding a Trojan Horse in the heart of Troy? From the curb, a classic unassuming 3 bedroom brick ranch with a 2-car garage and brand new driveway. Step inside and the legend unfolds. Behind the privacy fence lies the backyard that launches 1,000 summer plans — inground pool, patio, and total seclusion. An unbeatable retreat that’s visible the second you step inside, from windows in the vaulted great room. Inside, a full design triumph. Dark wide-plank floors pull you from the entry past a dramatic wood accent wall with linear fireplace into a great room filled with sunshine, twin oversized windows that surround a natural fireplace. It's light, it's vaulted, it's looking straight out at the pool. The kitchen has the Midas touch throughout: white shaker cabinets, rich granite tops, stainless steel — built for home chefs ready to conquer every meal. Two full baths upstairs end the morning battles victoriously — plus one half bath — all with custom tilework, stylish vanities, LED mirrors, and elegant finishes. And then, the ultimate hidden victory downstairs. Head to the fully finished lower level — a true entertainer's lair featuring a full kitchenette, another full bath, a whitewashed wood-accent wall, linear fireplace, recessed lighting, and plenty of storage . Tucked behind double doors on the far side sits your hidden command center/office what better place to run an empire in peace. Plus access to 4 private parks for residents to use. Looks like a ranch. Lives like a resort. Ready to make history in Troy? ** All televisions, fireplaces and appliances stay!!
For sale
$537,000
1392 Ogden Dr, Troy, MI 48083
3beds
3,037sqft
Single Family Residence
Built in 1974
10,018 Square Feet Lot
$527,100 Zestimate®
$177/sqft
$3/mo HOA
What's special
Natural fireplacePrivacy fenceVaulted great roomDark wide-plank floorsPlenty of storageRich granite topsTwin oversized windows
- 8 days
- 2,622
- 264
Zillow last checked:
Listing updated:
Listed by:
Vera Gonzalez 586-498-6970,
RE/MAX Eclipse 586-262-2000
Source: MiRealSource,MLS#: 50226499 Originating MLS: MiRealSource
Facts & features
Interior
Bedrooms & bathrooms
- Bedrooms: 3
- Bathrooms: 3
- Full bathrooms: 2
- 1/2 bathrooms: 1
Rooms
- Room types: Family Room, Bedroom, Master Bedroom, Living Room, Master Bathroom, Basement Full Bath, Second Flr Lavatory, Second Flr Full Bathroom
Primary bedroom
- Level: First
Bedroom 1
- Level: Entry
- Area: 195
- Dimensions: 15 x 13
Bedroom 2
- Level: Entry
- Area: 132
- Dimensions: 12 x 11
Bedroom 3
- Level: Entry
- Area: 120
- Dimensions: 12 x 10
Bathroom 1
- Level: Entry
Bathroom 2
- Level: Entry
Dining room
- Level: Entry
- Area: 143
- Dimensions: 13 x 11
Great room
- Level: Entry
- Area: 340
- Dimensions: 20 x 17
Kitchen
- Level: Entry
- Area: 132
- Dimensions: 12 x 11
Living room
- Level: Entry
- Area: 196
- Dimensions: 14 x 14
Heating
- Forced Air, Natural Gas
Cooling
- Central Air
Appliances
- Included: Dishwasher, Dryer, Range/Oven, Refrigerator, Washer, Gas Water Heater
Features
- Basement: Finished,Concrete
- Number of fireplaces: 1
- Fireplace features: Electric, Decorative
Interior area
- Total structure area: 3,137
- Total interior livable area: 3,037 sqft
- Finished area above ground: 1,717
- Finished area below ground: 1,320
Property
Parking
- Total spaces: 2
- Parking features: 2 Spaces, Garage, Attached
- Attached garage spaces: 2
Features
- Levels: One
- Stories: 1
- Patio & porch: Porch
- Has private pool: Yes
- Pool features: In Ground
- Frontage type: Road
- Frontage length: 76
Lot
- Size: 10,018 Square Feet
- Dimensions: 76 x 132.96
- Features: Subdivision
Details
- Additional structures: Shed(s)
- Parcel number: 2023130027
- Zoning description: Residential
- Special conditions: Private
Construction
Type & style
- Home type: SingleFamily
- Architectural style: Ranch
- Property subtype: Single Family Residence
Materials
- Brick
- Foundation: Basement, Concrete Perimeter
Condition
- Year built: 1974
Utilities & green energy
- Sewer: Public Sanitary
- Water: Public
Community & HOA
Community
- Subdivision: Raintree Villageno 3
HOA
- Has HOA: Yes
- HOA fee: $35 annually
- HOA name: Raintree Village HOA
- HOA phone: 248-988-0180
Location
- Region: Troy
Financial & listing details
- Price per square foot: $177/sqft
- Tax assessed value: $417,020
- Annual tax amount: $7,469
- Date on market: 11/1/2026
- Cumulative days on market: 9 days
- Listing agreement: Exclusive Right To Sell
- Listing terms: Cash,Conventional,FHA,VA Loan
- Road surface type: Paved
Estimated market value
$527,100
$501,000 - $553,000
$2,623/mo
Price history
| Date | Event | Price |
|---|---|---|
| 11/1/2026 | Listed for sale | $537,000+82%$177/sqft |
Source:  MiRealSource #50226499 Report a problem | ||
| 8/4/2017 | Sold | $295,000+2.1%$97/sqft |
Source: Public Record Report a problem | ||
| 6/9/2017 | Listed for sale | $289,000$95/sqft |
Source: City Trends Realty #217041010 Report a problem | ||
| 6/9/2017 | Pending sale | $289,000$95/sqft |
Source: City Trends Realty #217041010 Report a problem | ||
| 5/18/2017 | Listed for sale | $289,000+28.4%$95/sqft |
Source: City Trends Realty #217041010 Report a problem | ||
| 6/5/2012 | Listing removed | $225,000$74/sqft |
Source: CENTURY 21 AAA R E NORTH, INC #212030368 Report a problem | ||
| 4/5/2012 | Listed for sale | $225,000$74/sqft |
Source: CENTURY 21 AAA R E NORTH, INC #212030368 Report a problem | ||
Public tax history
| Year | Property taxes | Tax assessment |
|---|---|---|
| 2025 | -- | $208,510 +8.3% |
| 2024 | -- | $192,450 +5.5% |
| 2023 | -- | $182,410 +10.3% |
| 2022 | -- | $165,310 +12.7% |
| 2021 | -- | $146,660 +3.3% |
| 2020 | -- | $142,010 +6.9% |
| 2019 | -- | $132,830 +25.5% |
| 2015 | -- | $105,860 +6.5% |
| 2014 | -- | $99,360 +10.6% |
| 2011 | -- | $89,830 |
| 2010 | -- | $89,830 -13.6% |
| 2009 | -- | $103,970 -10.1% |
| 2003 | -- | $115,640 +7.1% |
| 2002 | -- | $107,960 +31.1% |
| 2001 | $2,950 +5.3% | $82,370 +3.2% |
| 2000 | $2,801 | $79,820 |
Find assessor info on the county website
Monthly payment
Est. payment
Payment breakdown
Explore the cost of this home by adjusting the details. Changes won't be saved.Climate risks
Neighborhood: 48083
Nearby schools
Schools provided by the listing agent
- District: Troy School District
Source: MiRealSource. This data may not be complete. We recommend contacting the local school district to confirm school assignments for this home.
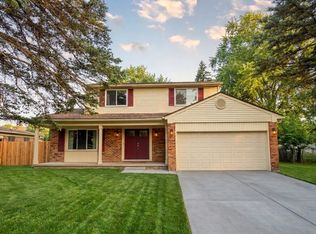
Similar homes
- $549,9003 bd2 ba2.9k sqft3088 Cedar Crest Dr, Troy, MI 48083For Sale

 MLS ID #20261089943, Ganesh Neupane, The American Dream Realty LLC. Realcomp II
- $--4 bd3 ba2.6k sqft712 Thurber Dr, Troy, MI 48085Auction
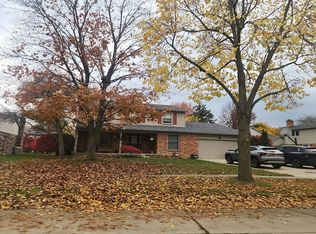 Auction.com 2
- $479,0004 bd2 ba3.5k sqft1353 Madison Dr, Troy, MI 48083For Sale
 MLS ID #20261069066, Timothy D Walter, Real Estate One-Troy. Realcomp II
- $375,0003 bd3 ba2.6k sqft3870 Fernleigh Dr, Troy, MI 48083For Sale
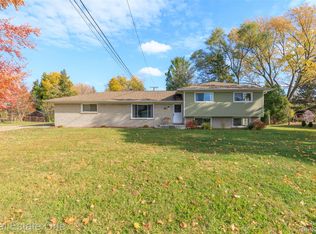 MLS ID #20261089223, Caryn Blackman, Real Estate One-Oxford. Realcomp II
- $577,0004 bd3 ba2.7k sqft2433 Cedar Knoll Dr, Troy, MI 48083For SaleMLS ID #20261087588, Ganesh Neupane, The American Dream Realty LLC. Realcomp II
- $599,5004 bd3 ba2.6k sqft394 Evaline Ave, Troy, MI 48085For SaleMLS ID #20261090097, Debbie E Spencer, @properties Christie's Int'l R.E. Birmingham. Realcomp II
- $585,0004 bd3 ba2.7k sqft4155 Morningdale Dr, Troy, MI 48085For SaleMLS ID #20261086945, Aaron Siepierski, @properties Christie's Int'l R.E. Birmingham. Realcomp II
- $475,0003 bd2 ba2.2k sqft1795 N Lake Dr, Troy, MI 48083For SaleMLS ID #20261084516, Tiffini Bridgett, The Brokerage Real Estate Enthusiasts. Realcomp II
- $469,0004 bd3 ba2.1k sqft3683 Fernleigh Dr, Troy, MI 48083For SaleMLS ID #20261081036, Lia LoChirco, LoChirco Realty, LLC. Realcomp II
- $424,9004 bd3 ba3k sqft1653 Oakcrest Dr, Troy, MI 48083For SaleMLS ID #20261067215, Joey Barash, New Michigan Realty, LLC. Realcomp II
- $534,9004 bd3 ba2.6k sqft2613 Marcus Dr, Troy, MI 48083For SaleMLS ID #20261065593, Eric R Jurmo, KW Platinum. Realcomp II
- $479,9004 bd3 ba3.1k sqft2863 Continental Dr, Troy, MI 48083For SaleMLS ID #20261070146, Rajasekaran Mohan, eHomes Realty. Realcomp II
- $425,0003 bd2 ba2.2k sqft3417 Rowland Ct, Troy, MI 48083For SaleMLS ID #20261086342, Jennifer L Makke, Silverstone Real Estate, LLC. Realcomp II
- $674,9905 bd3 ba3.8k sqft1373 Stonetree Dr, Troy, MI 48083For SaleMLS ID #20261070354, Yousef Abbass, Empire Realty Group. Realcomp II
- $379,7003 bd3 ba2.8k sqft2789 Berkshire Dr, Troy, MI 48083For SaleMLS ID #20261087481, Maggie Shisha, Max Broock Realtors. Realcomp II
- $379,9004 bd2 ba1.7k sqft3757 Oxley Dr, Troy, MI 48083For SaleMLS ID #20261067633, James Yau, Thrive Realty Company. Realcomp II
- $445,0004 bd4 ba2.6k sqft2103 Atlas Dr, Troy, MI 48083For Sale
 MLS ID #50224983, Alexander Dembitsky, RE/MAX Eclipse. MiRealSource
- $485,0003 bd2 ba2.2k sqft5055 Tyler Dr, Troy, MI 48085For SaleMLS ID #20261076333, Jonathan Pan, KW Professionals. Realcomp II
- $588,0004 bd3 ba2.3k sqft711 Sylvanwood Dr, Troy, MI 48085For SaleMLS ID #20261081620, Olga Mackenzie, Brookstone, Realtors LLC. Realcomp II
- $369,7003 bd3 ba2.1k sqft680 Colebrook Dr, Troy, MI 48083For SaleMLS ID #20261082652, Ali M Beydoun, Got Key'D Realty. Realcomp II
