Welcome to 1353 Madison Dr, a beautifully updated Troy home offering a fantastic location within walking distance of award-winning Troy International Academy, Baker Middle School, and Raintree Park. This spacious home combines classic charm with numerous updates throughout, making it move-in ready while providing plenty of room to enjoy and entertain.
Recent improvements include a new dishwasher (2022); extensive interior updates in 2023 including fresh paint, new lighting fixtures, new ceiling fans, refreshed banister, refreshed wood floors and trim; new windows in the front room, kitchen and upstairs bedrooms, resurfaced kitchen cabinets, and a new roof (2024); new refrigerator, remodeled bedroom closets, and professionally inspected/recalibrated gutters (2025); and a new front door, updated garage floor, garage cabinets, and spray-in insulation (2026).
Enjoy the convenience of Troy living with schools, parks, shopping, dining and major commuter routes nearby. A wonderful opportunity to own an updated home in a desirable location close to some of Troy's sought-after amenities.
excluded items include metal shelving and freezer in the basement, pool table, and ring cameras. Hot tub is negotiable
For sale
Price cut: $20K (10/13)
$479,000
1353 Madison Dr, Troy, MI 48083
4beds
3,524sqft
Single Family Residence
Built in 1975
0.27 Acres Lot
$472,500 Zestimate®
$136/sqft
$3/mo HOA
What's special
- 52 days
- 1,244
- 75
Likely to sell faster than
Zillow last checked:
Listing updated:
Listed by:
Timothy D Walter 248-227-7921,
Real Estate One-Troy 248-813-4900
Source: Realcomp II,MLS#: 20261069066
Facts & features
Interior
Bedrooms & bathrooms
- Bedrooms: 4
- Bathrooms: 2
- Full bathrooms: 2
Primary bedroom
- Level: Second
- Area: 208
- Dimensions: 13 X 16
Bedroom
- Level: Second
- Area: 96
- Dimensions: 8 X 12
Bedroom
- Level: Second
- Area: 144
- Dimensions: 9 X 16
Bedroom
- Level: Lower
- Area: 182
- Dimensions: 14 X 13
Other
- Level: Second
- Area: 36
- Dimensions: 12 X 3
Other
- Level: Lower
- Area: 80
- Dimensions: 10 X 8
Dining room
- Level: Entry
- Area: 99
- Dimensions: 9 X 11
Family room
- Level: Lower
- Area: 285
- Dimensions: 19 X 15
Kitchen
- Level: Entry
- Area: 80
- Dimensions: 8 X 10
Living room
- Level: Entry
- Area: 204
- Dimensions: 17 X 12
Heating
- Forced Air, Natural Gas
Cooling
- Central Air
Appliances
- Included: Dishwasher, Disposal, Dryer, Free Standing Gas Oven, Free Standing Refrigerator, Gas Cooktop, Humidifier, Microwave, Washer
Features
- Basement: Finished
- Has fireplace: Yes
- Fireplace features: Living Room, Wood Burning
Interior area
- Total interior livable area: 3,524 sqft
- Finished area above ground: 2,467
- Finished area below ground: 1,057
Property
Parking
- Total spaces: 2
- Parking features: Two Car Garage, Attached
- Attached garage spaces: 2
Features
- Levels: Quad Level
- Entry location: GroundLevel
- Patio & porch: Patio
- Pool features: None
Lot
- Size: 0.27 Acres
- Dimensions: 96.3 x 120.04
Details
- Additional structures: Sheds
- Parcel number: 2023180014
- Special conditions: Short Sale No,Standard
Construction
Type & style
- Home type: SingleFamily
- Architectural style: Split Level
- Property subtype: Single Family Residence
Materials
- Brick, Vinyl Siding
- Foundation: Basement, Poured
- Roof: Asphalt
Condition
- New construction: No
- Year built: 1975
Utilities & green energy
- Electric: Circuit Breakers
- Sewer: Public Sewer
- Water: Public
- Utilities for property: Underground Utilities
Community & HOA
Community
- Subdivision: RAINTREE VILLAGENO 2
HOA
- Has HOA: Yes
- HOA fee: $35 annually
- HOA phone: 248-988-0180
Location
- Region: Troy
Financial & listing details
- Price per square foot: $136/sqft
- Tax assessed value: $130,400
- Annual tax amount: $4,734
- Date on market: 8/28/2026
- Cumulative days on market: 52 days
- Listing agreement: Exclusive Right To Sell
- Listing terms: Cash,Conventional
Estimated market value
$472,500
$449,000 - $496,000
$2,799/mo
Price history
| Date | Event | Price |
|---|---|---|
| 10/13/2026 | Price change | $479,000-4%$136/sqft |
Source:  Realcomp II #20261069066 Report a problem Realcomp II #20261069066 Report a problem | ||
| 8/28/2026 | Listed for sale | $499,000+72.1%$142/sqft |
Source: Realcomp II #20261069066 Report a problem | ||
| 4/18/2005 | Sold | $290,000$82/sqft |
Source: Public Record Report a problem | ||
Public tax history
| Year | Property taxes | Tax assessment |
|---|---|---|
| 2025 | -- | $215,190 +3.9% |
| 2024 | -- | $207,070 +4.7% |
| 2023 | -- | $197,760 +10.9% |
| 2022 | -- | $178,360 +2.3% |
| 2021 | -- | $174,280 +3.7% |
| 2020 | -- | $168,030 +7.3% |
| 2019 | -- | $156,630 +26.6% |
| 2015 | -- | $123,680 +7.7% |
| 2014 | -- | $114,800 +13.3% |
| 2011 | -- | $101,280 |
| 2010 | -- | $101,280 -15.4% |
| 2009 | -- | $119,760 -10.6% |
| 2003 | -- | $134,020 +4.2% |
| 2002 | -- | $128,600 +57.2% |
| 2001 | $2,930 +5.3% | $81,820 +3.2% |
| 2000 | $2,783 | $79,290 |
Find assessor info on the county website
Monthly payment
Est. payment
Payment breakdown
Explore the cost of this home by adjusting the details. Changes won't be saved.Climate risks
Neighborhood: 48083
Similar homes
- $495,0003 bd2 ba1.9k sqft1115 Torpey Dr, Troy, MI 48083For Sale
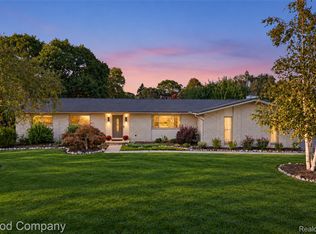
 MLS ID #20261079817, Jolene L Jacobs, Good Company. Realcomp II
 - $499,9004 bd3 ba1.8k sqft3560 Beach Rd, Troy, MI 48084For Sale
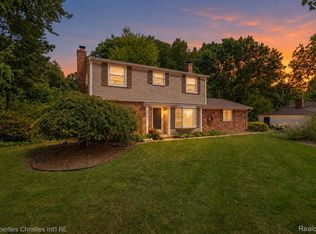 MLS ID #20261081783, Samuel M Kaplunov, @properties Christie's Int'l R.E. Birmingham. Realcomp II
 - $525,0003 bd3 ba4k sqft40497 Riverbend Dr, Sterling Heights, MI 48310For Sale
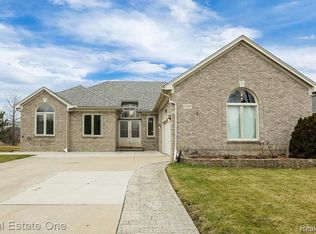 MLS ID #20261081098, Atheer Poota, Real Estate One-W Blmfld. Realcomp II
 - $399,9004 bd3 ba2.7k sqft6011 Walker Dr, Troy, MI 48085For Sale
 MLS ID #20261054677, William R Barber, Real Estate One-Rochester. Realcomp II
 - $459,0004 bd3 ba2.7k sqft1124 E Windemere Ave, Royal Oak, MI 48073For SaleMLS ID #20261041398, Sean Shields, Max Broock, REALTORS-Royal Oak. Realcomp II
- $549,9003 bd3 ba3.2k sqft804 E Avon Rd, Rochester Hills, MI 48307For SaleMLS ID #20261081659, Jeff Glover, KW Professionals. Realcomp II
- $450,0004 bd3 ba3k sqft7583 Greenway Ln, West Bloomfield, MI 48324For SaleMLS ID #20261081537, Julie Rea, Real Estate One-Rochester. Realcomp II
- $425,0004 bd3 ba2.3k sqft29967 Ravenscroft St, Farmington, MI 48331For SaleMLS ID #20261082626, Nancy Hackett, @properties Christie's Int'l RE Northville. Realcomp II
- $425,0003 bd2 ba2.5k sqft1921 McDonald Ave, Royal Oak, MI 48073For SaleMLS ID #20261080790, Jim Shaffer, Good Company. Realcomp II
- $639,9004 bd4 ba4.6k sqft1900 Marcastle Ct, Rochester Hills, MI 48309For SaleMLS ID #20261083873, Camille Edwards, Berkshire Hathaway HomeServices Kee Realty Bham. Realcomp II
- $509,9005 bd3 ba2.8k sqft4245 Normanwood Dr, West Bloomfield, MI 48323For SaleMLS ID #20261072262, Elizabeth A Little, National Realty Centers, Inc. Realcomp II
- $435,0003 bd3 ba2k sqft524 Kentucky Dr, Rochester Hills, MI 48307For SaleMLS ID #20261064254, Ryan MacDonald, Coldwell Banker Town & Country. Realcomp II
- $549,0004 bd3 ba2.7k sqft238 Harrington Dr, Troy, MI 48098For SaleMLS ID #20261074795, Alan Brown, Real Estate One-Troy. Realcomp II
- $498,0003 bd3 ba1.8k sqft16051 Amherst Ave, Beverly Hills, MI 48025For SaleMLS ID #20261077338, Angela Nagle, @properties Christie's Int'l R.E. Birmingham. Realcomp II
- $529,0004 bd6 ba5k sqft48879 Michaywe Dr, Macomb, MI 48044For SaleMLS ID #20261082040, Randa Seman, Golden Key Realty Group LLC. Realcomp II
- $444,9004 bd3 ba3.4k sqft15360 Eton Pointe Dr, Clinton Township, MI 48035For SaleMLS ID #20261069897, Leonore Hale, Century 21 Curran & Oberski. Realcomp II
- $355,0003 bd3 ba2.9k sqft37674 Andrew Dr, Sterling Heights, MI 48312For SaleMLS ID #20261069907, Pierre G Binandeh, @properties Christie's Int'l R.E. Birmingham. Realcomp II
- $425,0004 bd2 ba1.8k sqft1024 Wyandotte Ave, Royal Oak, MI 48067For SaleMLS ID #20261070285, Jim Shaffer, Good Company. Realcomp II
- $715,0004 bd3 ba3.9k sqft6730 Whiting Dr, Troy, MI 48098For SaleMLS ID #20261060350, Lawrence Grodsky, Real Estate One-Troy. Realcomp II
- $550,0004 bd3 ba2.8k sqft217 Stonetree Cir, Rochester Hills, MI 48309For SaleMLS ID #20261076553, Daniel T Kilger, Max Broock, REALTORS®-Birmingham. Realcomp II
