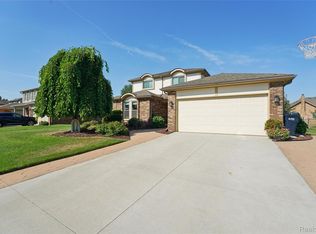
Come and be amazed at this 4 bedroom 3 bath brick ranch that is less than 4 years old and occupied by only one owner. This home was the builders model with many upgrades. Enjoy the Samsung stainless steel appliances, open floor plan connecting the kitchen, dining, living room and fireplace together. Primary suite located in the back of house with large walk in closet. Guest room and office space in the front of the house. Laundry on the main floor. Large paver patio with canopy off the dining area to enjoy the summer nights and fall crisp mornings. And let's not forget about the attached garage with direct access. Now lets travel downstairs to where you will find a finished basement with an added bedroom with egress window, a full bathroom, living space/workout area, dedicated storage area and a new sump pump with water powered back up to keep it all nice and dry. The Ring system will stay. This home is truly ready for it's new owners's to move right in. Seller is motivated and willing to look at all offers. Come see it as soon as you can and send your offer over.
For sale
Price cut: $5K (10/5)
$444,900
15360 Eton Pointe Dr, Clinton Township, MI 48035
4beds
3,498sqft
Single Family Residence
Built in 2022
6,000 Square Feet Lot
$441,300 Zestimate®
$127/sqft
$185/mo HOA
What's special
- 44 days
- 747
- 109
Zillow last checked:
Listing updated:
Listed by:
Leonore Hale 248-302-3433,
Century 21 Curran & Oberski 248-264-1700
Source: Realcomp II,MLS#: 20261069897
Facts & features
Interior
Bedrooms & bathrooms
- Bedrooms: 4
- Bathrooms: 3
- Full bathrooms: 3
Primary bedroom
- Level: Entry
- Area: 195
- Dimensions: 13 X 15
Bedroom
- Level: Entry
- Area: 110
- Dimensions: 11 X 10
Bedroom
- Level: Entry
- Area: 144
- Dimensions: 12 X 12
Bedroom
- Level: Basement
- Area: 108
- Dimensions: 9 X 12
Primary bathroom
- Level: Entry
- Area: 81
- Dimensions: 9 X 9
Other
- Level: Entry
- Area: 49
- Dimensions: 7 X 7
Other
- Level: Basement
- Area: 44
- Dimensions: 11 X 4
Dining room
- Level: Entry
- Area: 99
- Dimensions: 11 X 9
Kitchen
- Level: Entry
- Area: 99
- Dimensions: 11 X 9
Laundry
- Level: Entry
- Area: 55
- Dimensions: 5 X 11
Other
- Level: Basement
- Area: 48
- Dimensions: 12 X 4
Heating
- Forced Air, Natural Gas
Cooling
- Ceiling Fans, Central Air
Appliances
- Included: Exhaust Fan, Energy Star Qualified Dryer, Energy Star Qualified Dishwasher, Energy Star Qualified Washer, Free Standing Gas Range, Microwave
Features
- Basement: Finished
- Has fireplace: Yes
- Fireplace features: Electric, Family Room, Living Room
Interior area
- Total interior livable area: 3,498 sqft
- Finished area above ground: 1,749
- Finished area below ground: 1,749
Property
Parking
- Total spaces: 2
- Parking features: Two Car Garage, Attached
- Attached garage spaces: 2
Features
- Levels: One
- Stories: 1
- Entry location: GroundLevelwSteps
- Patio & porch: Patio, Porch
- Pool features: None
Lot
- Size: 6,000 Square Feet
- Dimensions: 50 x 120
Details
- Parcel number: 1130110037
- Special conditions: Short Sale No,Standard
Construction
Type & style
- Home type: SingleFamily
- Architectural style: Ranch
- Property subtype: Single Family Residence
Materials
- Brick
- Foundation: Basement, Block
- Roof: Asphalt
Condition
- New construction: No
- Year built: 2022
Utilities & green energy
- Electric: Circuit Breakers
- Sewer: Public Sewer
- Water: Public
- Utilities for property: Cable Available, Underground Utilities
Community & HOA
Community
- Subdivision: ETON POINTE CONDO
HOA
- Has HOA: Yes
- HOA fee: $185 monthly
Location
- Region: Clinton Township
Financial & listing details
- Price per square foot: $127/sqft
- Tax assessed value: $186,817
- Annual tax amount: $7,542
- Date on market: 9/11/2026
- Cumulative days on market: 44 days
- Listing agreement: Exclusive Right To Sell
- Listing terms: Cash,Conventional,Va Loan
Estimated market value
$441,300
$419,000 - $463,000
$3,424/mo
Price history
| Date | Event | Price |
|---|---|---|
| 10/5/2026 | Price change | $444,900-1.1%$127/sqft |
Source:  Realcomp II #20261069897 Report a problem Realcomp II #20261069897 Report a problem | ||
| 9/11/2026 | Listed for sale | $449,900+12.5%$129/sqft |
Source: Realcomp II #20261069897 Report a problem | ||
| 3/20/2023 | Sold | $400,000$114/sqft |
Source: Public Record Report a problem | ||
Public tax history
| Year | Property taxes | Tax assessment |
|---|---|---|
| 2026 | $7,543 +2.8% | $205,600 +8.3% |
| 2025 | $7,336 +21.3% | $189,800 +4.7% |
| 2024 | $6,049 +80.3% | $181,200 +16.2% |
| 2023 | $3,355 +1539.8% | $155,900 +171.6% |
| 2022 | $205 | $57,400 +282.7% |
| 2021 | -- | $15,000 |
| 2020 | -- | $15,000 |
Find assessor info on the county website
Monthly payment
Est. payment
Payment breakdown
Explore the cost of this home by adjusting the details. Changes won't be saved.Climate risks
Neighborhood: 48035
- $410,0003 bd2 ba3.5k sqft15355 Eton Pointe Dr #7, Clinton Township, MI 48035Sold

- $77,800-- bd-- ba-- sqft36455 Utica Rd, Clinton Township, MI 48035Off Market
- $423,3003 bd2 ba1.7k sqft36530 Eton Court Dr, Clinton Township, MI 48035Off Market

- $378,000-- bd-- ba-- sqft15335 Eton Pointe Dr, Clinton Township, MI 48035Off Market
Similar homes
- $459,0004 bd4 ba3k sqft39719 Lembke Dr, Sterling Heights, MI 48313For Sale
 MLS ID #20261068376, Steve Koleno, Beycome Brokerage Realty LLC. Realcomp II
 - $406,0003 bd2 ba2.1k sqft20001 S Riverhill Dr, Clinton Township, MI 48036For Sale
 MLS ID #20261078589, Jennifer Arnold, Real Estate One-Clinton Twp. Realcomp II
 - $490,0004 bd4 ba3.8k sqft34126 Dryden Dr, Sterling Heights, MI 48312For Sale
 MLS ID #20261059376, Nicole Elliott, KW Platinum. Realcomp II
 - $350,0003 bd2 ba2.2k sqft35604 Eastmont Dr, Sterling Heights, MI 48312For Sale
 MLS ID #20261084392, Rita Khayat, Max Broock Realtors. Realcomp II
 - $335,0004 bd2 ba2.4k sqft39795 Waldorf Dr, Clinton Township, MI 48038For SaleMLS ID #20261064988, Md M Rahman, Brookstone, Realtors LLC. Realcomp II
- $368,0004 bd4 ba2.5k sqft32432 Robeson St, Saint Clair Shores, MI 48082For SaleMLS ID #20261063987, Xu Jiang, Real Estate One-Troy. Realcomp II
- $410,0004 bd4 ba4.2k sqft58743 Pembrooke Ave, New Haven, MI 48048For SaleMLS ID #20261071178, Sultan Ahmed, Express Home Realty LLC. Realcomp II
- $459,0003 bd2 ba2.2k sqft22510 Ardmore Park Dr, Saint Clair Shores, MI 48081For SaleMLS ID #20261076180, Jeffrey Meldrum, Jim Saros Real Estate Services. Realcomp II
- $355,0003 bd3 ba2.9k sqft37674 Andrew Dr, Sterling Heights, MI 48312For SaleMLS ID #20261069907, Pierre G Binandeh, @properties Christie's Int'l R.E. Birmingham. Realcomp II
- $449,9003 bd3 ba2k sqft50647 Bredenbury Dr, Macomb, MI 48044For SaleMLS ID #20261069510, Erica Wood, RE/MAX Eclipse. Realcomp II
- $399,9904 bd3 ba3k sqft18444 Addison Dr, Southfield, MI 48075For SaleMLS ID #20261085045, Sunam Yaldoo, National Realty Centers, Inc. Realcomp II
- $375,0004 bd2 ba1.9k sqft22482 Beach St, Saint Clair Shores, MI 48081For SaleMLS ID #20261085560, Thomas Apap, @properties Christie's Int'l R.E. Birmingham. Realcomp II
- $459,0004 bd3 ba2.7k sqft1124 E Windemere Ave, Royal Oak, MI 48073For SaleMLS ID #20261041398, Sean Shields, Max Broock, REALTORS-Royal Oak. Realcomp II
- $475,0005 bd5 ba4.2k sqft17204 Wildemere St, Detroit, MI 48221For SaleMLS ID #20261014832, Anastasia Ozegovich McDuffie, Coldwell Banker Professionals-Northville. Realcomp II
- $520,7774 bd4 ba3.4k sqft5157 Trailwood Ln, Warren, MI 48092For SaleMLS ID #20261068054, James T Silver, Keller Williams Somerset. Realcomp II
- $499,9003 bd3 ba2.2k sqft34338 Jefferson Ave, Harrison Township, MI 48045For SaleMLS ID #20261064220, Kelly K Finley, New Century REALTORS®. Realcomp II
- $375,0003 bd3 ba3k sqft36221 Pickwick Ct, Sterling Heights, MI 48310For SaleMLS ID #20261059829, James T Silver, Keller Williams Somerset. Realcomp II
- $439,9003 bd3 ba2.6k sqft33704 Roselawn St, Chesterfield, MI 48047For SaleMLS ID #20261080643, Eric R Jurmo, KW Platinum. Realcomp II
- $299,9003 bd2 ba1.8k sqft16231 Luxemburg Ave, Fraser, MI 48026For SaleMLS ID #20261083312, Giroloma M Ireson, Sandora & Fiteny Real Estate. Realcomp II
- $459,9004 bd3 ba2.5k sqft47375 Bayside Cir E, Chesterfield, MI 48047For SaleMLS ID #20261079594, Jessica Lefevere, EXP Realty Shelby Twp. Realcomp II
