Sellers have found their next home. This one’s ready for yours.
Tucked on a quiet Chesterfield street just down the block from Lake St. Clair, this classic 2-story colonial backs up to protected woods that can never be built on, giving you a private, natural backdrop that stays that way. Offering 2,416 sq ft with 3 bedrooms, 2.5 baths, and a possible 4th bedroom in the basement, there's space here for everyone.
Inside, the large family room is made for gathering, while the den offers the perfect spot for a home office, playroom, or quiet retreat. The bay window floods the front of the home with natural light, and the partially finished lower level adds flexible living space with that bonus bedroom option.
Step out back and you'll find your own outdoor escape: a spacious wood deck with room to dine and entertain, raised garden beds, and a fully fenced backyard framed by mature trees. A storage shed keeps the lawn gear and lake toys organized. Boaters and campers will love the extra parking pad beside the attached 2-car garage — bring the boat home and be on the water in minutes.
Brick-and-vinyl exterior, mature landscaping, and a wide driveway complete the picture. Homes this close to the lake with this kind of privacy don't come along often — schedule your showing today!
For sale
Price cut: $4.6K (11/19)
$419,950
33704 Roselawn St, Chesterfield, MI 48047
3beds
2,616sqft
Single Family Residence
Built in 1981
0.28 Acres Lot
$415,400 Zestimate®
$161/sqft
$-- HOA
What's special
- 43 days
- 809
- 56
Zillow last checked:
Listing updated:
Listed by:
Eric R Jurmo 586-524-1829,
KW Platinum 586-949-0200
Source: Realcomp II,MLS#: 20261080643
Facts & features
Interior
Bedrooms & bathrooms
- Bedrooms: 3
- Bathrooms: 3
- Full bathrooms: 2
- 1/2 bathrooms: 1
Primary bedroom
- Level: Second
- Area: 286
- Dimensions: 22 X 13
Bedroom
- Level: Second
- Area: 120
- Dimensions: 12 X 10
Bedroom
- Level: Second
- Area: 120
- Dimensions: 12 X 10
Other
- Level: Second
- Area: 90
- Dimensions: 10 X 9
Other
- Level: Second
- Area: 81
- Dimensions: 9 X 9
Other
- Level: Entry
- Area: 25
- Dimensions: 5 X 5
Other
- Level: Entry
- Area: 156
- Dimensions: 13 X 12
Dining room
- Level: Entry
- Area: 108
- Dimensions: 12 X 9
Family room
- Level: Entry
- Area: 342
- Dimensions: 19 X 18
Kitchen
- Level: Entry
- Area: 120
- Dimensions: 12 X 10
Laundry
- Level: Entry
- Area: 99
- Dimensions: 11 X 9
Library
- Level: Entry
- Area: 90
- Dimensions: 10 X 9
Living room
- Level: Entry
- Area: 210
- Dimensions: 15 X 14
Heating
- Forced Air, Natural Gas
Cooling
- Ceiling Fans, Central Air
Appliances
- Laundry: Laundry Room
Features
- Basement: Full,Partially Finished
- Has fireplace: No
Interior area
- Total interior livable area: 2,616 sqft
- Finished area above ground: 2,416
- Finished area below ground: 200
Property
Parking
- Total spaces: 2
- Parking features: Two Car Garage, Attached
- Attached garage spaces: 2
Features
- Levels: Two
- Stories: 2
- Entry location: GroundLevelwSteps
- Patio & porch: Deck, Porch
- Pool features: None
Lot
- Size: 0.28 Acres
- Dimensions: 80 x 152
Details
- Additional structures: Sheds
- Parcel number: 0926152045
- Special conditions: Short Sale No,Standard
Construction
Type & style
- Home type: SingleFamily
- Architectural style: Colonial
- Property subtype: Single Family Residence
Materials
- Brick, Vinyl Siding
- Foundation: Basement, Poured, Sump Pump
- Roof: Asphalt
Condition
- New construction: No
- Year built: 1981
Utilities & green energy
- Sewer: Public Sewer
- Water: Public
Community & HOA
Community
- Subdivision: ROSE LAWN
HOA
- Has HOA: No
Location
- Region: Chesterfield
Financial & listing details
- Price per square foot: $161/sqft
- Tax assessed value: $90,845
- Annual tax amount: $3,397
- Date on market: 10/8/2026
- Cumulative days on market: 43 days
- Listing agreement: Exclusive Right To Sell
- Listing terms: Cash,Conventional,FHA,Va Loan
Estimated market value
$415,400
$395,000 - $436,000
$3,155/mo
Price history
| Date | Event | Price |
|---|---|---|
| 11/19/2026 | Price change | $419,950-1.1%$161/sqft |
Source:  Realcomp II #20261080643 Report a problem | ||
| 11/4/2026 | Price change | $424,550-0.1%$162/sqft |
Source: Realcomp II #20261080643 Report a problem | ||
| 10/26/2026 | Price change | $424,950-3.4%$162/sqft |
Source: Realcomp II #20261080643 Report a problem | ||
| 10/16/2026 | Price change | $439,900-2.2%$168/sqft |
Source: Realcomp II #20261080643 Report a problem | ||
| 10/8/2026 | Listed for sale | $449,900+138%$172/sqft |
Source: Realcomp II #20261080643 Report a problem | ||
| 10/16/2001 | Sold | $189,000$72/sqft |
Source: Public Record Report a problem | ||
Public tax history
| Year | Property taxes | Tax assessment |
|---|---|---|
| 2026 | $3,397 +3.2% | $179,000 +7.3% |
| 2025 | $3,291 +5% | $166,800 +1.8% |
| 2024 | $3,135 -21.6% | $163,800 +20.2% |
| 2023 | $4,001 +38.1% | $136,300 +8.2% |
| 2022 | $2,897 | $126,000 +4.1% |
| 2021 | -- | $121,000 +1.3% |
| 2020 | -- | $119,500 +11.6% |
| 2019 | -- | $107,100 +9.1% |
| 2018 | $2,426 +115.2% | $98,200 +15.5% |
| 2017 | $1,128 | $85,050 |
| 2016 | $1,128 | $85,050 +9.2% |
| 2015 | $1,128 | $77,850 +10.2% |
| 2014 | -- | $70,650 |
| 2012 | -- | -- |
| 2009 | -- | -- |
| 2001 | $2,473 +3.3% | $75,310 +3.2% |
| 2000 | $2,393 | $72,975 |
Find assessor info on the county website
Monthly payment
Est. payment
Payment breakdown
Explore the cost of this home by adjusting the details. Changes won't be saved.Climate risks
Neighborhood: Point Lakeview


Similar homes
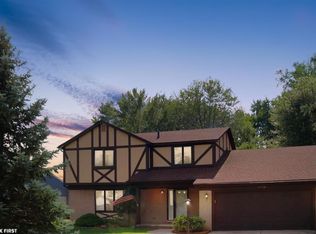
- $325,0003 bd2 ba1.9k sqft48008 Forbes Dr, Chesterfield, MI 48047For Sale

 MLS ID #20261085897, Nicole Elliott, KW Platinum. Realcomp II
- $499,9003 bd3 ba2.2k sqft22702 Brantingham Rd, Macomb, MI 48044For Sale
 MLS ID #20261092915, Crystal Kizy, KW Domain. Realcomp II
- $399,9994 bd4 ba3.4k sqft26863 Miela Dr, Chesterfield, MI 48051For Sale
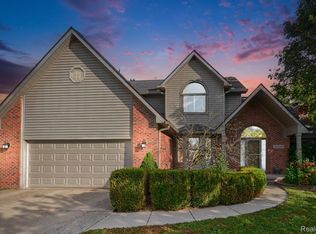 MLS ID #20261078984, Gina Dinverno, Keller Williams Lakeside. Realcomp II
- $420,0004 bd3 ba2.4k sqft9073 Shelby Woods Dr, Shelby Township, MI 48317For Sale
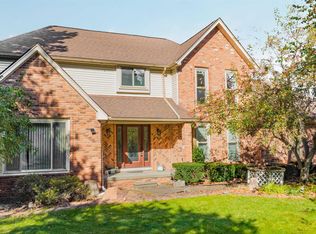
 MLS ID #50225478, Kimberly Drescher Tanascu, Real Estate One Inc-Shelby. MiRealSource
- $429,0003 bd3 ba3.2k sqft50576 Commons Dr, Macomb, MI 48042For SaleMLS ID #20261080874, Hnderyos Gorgees, Vision One Realty. Realcomp II
- $389,9002 bd3 ba2.4k sqft50739 Harbour View Dr N, New Baltimore, MI 48047For SaleMLS ID #20261074775, Sam Mada, Lakeside Property Store. Realcomp II
- $319,9003 bd2 ba1.3k sqft28720 Bingham Dr, Chesterfield, MI 48047For SaleMLS ID #20261008112, Theresa Herrera, EXP Realty Rochester. Realcomp II
- $499,9003 bd3 ba1.9k sqft50402 Oakbrooke Dr, Chesterfield, MI 48047For SaleMLS ID #20261048380, Jack Butris, Real Estate One-Troy. Realcomp II
- $500,0004 bd3 ba1.7k sqft31845 N River Rd, Harrison Township, MI 48045For SaleMLS ID #20261088795, William A Calunas, Brookstone, Realtors LLC. Realcomp II
- $574,9004 bd3 ba2.8k sqft26 Woodland Mdws, Chesterfield, MI 48047New ConstructionMLS ID #20261092010, Terri Thiede, National Realty Centers, Inc. Realcomp II
- $599,9004 bd3 ba2.8k sqft53234 Woodland Mdws, Chesterfield, MI 48047New ConstructionRealcomp II
- $459,9003 bd3 ba3.6k sqft21527 Tangel Dr, Macomb, MI 48044For SaleMLS ID #20261085509, Rami Yasi, Realty Executives Home Towne. Realcomp II
- $399,9003 bd3 ba2.3k sqft22461 Revere St, Saint Clair Shores, MI 48080For SaleMLS ID #20261093382, Daniel T Kilger, Max Broock, REALTORS®-Birmingham. Realcomp II
- $449,9003 bd3 ba2k sqft50647 Bredenbury Dr, Macomb, MI 48044For SaleMLS ID #20261069510, Erica Wood, RE/MAX Eclipse. Realcomp II
- $430,0003 bd4 ba3k sqft32529 Pine Ridge Dr, Warren, MI 48093For SaleMLS ID #20261088836, Demontay Scott, EXP Z Real Estate. Realcomp II
- $450,0003 bd3 ba2.7k sqft40361 Republic Dr, Sterling Heights, MI 48313For SaleMLS ID #20261089608, Melissa Braathen, Brookstone, Realtors LLC. Realcomp II
- $399,8953 bd3 ba1.8k sqft6440 Benoit Rd, Algonac, MI 48001For SaleMLS ID #50209921, Laura Janski, RE/MAX Advisors. MiRealSource
- $430,0003 bd2 ba2.6k sqft1087 Collingwood Dr, Rochester Hills, MI 48307For SaleMLS ID #20261080927, Jennifer Seiler, @properties Christie's Int'l R.E. Royal Oak. Realcomp II
- $295,0003 bd3 ba2.5k sqft25846 Lord Dr, Chesterfield, MI 48051For SaleMLS ID #20261089232, Jeff Glover, Glover Agency. Realcomp II
- $360,0004 bd3 ba2.5k sqft93 S Wilson Blvd, Mount Clemens, MI 48043For SaleMLS ID #20261090806, Ronald J Laszczak, ReMax Noire. Realcomp II
