STUNNING NEW CONSTRUCTION-MOVE IN READY!
This beautifully completed 2,864 sq. ft Rockford Colonial is an absolute must see! Situated on a spacious, nearly quarter-acre lot, this home offers curb appeal with a brick and stone first floor exterior, sod, sprinklers, and professional landscaping.
Step inside to an impressive open floor plan filled with natural light from the abundance of windows. The gorgeous kitchen features an extended island, spacious walk-in pantry, and an inviting breakfast nook that opens to the great room, complete with a stunning gas fireplace surrounded by stone. The main floor also offers a formal dining room, dedicated home office, and an additional flex room perfect for a children's playroom or second office.
Upstairs you'll find four generously sized bedrooms all with walk in closets, along with a convenient second-floor laundry.
With 2 1/2 baths and a spacious basement featuring 8'6" ceilings and plumbing prep for a future bathroom, this home offers plenty of room to grow.
Enjoy the peace of mind that comes with owning a brand-new home, including warranties, modern energy-efficient features, and the comfort of knowing everything is fresh new, and built for today's lifestyle. Beautifully finished inside and out, this exceptional home is ready for immediate occupancy. Don't miss your opportunity to make it yours!!
New construction
$574,900
26 Woodland Mdws, Chesterfield, MI 48047
4beds
2,864sqft
Single Family Residence
Built in 2026
10,454 Square Feet Lot
$574,200 Zestimate®
$201/sqft
$40/mo HOA
What's special
- 1 day
- 29
- 0
Zillow last checked:
Listing updated:
Listed by:
Terri Thiede 248-390-5087,
National Realty Centers, Inc 248-724-1234
Source: Realcomp II,MLS#: 20261092010
Facts & features
Interior
Bedrooms & bathrooms
- Bedrooms: 4
- Bathrooms: 3
- Full bathrooms: 2
- 1/2 bathrooms: 1
Primary bedroom
- Level: Second
- Area: 315
- Dimensions: 15 X 21
Bedroom
- Level: Second
- Area: 132
- Dimensions: 12 X 11
Bedroom
- Level: Second
- Area: 140
- Dimensions: 10 X 14
Bedroom
- Level: Second
- Area: 144
- Dimensions: 12 X 12
Primary bathroom
- Level: Second
- Area: 132
- Dimensions: 12 X 11
Other
- Level: Second
- Area: 88
- Dimensions: 8 X 11
Other
- Level: Entry
- Area: 36
- Dimensions: 6 X 6
Other
- Level: Entry
- Area: 112
- Dimensions: 8 X 14
Dining room
- Level: Entry
- Area: 120
- Dimensions: 10 X 12
Flex room
- Level: Entry
- Area: 132
- Dimensions: 11 X 12
Great room
- Level: Entry
- Area: 324
- Dimensions: 18 X 18
Kitchen
- Level: Entry
- Area: 154
- Dimensions: 11 X 14
Laundry
- Level: Second
- Area: 25
- Dimensions: 5 X 5
Living room
- Level: Entry
- Area: 120
- Dimensions: 10 X 12
Mud room
- Level: Entry
- Area: 40
- Dimensions: 8 X 5
Heating
- Forced Air, Natural Gas
Cooling
- Central Air
Appliances
- Included: Dishwasher, Disposal, Exhaust Fan, Free Standing Gas Range, Humidifier, Microwave, Plumbed For Ice Maker, Stainless Steel Appliances, Vented Exhaust Fan
- Laundry: Gas Dryer Hookup
Features
- Entrance Foyer, High Speed Internet, Programmable Thermostat
- Windows: Egress Windows
- Basement: Bath Stubbed,Full,Unfinished
- Has fireplace: Yes
- Fireplace features: Gas, Great Room
Interior area
- Total interior livable area: 2,864 sqft
- Finished area above ground: 2,864
Video & virtual tour
Property
Parking
- Total spaces: 3
- Parking features: Three Car Garage, Attached, Driveway, Electricityin Garage, Garage Faces Front
- Garage spaces: 3
Features
- Levels: Two
- Stories: 2
- Entry location: GroundLevel
- Patio & porch: Covered, Porch
- Exterior features: Lighting
- Pool features: None
- Fencing: Fencing Allowed
Lot
- Size: 10,454 Square Feet
- Dimensions: 80 x 130 x 80 x 130
- Features: Cleared
Details
- Additional structures: Sheds Allowed
- Parcel number: 000090000
- Special conditions: Short Sale No,Standard
Construction
Type & style
- Home type: SingleFamily
- Architectural style: Colonial
- Property subtype: Single Family Residence
Materials
- Brick, Stone, Vinyl Siding
- Foundation: Basement, Drainage System, Poured, Sealed Foundation, Sump Pump
- Roof: Asphalt
Condition
- New Construction,Quick Delivery Home
- New construction: Yes
- Year built: 2026
Details
- Warranty included: Yes
Utilities & green energy
- Electric: Volts 220, Circuit Breakers
- Sewer: Public Sewer
- Water: Public
- Utilities for property: Cable Available, Underground Utilities
Green energy
- Energy efficient items: Appliances, Construction, Hvac, Insulation, Lighting, Roof, Water Heater, Windows
Community & HOA
Community
- Features: Sidewalks
- Security: Carbon Monoxide Detectors, Smoke Detectors
HOA
- Has HOA: Yes
- Services included: Insurance
- HOA fee: $475 annually
Location
- Region: Chesterfield
Financial & listing details
- Price per square foot: $201/sqft
- Date on market: 11/13/2026
- Listing agreement: Exclusive Right To Sell
- Listing terms: Cash,Conventional,Va Loan
- Exclusions: Exclusion(s) Exist
Estimated market value
$574,200
$545,000 - $603,000
$3,887/mo
Price history
| Date | Event | Price |
|---|---|---|
| 11/13/2026 | Listed for sale | $574,900$201/sqft |
Source:  Realcomp II #20261092010 Report a problem | ||
| 9/14/2026 | Listing removed | $574,900$201/sqft |
Source: Realcomp II #20261058217 Report a problem | ||
| 7/31/2026 | Listed for sale | $574,900$201/sqft |
Source: Realcomp II #20261058217 Report a problem | ||
Public tax history
Tax history is unavailable.
Monthly payment
Est. payment
Payment breakdown
Explore the cost of this home by adjusting the details. Changes won't be saved.Climate risks
Neighborhood: 48047
- $499,9004 bd3 ba2.5k sqft53177 Woodland Mdws, Chesterfield, MI 48047New Construction
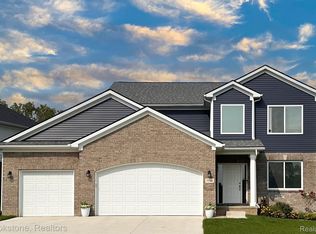
- $574,9004 bd3 ba2.8k sqft53170 Woodland Mdws, Chesterfield, MI 48047New Construction
- from $474,9003 bd3 ba2.4k sqftEverest Plan, Woodland Meadows, Chesterfield Township, MI 48047New Construction
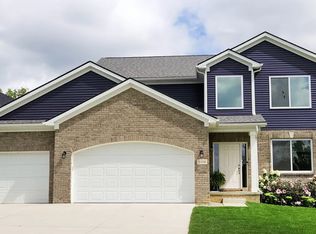
- from $449,9004 bd3 ba2.2k sqftDover Plan, Woodland Meadows, Chesterfield Township, MI 48047New Construction

Similar homes
- $499,9004 bd3 ba2.5k sqft53177 Woodland Mdws, Chesterfield, MI 48047New Construction
 Realcomp II
- $524,9004 bd3 ba2.4k sqft53249 Woodland Mdws, Chesterfield, MI 48047New Construction
 Realcomp II
- $599,9004 bd3 ba2.8k sqft53234 Woodland Mdws, Chesterfield, MI 48047New ConstructionDR Horton
- $660,0004 bd4 ba2.8k sqft53336 Shirley Ellen Dr, Chesterfield, MI 48047New Construction
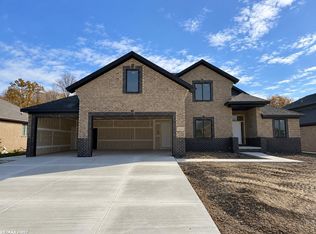
 MLS ID #50226469, Olivia Budny-Bartz, RE/MAX First. MiRealSource
- $499,9003 bd2 ba1.7k sqft53182 Woodland Mdws, Chesterfield, MI 48047New ConstructionRealcomp II
- $474,9004 bd3 ba2.2k sqft53188 Woodland Meadows Dr, Chesterfield, MI 48047New ConstructionRealcomp II
- $424,5503 bd3 ba2.6k sqft33704 Roselawn St, Chesterfield, MI 48047For SaleMLS ID #20261080643, Eric R Jurmo, KW Platinum. Realcomp II
- $665,0004 bd3 ba3.2k sqft35689 Windridge Dr, New Baltimore, MI 48047New ConstructionRealcomp II
- $499,9003 bd3 ba1.9k sqft50402 Oakbrooke Dr, Chesterfield, MI 48047For SaleMLS ID #20261048380, Jack Butris, Real Estate One-Troy. Realcomp II
- $539,9993 bd3 ba2.4k sqft24886 Canoe Dr, Macomb, MI 48042For SaleMLS ID #20261076950, Adrienne Ponce, EXP Realty Main. Realcomp II
- $379,0003 bd3 ba2.9k sqft26751 Fairwood Dr, Chesterfield, MI 48051For SaleMLS ID #20261087592, Yevgen Gorditsa, My Realty LLC. Realcomp II
- $550,0004 bd3 ba2.4k sqft70376 Hillside Ct, Romeo, MI 48065For SaleMLS ID #20261088656, Nikki Owen, National Realty Centers, Inc. Realcomp II
- $659,9004 bd3 ba2.9k sqft35962 Cascade Dr, New Baltimore, MI 48047For SaleMLS ID #20251020615, Adriana Sarti, Realty Executives Home Towne. Realcomp II
- $649,1504 bd3 ba2.7k sqft26644 Hidden Ridge Dr, Chesterfield, MI 48051New ConstructionMLS ID #20261072265, Bernard Shamow, EXP Realty - The Bas Group. Realcomp II
- $425,0005 bd3 ba2.5k sqft58176 Thomas Dr, New Haven, MI 48048For SaleMLS ID #20261087024, Jason Dabish, Max Broock Realtors. Realcomp II
- $325,0003 bd2 ba1.9k sqft48008 Forbes Dr, Chesterfield, MI 48047For SaleMLS ID #20261085897, Nicole Elliott, KW Platinum. Realcomp II
- $567,9903 bd3 ba2.2k sqft68732 Place Rd, Lenox, MI 48050New ConstructionMLS ID #20261088967, Kristina Martin, Arterra Realty Michigan LLC. Realcomp II
- $574,9003 bd3 ba3.4k sqft17076-27 Mile Rd, Ray, MI 48096For SaleMLS ID #20261074719, Justin Williams, Wallace and Associates Real Estate. Realcomp II
- $541,9904 bd3 ba2.7k sqft17415 Sarah Dr, Macomb, MI 48042New ConstructionRealcomp II
