Award Winning Clearview Homes is Building in Our New Community Woodland Meadows in Chesterfield! Let's build your dream home! This Listing is For Our Dover Model 2205 Sq Ft, 4 Bedrooms, 2 1/2 Baths with Full 8'6" Basement. This Open Floorplan is Excellent:) The Designer Kitchen has G.E Stainless Steel Appliances, 6' Island, 42" Cabinets Available in 5 colors with 10 Colors of Granite to Choose From, The Kitchen is Open to The Great Room Making Entertaining a Dream! The Dining Room Can Also Be a Great Home Office. The Large Mudroom & Powder Room Finish Off the 1st Floor. The Primary Suite Boasts a Double Step Ceiling, 6x10 Walk In Closet and Attached Spa Like, Granite Countertops and Dual Undermount Sinks, 3 Great Size Bedrooms, Full Bath and Laundry Room Finish Off the Second Floor. Let's Talk About the Basement! It Has 8'6" Ceilings, Egress and Glass Block Window Plus It Has a 15-year Waterproof Warranty! Think about all the Extra Square Footage! Our ALL-BRICK 1st floor Homes are Virtually Maintenance Free! Let's Not Forget about all The Warranties with New Construction! Let's Build Your Dream Home! This Community allows Fencing :) Photos from previously built Dover Homes. From signing a purchase agreement until you move in your new home is 12 months or sooner! You have seen the rest now come see the best! Award Winning Clearview Homes:) Lot#24. Other lots and floorplans available:) photos from previously built homes:)
New construction
$449,900
53182 Woodland Mdws, Chesterfield, MI 48047
4beds
2,205sqft
:
Get pre-qualified$2,963/mo
Single Family Residence
Built in 2026
9,583 Square Feet Lot
$449,900 Zestimate®
$204/sqft
$40/mo HOA
What's special
- 19 days |
- 299 |
- 20 |
Zillow last checked:
Listing updated:
Listed by:
Terri Thiede 248-390-5087,
National Realty Centers, Inc 248-724-1234
Source: Realcomp II,MLS#: 20261051242
Facts & features
Interior
Bedrooms & bathrooms
- Bedrooms: 4
- Bathrooms: 3
- Full bathrooms: 2
- 1/2 bathrooms: 1
Primary bedroom
- Level: Second
- Area: 252
- Dimensions: 14 X 18
Bedroom
- Level: Second
- Area: 154
- Dimensions: 11 X 14
Bedroom
- Level: Second
- Area: 110
- Dimensions: 10 X 11
Bedroom
- Level: Second
- Area: 110
- Dimensions: 10 X 11
Primary bathroom
- Level: Second
- Area: 120
- Dimensions: 12 X 10
Other
- Level: Second
- Area: 81
- Dimensions: 9 X 9
Other
- Level: Entry
- Area: 36
- Dimensions: 6 X 6
Other
- Level: Entry
- Area: 187
- Dimensions: 11 X 17
Dining room
- Level: Entry
- Area: 140
- Dimensions: 10 X 14
Great room
- Level: Entry
- Area: 306
- Dimensions: 18 X 17
Kitchen
- Level: Entry
- Area: 135
- Dimensions: 9 X 15
Laundry
- Level: Second
- Area: 54
- Dimensions: 6 X 9
Mud room
- Level: Entry
- Area: 72
- Dimensions: 12 X 6
Heating
- ENERGYSTAR Qualified Furnace Equipment, Forced Air, Natural Gas
Cooling
- Central Air
Appliances
- Included: Dishwasher, Disposal, Exhaust Fan, Energy Star Qualified Dishwasher, Free Standing Electric Range, Microwave, Plumbed For Ice Maker, Self Cleaning Oven, Stainless Steel Appliances, Vented Exhaust Fan
- Laundry: Gas Dryer Hookup, Laundry Room
Features
- Entrance Foyer, ENERGYSTAR Qualified Doors, ENERGYSTAR Qualified Exhaust Fans, High Speed Internet, Programmable Thermostat
- Windows: Egress Windows, Energy Star Qualified Windows
- Basement: Full,Unfinished
- Has fireplace: No
Interior area
- Total interior livable area: 2,205 sqft
- Finished area above ground: 2,205
Video & virtual tour
Property
Parking
- Total spaces: 5
- Parking features: Two Car Garage, Three Car Garage, Attached, Direct Access, Electricityin Garage, Garage Faces Front
- Attached garage spaces: 5
Features
- Levels: Two
- Stories: 2
- Entry location: GroundLevelwSteps
- Patio & porch: Covered
- Exterior features: Lighting
- Pool features: None
- Fencing: Fencing Allowed
Lot
- Size: 9,583 Square Feet
- Dimensions: 80 x 130 x 80 x 130
- Features: Cleared, Level
Details
- Additional structures: Sheds Allowed
- Parcel number: 0000000199
- Special conditions: Short Sale No,Standard
Construction
Type & style
- Home type: SingleFamily
- Architectural style: Colonial
- Property subtype: Single Family Residence
Materials
- Brick, Vinyl Siding
- Foundation: Basement, Drainage System, Poured, Sealed Foundation, Sump Pump
- Roof: Asphalt
Condition
- Const Start Upon Sale,New Construction
- New construction: Yes
- Year built: 2026
Details
- Warranty included: Yes
Utilities & green energy
- Electric: Volts 220, Circuit Breakers
- Sewer: Public Sewer
- Water: Public
- Utilities for property: Cable Available, Underground Utilities
Green energy
- Energy efficient items: Appliances, Construction, Doors, Hvac, Insulation, Lighting, Roof, Water Heater, Windows
Community & HOA
Community
- Features: Sidewalks
- Security: Carbon Monoxide Detectors, Smoke Detectors
HOA
- Has HOA: Yes
- Services included: Insurance
- HOA fee: $475 annually
Location
- Region: Chesterfield
Financial & listing details
- Price per square foot: $204/sqft
- Date on market: 7/7/2026
- Cumulative days on market: 19 days
- Listing agreement: Exclusive Right To Sell
- Listing terms: Cash,Conventional,Va Loan
- Exclusions: Exclusion(s) Exist
Estimated market value
$449,900
$427,000 - $472,000
$3,731/mo
Price history
| Date | Event | Price |
|---|---|---|
| 7/7/2026 | Listed for sale | $449,900-5.3%$204/sqft |
Source:  Realcomp II #20261051242 Report a problem Realcomp II #20261051242 Report a problem | ||
| 7/7/2026 | Listing removed | $474,900$215/sqft |
Source: Realcomp II #20261041874 Report a problem | ||
| 6/5/2026 | Listed for sale | $474,900-7.9%$215/sqft |
Source: Realcomp II #20261041874 Report a problem | ||
| 6/5/2026 | Listing removed | $515,900$234/sqft |
Source: Realcomp II #20261010890 Report a problem | ||
| 2/27/2026 | Listed for sale | $515,900+3.2%$234/sqft |
Source: Realcomp II #20261010890 Report a problem | ||
| 8/9/2025 | Listing removed | $499,900$227/sqft |
Source: Realcomp II #20250019397 Report a problem | ||
| 3/23/2025 | Listed for sale | $499,900$227/sqft |
Source: Realcomp II #20250019397 Report a problem | ||
Public tax history
Tax history is unavailable.
Monthly payment
Est. payment
Payment breakdown
Explore the cost of this home by adjusting the details. Changes won't be saved.Climate risks
Neighborhood: 48047
Nearby schools
GreatSchools rating
- 8/10Great Oaks Elementary SchoolGrades: PK-5Distance: 0.3 mi
- 7/10Anchor Bay Middle School NorthGrades: 6-8Distance: 2.2 mi
- 7/10Anchor Bay High SchoolGrades: 9-12Distance: 3.3 mi
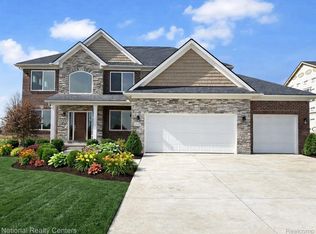
- $574,9004 bd3 ba2.8k sqft53170 Woodland Mdws, Chesterfield, MI 48047New Construction
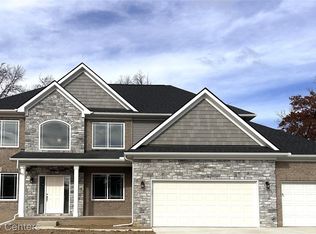
- $618,4874 bd3 ba2.8k sqft53225 Woodland Mdws, New Baltimore, MI 48047Sold
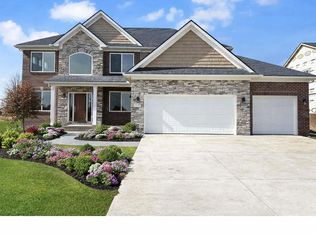
- $575,9004 bd3 ba2.8k sqft53183 Move In Ready Woodland Mdws, Chesterfield, MI 48047Sold
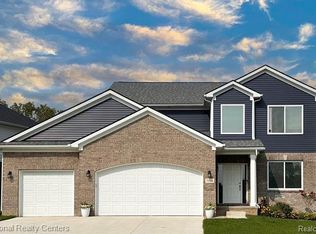
- $499,9004 bd3 ba2.4k sqft53177 Woodland Mdws, Chesterfield, MI 48047New Construction
- $501,9004 bd3 ba2.4k sqft53176 Woodland Mdws, Chesterfield, MI 48047Sold
- $616,4253 bd3 ba2.2k sqft53237 Woodland Mdws, Chesterfield, MI 48047Sold
- $600,8693 bd3 ba2k sqft53243 Woodland Mdws, Chesterfield, MI 48047Sold
- $432,1003 bd4 ba2k sqft53190 Sams Ln, Chesterfield, MI 48047Off Market
A local agent can set up tours, give advice and negotiate with sellers.
Similar homes
- $524,9004 bd3 ba2.4k sqft53249 Woodland Mdws, Chesterfield, MI 48047New Construction

 MLS ID #20261056078, Terri Thiede, National Realty Centers, Inc. Realcomp II
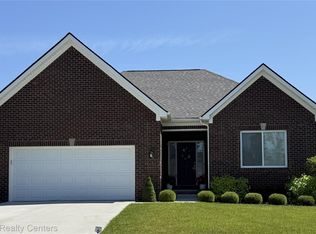
 - $429,9002 bd2 ba1.4k sqft53188 Woodland Mdws, Chesterfield, MI 48047For Sale
 MLS ID #20261051296, Terri Thiede, National Realty Centers, Inc. Realcomp II
 - $499,9004 bd3 ba2.4k sqft53177 Woodland Mdws, Chesterfield, MI 48047New ConstructionMLS ID #20261020672, Terri Thiede, National Realty Centers, Inc. Realcomp II
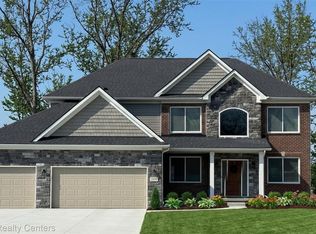
- $599,9004 bd3 ba2.8k sqft53234 Woodland Mdws, Chesterfield, MI 48047New Construction
 MLS ID #20261056048, Terri Thiede, National Realty Centers, Inc. Realcomp II
 - $574,9004 bd3 ba2.8k sqft53170 Woodland Mdws, Chesterfield, MI 48047New ConstructionMLS ID #20261023661, Terri Thiede, National Realty Centers, Inc. Realcomp II
- $509,9003 bd3 ba1.9k sqft50402 Oakbrooke Dr E, New Baltimore, MI 48047For SaleMLS ID #20261048380, Jack Butris, Real Estate One-Troy. Realcomp II
- $449,0003 bd3 ba1.6k sqft47630 Lorie Ln, Chesterfield, MI 48047For SaleMLS ID #20261050508, Jennifer Arnold, Real Estate One-Clinton Twp. Realcomp II
- $599,9004 bd3 ba2.8k sqft53236 Woodland Mdws, Chesterfield, MI 48047New ConstructionMLS ID #20261033925, Terri Thiede, National Realty Centers, Inc. Realcomp II
- $364,9003 bd2 ba1.2k sqft53611 County Line Rd, New Baltimore, MI 48047For SaleMLS ID #20261050746, Kathleen Best, Century 21 Professionals. Realcomp II
- $415,0004 bd3 ba2.7k sqft58286 Salt River Ct, New Haven, MI 48048For SaleMLS ID #20261055435, Andera Hermz, Top Agent Realty. Realcomp II
- $428,0003 bd3 ba1.8k sqft50500 Card Rd, Macomb, MI 48044For SaleMLS ID #20261048565, Caron Koteles Riha, Real Estate One-Rochester. Realcomp II
- $425,0004 bd4 ba2.8k sqft18570 Hollie Dr, Macomb, MI 48044For SaleMLS ID #20261051271, Diane S Peurach, Max Broock, REALTORS®-Troy. Realcomp II
- $519,9004 bd3 ba2.7k sqft26608 Fountain View Blvd, Chesterfield, MI 48051For SaleMLS ID #20261040979, Veronique Hughes, Real Estate One-Troy. Realcomp II
- $600,0004 bd3 ba3k sqft1357 Kentfield Dr, Rochester, MI 48307For SaleMLS ID #20261057663, Shawn Flemmer, Coldwell Banker Professionals-Birm. Realcomp II
- $424,0003 bd3 ba2.8k sqft1347 E Square Lake Rd, Troy, MI 48085For SaleMLS ID #20261056507, Stacy Miletti, Real Estate One-Troy. Realcomp II
- $459,0003 bd3 ba2.1k sqft606 Whitney Dr, Rochester Hills, MI 48307For SaleMLS ID #20261049287, Caron Koteles Riha, Real Estate One-Rochester. Realcomp II
- from $478,9904 bd3 ba2.6k sqftGreenfield Plan, Deerbrook, Macomb, MI 48042New ConstructionPulte
- $399,9003 bd2 ba2.1k sqft5030 Stellar Rd, Shelby Township, MI 48316For SaleMLS ID #20261051122, Marie Dowler, Max Broock, REALTORS®-Birmingham. Realcomp II
- $441,9003 bd3 ba3.1k sqft57487 Nicholas Dr, Washington, MI 48094For SaleMLS ID #20261043825, David Crabtree, Red Carpet Lakeside Real Estate Inc. Realcomp II
- $549,9004 bd3 ba2.7k sqft50554 Knightsbridge Dr, Macomb, MI 48044For Sale By Owner
