Skip main navigation
For sale
  • $449,000

    47630 Lorie Ln, Chesterfield, MI 48047

    3beds
    1,651sqft
    : 
    Loading
    Get pre-qualified
    Condominium
    Built in 2002
    -- sqft lot
    $445,100 Zestimate®
    $272/sqft
    $300/mo HOA

    What's special

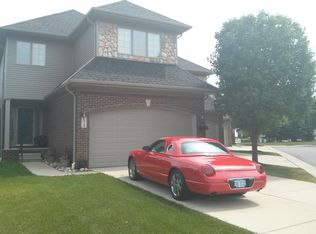
    Beautifully appointed end unit condo features 3 bedrooms, 2.5 baths, and 1,651 sqft of thoughtfully designed living space and a deeded boat slip! From the moment you enter, refinished hardwood floors, elegant crown molding, and an open concept layout set the tone for relaxed luxury. Two expansive door walls open to your waterfront patio, creating a seamless indoor/outdoor experience and a front row seat to life on the water. The dining area flows effortlessly into the fully remodeled kitchen (2019), complete with quartz countertops, stylish backsplash, recessed lighting, updated cabinetry, and newer appliances--perfect for entertaining after a day on the bay. The main level is finished with a chic, updated half bath featuring upscale fixtures and finishes. Upstairs, the primary suite is a peaceful waterfront retreat, offering a private balcony where sunrise over Anchor Bay becomes part of your daily routine. The spa inspired ensuite bath features a soaking tub, separate stand-up shower, and a generous walk-in closet. Two additional bedrooms provide ample closet space, with one showcasing picturesque views, while a conveniently located second-floor laundry room adds everyday ease. Recent updates include a new roof and exterior paint in 2025, new A/C in 2025, new water heater in 2026, refinished hardwood floors, updated lighting, Andersen sliding glass doors with a lifetime guarantee, a remodeled kitchen and appliances completed in 2019, and custom garage shelving added in 2021. Enjoy a low HOA, a pet friendly community, and a lifestyle where boating, sunsets, and effortless luxury come together. This is more than a home-it's a must have waterfront retreat designed for those who live for the water.
    11 days
    |
    778
    |
    25
    |

    Likely to sell faster than

    Zillow last checked:

    Listing updated:

    Listed by:

    Jennifer Arnold 586-453-3248,

    Real Estate One-Clinton Twp 586-783-7888

    Source: Realcomp II,MLS#: 20261050508MLS Logo

    Loading...

      Facts & features

      Interior

      Bedrooms & bathrooms
      • Bedrooms: 3
      • Bathrooms: 3
      • Full bathrooms: 2
      • 1/2 bathrooms: 1
      Primary bedroom
      • Level: Second
      • Area: 210
      • Dimensions: 14 X 15
      Bedroom
      • Level: Second
      • Area: 110
      • Dimensions: 10 X 11
      Bedroom
      • Level: Second
      • Area: 144
      • Dimensions: 12 X 12
      Primary bathroom
      • Level: Second
      • Area: 128
      • Dimensions: 16 X 8
      Other
      • Level: Second
      • Area: 45
      • Dimensions: 5 X 9
      Other
      • Level: Entry
      • Area: 42
      • Dimensions: 6 X 7
      Dining room
      • Level: Entry
      • Area: 108
      • Dimensions: 12 X 9
      Kitchen
      • Level: Entry
      • Area: 100
      • Dimensions: 10 X 10
      Laundry
      • Level: Second
      • Area: 42
      • Dimensions: 7 X 6
      Living room
      • Level: Entry
      • Area: 210
      • Dimensions: 15 X 14
      Heating
      • Forced Air, Natural Gas
      Cooling
      • Ceiling Fans, Central Air
      Appliances
      • Included: Dishwasher, Dryer, Free Standing Gas Range, Free Standing Refrigerator, Microwave, Washer
      • Laundry: Laundry Room
      Features
      • Has basement: No
      • Has fireplace: No
      Interior area
      • Total interior livable area: 1,651 sqft
      • Finished area above ground: 1,651
      Video & virtual tour

      Property

      Parking
      • Total spaces: 2
      • Parking features: Two Car Garage, Attached, Driveway, Electricityin Garage, Garage Door Opener
      • Attached garage spaces: 2
      Features
      • Levels: Two
      • Stories: 2
      • Entry location: GroundLevelwSteps
      • Patio & porch: Deck, Porch
      • Exterior features: Balcony, Grounds Maintenance, Lighting, Private Entrance
      • On waterfront: Yes
      • Waterfront features: All Sports Lake, Boat Facilities, Dock Facilities, Lake Front, Waterfront
      • Body of water: Anchor Bay/ Lake St. Clair
      Lot
      • Features: Water View, Sprinklers
      Details
      • Parcel number: 0928410009
      • Special conditions: Short Sale No,Standard

      Construction

      Type & style
      • Home type: Condo
      • Architectural style: Colonial,End Unit
      • Property subtype: Condominium
      Materials
      • Brick, Stone, Vinyl Siding
      • Foundation: Crawl Space
      • Roof: Asphalt
      Condition
      • New construction: No
      • Year built: 2002
      • Major remodel year: 2019

      Utilities & green energy

      • Electric: Circuit Breakers
      • Sewer: Public Sewer
      • Water: Public

      Community & HOA

      Community
      • Subdivision: LAKEPOINTE CONDO #794
      HOA
      • Has HOA: Yes
      • Services included: Maintenance Grounds, Maintenance Structure, Snow Removal
      • HOA fee: $300 monthly
      Location
      • Region: Chesterfield

      Financial & listing details

      • Price per square foot: $272/sqft
      • Tax assessed value: $191,808
      • Annual tax amount: $6,922
      • Date on market: 7/6/2026
      • Cumulative days on market: 158 days
      • Listing agreement: Exclusive Right To Sell
      • Listing terms: Cash,Conventional,FHA,Va Loan
      • Exclusions: Exclusion(s) Do Not Exist

        Estimated market value

        $445,100

        $423,000 - $467,000

        $2,226/mo

        Price history

        DateEventPrice
        7/6/2026Listed for sale$449,000-2.2%$272/sqft
        Source: Realcomp II #20261050508 Report a problem
        7/6/2026Listing removed$459,000$278/sqft
        Source: Realcomp II #20261032933 Report a problem
        5/8/2026Listed for sale$459,000-2.1%$278/sqft
        Source: Realcomp II #20261032933 Report a problem
        5/8/2026Listing removed$469,000$284/sqft
        Source: Realcomp II #20261005833 Report a problem
        2/11/2026Listed for sale$469,000+43.1%$284/sqft
        Source: Realcomp II #20261005833 Report a problem
        3/5/2019Sold$327,700-2.2%$198/sqft
        Source: Public Record Report a problem
        2/12/2019Pending sale$335,000$203/sqft
        Source: Keller Williams Professionals #218112603 Report a problem
        12/31/2018Price change$335,000-4.3%$203/sqft
        Source: Keller Williams Professionals #218112603 Report a problem
        12/7/2018Listing removed$2,400$1/sqft
        Source: Keller Williams Professionals #218115662 Report a problem
        12/5/2018Listed for rent$2,400$1/sqft
        Source: Keller Williams Professionals #218115662 Report a problem
        11/21/2018Price change$350,000-4.1%$212/sqft
        Source: Keller Williams Professionals #218112603 Report a problem
        9/26/2018Listed for sale$365,000+24.6%$221/sqft
        Source: Advantage Realty #31361066 Report a problem
        6/27/2017Sold$293,000$177/sqft
        Source: Public Record Report a problem
        9/16/2016Sold$293,000-2.3%$177/sqft
        Source: Agent Provided Report a problem
        8/6/2016Price change$299,900-3.2%$182/sqft
        Source: Real Estate One-Rochester #216026529 Report a problem
        5/18/2016Listed for sale$309,900+67.5%$188/sqft
        Source: Real Estate One-Rochester #216026529 Report a problem
        2/19/2008Sold$185,000-45.6%$112/sqft
        Source: MiRealSource #664278 Report a problem
        5/28/2004Sold$340,000$206/sqft
        Source: Public Record Report a problem

        Public tax history

        YearProperty taxesTax assessment
        2025$6,933 +5%$220,000 +6.3%
        2024$6,602 +5.2%$206,900 +12.9%
        2023$6,274 +2.9%$183,300 +7.6%
        2022$6,100 $170,400 +1.3%
        2021-- $168,200 +4.4%
        2020-- $161,100 +4.3%
        2019-- $154,400 +20.2%
        2018$4,322 +168.3%$128,400 +13.2%
        2017$1,611 $113,400
        2016$1,611 $113,400 +15.3%
        2015$1,611 $98,350 +4.3%
        2014-- $94,300
        2012-- --
        Find assessor info on the county website

        Monthly payment

        Est. payment

        Payment breakdown

        Explore the cost of this home by adjusting the details. Changes won't be saved.
        All calculations are estimates and provided by Zillow, Inc. for informational purposes only. Actual amounts may vary.
        HOA fees may include property taxes on listings classified as Co-Ops. Contact the listing agent and/or owner for fee details.
        Mortgage interest rates are dependent on a number of factors, including credit score, down payment, and repayment length. Interest rate data provided by Zillow Group Marketplace, Inc. as of 1/1/1970 from various mortgage lenders with which we have lead or other similar arrangements; the Estimated Payment is an average of those rates.
        See how much you could borrow to make a competitive offer.

        Climate risks

        Neighborhood: Anchor Bay Harbor

        Getting around

        11 / 100
        Car-Dependent
        29 / 100
        Somewhat Bikeable

        Nearby schools

        GreatSchools rating

        A local agent can set up tours, give advice and negotiate with sellers.

        Browse local experts

        Similar homes