Sometimes you come across a home and location that checks every single box—and this one might just be it!
Finding a condominium with its own boat slip is a rare opportunity in itself, but what makes this offer even sweeter is that the low HOA fee covers the utilities for your boat well.
Step inside to enjoy a newly updated kitchen complete with black stainless steel Samsung appliances. Water views greet you from almost every window throughout the home. The spacious living room opens right up to a large, maintenance-free deck—perfect for taking in the views and entertaining guests.
This home features three bedrooms, two of which overlook the water. The expansive primary suite includes a stunning primary bathroom with a jetted tub and a private balcony with breathtaking lake views.
Additional features include an attached two-car garage with abundant storage space and convenient second-floor laundry—no more hauling baskets up and down stairs! Come experience what living in your own private resort feels like. Reasonable offers will be considered.
Pending
$449,000
47630 Lorie Ln #9, New Baltimore, MI 48047
3beds
1,651sqft
Condominium
Built in 2002
-- sqft lot
$451,100 Zestimate®
$272/sqft
$300/mo HOA
What's special
- 18 days
- 251
- 8
Zillow last checked:
Listing updated:
Listed by:
Vince Cipriano 248-617-1678,
Brookstone, Realtors LLC 248-617-1678
Source: Realcomp II,MLS#: 20261064002
Facts & features
Interior
Bedrooms & bathrooms
- Bedrooms: 3
- Bathrooms: 3
- Full bathrooms: 2
- 1/2 bathrooms: 1
Primary bedroom
- Level: Second
- Area: 225
- Dimensions: 15 X 15
Bedroom
- Level: Second
- Area: 156
- Dimensions: 13 X 12
Bedroom
- Level: Second
- Area: 110
- Dimensions: 11 X 10
Primary bathroom
- Level: Second
- Area: 128
- Dimensions: 8 X 16
Other
- Level: Second
- Area: 40
- Dimensions: 8 X 5
Other
- Level: Entry
- Area: 35
- Dimensions: 5 X 7
Dining room
- Level: Entry
- Area: 72
- Dimensions: 9 X 8
Kitchen
- Level: Entry
- Area: 99
- Dimensions: 9 X 11
Laundry
- Level: Second
- Area: 42
- Dimensions: 6 X 7
Living room
- Level: Entry
- Area: 210
- Dimensions: 15 X 14
Heating
- Forced Air, Natural Gas
Cooling
- Ceiling Fans, Central Air
Appliances
- Included: Dishwasher, Disposal, Dryer, Free Standing Electric Range, Free Standing Refrigerator, Humidifier, Microwave, Self Cleaning Oven, Stainless Steel Appliances, Washer
- Laundry: Gas Dryer Hookup, Laundry Room, Washer Hookup
Features
- Entrance Foyer, Jetted Tub
- Has basement: No
- Has fireplace: No
Interior area
- Total interior livable area: 1,651 sqft
- Finished area above ground: 1,651
Property
Parking
- Total spaces: 2
- Parking features: Two Car Garage, Attached, Driveway, Electricityin Garage
- Attached garage spaces: 2
Features
- Levels: Two
- Stories: 2
- Entry location: GroundLevelwSteps
- Patio & porch: Deck
- Exterior features: Grounds Maintenance
- On waterfront: Yes
- Waterfront features: All Sports Lake, Boat Facilities, Canal Access, Direct Water Frontage, Dock Facilities, Lagoon, Lake Privileges, Navigable Water, Private Water Frontage, River Access, Seawall, Waterfront
- Body of water: LAKE ST CLAIR
Details
- Parcel number: 0928410009
- Special conditions: Short Sale No,Standard
Construction
Type & style
- Home type: Condo
- Architectural style: Colonial,End Unit
- Property subtype: Condominium
Materials
- Brick, Vinyl Siding
- Foundation: Crawl Space
- Roof: Asphalt
Condition
- New construction: No
- Year built: 2002
- Major remodel year: 2019
Utilities & green energy
- Electric: Circuit Breakers
- Sewer: Public Sewer
- Water: Public
- Utilities for property: Cable Available, Underground Utilities
Community & HOA
Community
- Security: Smoke Detectors
- Subdivision: LAKEPOINTE CONDO #794
HOA
- Has HOA: Yes
- Services included: Maintenance Grounds, Maintenance Structure, Snow Removal
- HOA fee: $300 monthly
Location
- Region: New Baltimore
Financial & listing details
- Price per square foot: $272/sqft
- Tax assessed value: $191,808
- Annual tax amount: $7,157
- Date on market: 8/14/2026
- Cumulative days on market: 201 days
- Listing agreement: Exclusive Right To Sell
- Listing terms: Cash,Conventional,FHA,Va Loan
Estimated market value
$451,100
$429,000 - $474,000
$2,256/mo
Price history
| Date | Event | Price |
|---|---|---|
| 8/17/2026 | Pending sale | $449,000$272/sqft |
Source:  Realcomp II #20261064002 Report a problem Realcomp II #20261064002 Report a problem | ||
| 8/14/2026 | Listed for sale | $449,000$272/sqft |
Source: Realcomp II #20261064002 Report a problem | ||
Public tax history
Tax history is unavailable.
Monthly payment
Est. payment
Payment breakdown
Explore the cost of this home by adjusting the details. Changes won't be saved.Climate risks
Neighborhood: Anchor Bay Harbor
Similar homes
- $500,0004 bd2 ba2.2k sqft33614 Lakeview St, Chesterfield, MI 48047For Sale
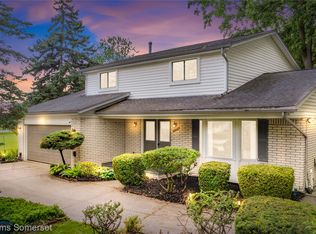
 MLS ID #20261042357, James T Silver, Keller Williams Somerset. Realcomp II
 - $449,9003 bd3 ba2k sqft50647 Bredenbury Dr, Macomb, MI 48044For Sale
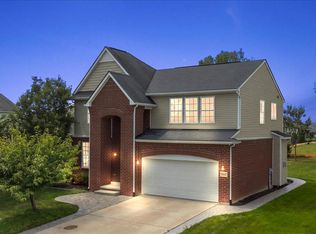 MLS ID #20261069510, Erica Wood, RE/MAX Eclipse. Realcomp II
 - $525,0003 bd3 ba2.3k sqft54158 Mar Lake Dr, Chesterfield, MI 48051For Sale
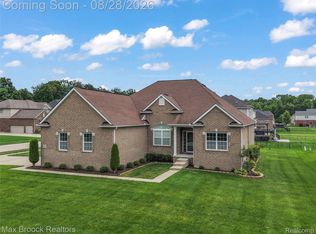 MLS ID #20261067833, Justin Bercheny, Max Broock, REALTORS-Royal Oak. Realcomp II
 - $450,0004 bd3 ba2.3k sqft28330 E Blom Dr, Harrison Township, MI 48045For Sale
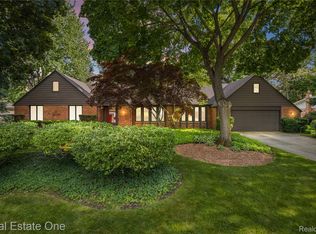 MLS ID #20261066172, Jennifer Arnold, Real Estate One-Clinton Twp. Realcomp II
 - $499,9003 bd2 ba1.7k sqft24 Woodland Mdws, Chesterfield, MI 48047New ConstructionMLS ID #20261062364, Terri Thiede, National Realty Centers, Inc. Realcomp II
- $435,0003 bd3 ba2k sqft49316 Deerfield Park, Macomb, MI 48044For SaleMLS ID #20261059338, Adam W Soroka, @properties Christie's Int'l R.E. Detroit. Realcomp II
- $524,9004 bd3 ba2.4k sqft53249 Woodland Mdws, Chesterfield, MI 48047New ConstructionMLS ID #20261056078, Terri Thiede, National Realty Centers, Inc. Realcomp II
- $438,0004 bd4 ba2k sqft333 Glenhurst #9, Rochester Hills, MI 48307For SaleMLS ID #20261060515, Rajendrakuma Patel, 3DX Real Estate LLC. Realcomp II
- $389,9003 bd3 ba1.6k sqft54937 Winter Ct, Shelby Township, MI 48316For SaleMLS ID #20261068529, Grant W Berakovich, Max Broock, REALTORS®-Birmingham. Realcomp II
- $325,0003 bd2 ba1.3k sqft49050 Fuller Rd, Chesterfield, MI 48051For SaleMLS ID #20261063729, Nick G Ottenbacher, Brookstone, Realtors LLC. Realcomp II
- $384,9003 bd2 ba1.9k sqft29682 Old North River Rd, Harrison Township, MI 48045For SaleMLS ID #20261042962, Steven Edward, @properties Christie's Int'l RE Grosse Pointe. Realcomp II
- $350,0003 bd3 ba1.7k sqft20685 Hillsboro Dr, Macomb, MI 48044For SaleMLS ID #20261059061, Rita Khayat, Max Broock Realtors. Realcomp II
- $525,0003 bd3 ba2.2k sqft34338 Jefferson Ave, Harrison Township, MI 48045For SaleMLS ID #20261064220, Kelly K Finley, New Century REALTORS®. Realcomp II
- $447,0003 bd3 ba1.9k sqft8183 Prestwick Ln, Washington, MI 48095For SaleMLS ID #20261045551, Kevin Winningham, Keller Williams Paint Creek. Realcomp II
- $455,0003 bd3 ba2k sqft524 Kentucky Dr, Rochester Hills, MI 48307For SaleMLS ID #20261064254, Ryan MacDonald, Coldwell Banker Town & Country. Realcomp II
- $300,0003 bd2 ba1.4k sqft38276 Hamon St, Harrison Township, MI 48045For SaleMLS ID #20261061320, Ian Allen, Brookstone, Realtors LLC. Realcomp II
- $549,9003 bd2 ba1.8k sqft37337 Lakeshore Dr, Harrison Township, MI 48045For SaleMLS ID #20261025999, Steven Edward, @properties Christie's Int'l RE Grosse Pointe. Realcomp II
- $430,0003 bd2 ba2.2k sqft1087 Collingwood Dr, Rochester Hills, MI 48307For SaleMLS ID #20261057037, Thomas Vetterli, Keller Williams Paint Creek. Realcomp II
- $399,0003 bd2 ba1.2k sqft76107 Van Dyke Ave, Romeo, MI 48065For SaleMLS ID #20261067751, Dawn M Hendrix, Coldwell Banker Professionals. Realcomp II
- $425,0003 bd2 ba1.7k sqft5166 Dayton Dr, Troy, MI 48085For SaleMLS ID #20261061681, Kristyn St Clair, EXP Realty - Northville. Realcomp II
