AWARD WINING CLEARVIEW HOMES JUST DEVELOPED A NEW COMMUNITY IN CHESTERFIELD TOWNSHIP. SEVERAL FLOORPLANS AND LOTS TO CHOOSE FROM:) THIS LISTING IS FOR OUR POPULAR JEFFERSON 1 RANCH.THIS IS THE HOME YOU'VE BEEN LOOKING FOR! THE MINUTE YOU WALK IN YOU WILL FALL IN LOVE WITH THE VAULTED CEILINGS, THE OFF-SET DINING ROOM WITH BEAUTIFUL COLUMN DETAILS. THE GREAT ROOM IS OPEN TO THE KITCHEN, MAKING THIS HOME SO SPACIOUS AND AIRY! THE KITCHEN WILL FEATURE 42" CABINETS IN A CHOICE OF PECAN, CHOCOLATE, GRAY OR WHITE WITH 11 COLORS OF INCLUDED GRANITE, G.E STAINLESS STEEL APPLIANCES AND A MICROWAVE THAT VENTS OUTSIDE, THE PRIMARY SUITE HAS A DOUBLE STEP CEILING, 6'x13' WALK IN CLOSET ATTACHED SPA INSPIRED BATH W/ SHOWER AND DOUBLE VANITIES. THE TWO OTHER SPACIOUS BEDROOMS ARE ON OTHER SIDE OF HOME! THIS HOME HAS IT ALL! THE 8'6" BASEMENT HAS A 15 YEAR WATERPROOF WARRANTY. AN EGRESS AND GLASS BLOCK WINDOWS! THIS HIGH EFFICIENCY ALL BRICK HOME IS VIRTUALLY MAINTENANCE FREE! FROM SIGNING A PURCHASE AGREEMENT TO MOVE IN IS APPROXIMATELY 12 MONTHS OR SOONER. please note all photos from previously built homes. This new community is so new please use address Birch Court, Chesterfield. That will take you across the street! Once your there you will see this awesome new community:)
Sold for $600,869
$600,869
53243 Woodland Mdws, Chesterfield, MI 48047
3beds
2,000sqft
Single Family Residence
Built in 2025
10,454 Square Feet Lot
$601,600 Zestimate®
$300/sqft
$3,485 Estimated rent
Home value
$601,600
$566,000 - $638,000
$3,485/mo
Zestimate® history
Owner options
List your home for rent
$3,485/mo
Rent Zestimate®
Find your next renter with Zillow Rental Manager. Plus, with online applications, you can quickly screen prospective tenants – for free.
$3,485/mo
Rent Zestimate®
Refinance and save
$4,403/mo
Est. payment
Refinancing to a lower rate could help reduce your monthly payments and save thousands over the life of the loan.
$4,403/mo
Est. payment
Explore your selling options
Work with a Zillow partner agent
Leverage their expertise and Zillow's premium Showcase listings to get your home seen by more buyers.
Get startedList with your own agent
Get your home in front of millions of buyers by listing it on Zillow.
Learn how to do itSell it yourself
Take full control of how buyers see your home on Zillow by listing For Sale by Owner (FSBO).
List your homeWhat's special
Primary suiteVaulted ceilingsDouble step ceilingSpacious bedroomsShower and double vanitiesAttached spa inspired bathOff-set dining room
Zillow last checked:
Listing updated:
Listed by:
Terri Thiede 248-390-5087,
National Realty Centers, Inc
Bought with:
Christine Drumheller, 6501275555
KW Platinum
Source: Realcomp II,MLS#: 20251044857
Facts & features
Interior
Bedrooms & bathrooms
- Bedrooms: 3
- Bathrooms: 3
- Full bathrooms: 2
- 1/2 bathrooms: 1
Primary bedroom
- Level: Entry
- Area: 180
- Dimensions: 15 X 12
Bedroom
- Level: Entry
- Area: 110
- Dimensions: 11 X 10
Bedroom
- Level: Entry
- Area: 110
- Dimensions: 11 X 10
Primary bathroom
- Level: Entry
- Area: 72
- Dimensions: 6 X 12
Other
- Level: Entry
- Area: 40
- Dimensions: 8 X 5
Other
- Level: Entry
- Area: 30
- Dimensions: 6 X 5
Other
- Level: Entry
- Area: 143
- Dimensions: 13 X 11
Dining room
- Level: Entry
- Area: 120
- Dimensions: 10 X 12
Great room
- Level: Entry
- Area: 345
- Dimensions: 15 X 23
Kitchen
- Level: Entry
- Area: 156
- Dimensions: 13 X 12
Laundry
- Level: Entry
- Area: 42
- Dimensions: 7 X 6
Mud room
- Level: Entry
- Area: 72
- Dimensions: 12 X 6
Heating
- Forced Air, Natural Gas
Cooling
- Central Air
Appliances
- Included: Built In Electric Range, Dishwasher, Disposal, Exhaust Fan, Energy Star Qualified Dishwasher, Microwave, Plumbed For Ice Maker, Stainless Steel Appliances, Vented Exhaust Fan
- Laundry: Gas Dryer Hookup
Features
- Entrance Foyer, High Speed Internet, Programmable Thermostat
- Windows: Egress Windows, Energy Star Qualified Windows
- Basement: Full,Unfinished
- Has fireplace: No
Interior area
- Total interior livable area: 2,000 sqft
- Finished area above ground: 2,000
Property
Parking
- Total spaces: 2
- Parking features: Two Car Garage, Attached, Driveway, Electricityin Garage, Garage Faces Front
- Attached garage spaces: 2
Features
- Levels: One
- Stories: 1
- Entry location: GroundLevelwSteps
- Patio & porch: Covered
- Exterior features: Lighting
- Pool features: None
- Fencing: Fencing Allowed
Lot
- Size: 10,454 Square Feet
- Dimensions: 85 x 150 x 85 x 150
- Features: Cleared, Level
Details
- Additional structures: Sheds Allowed
- Parcel number: 0000000000
- Special conditions: Short Sale No,Standard
Construction
Type & style
- Home type: SingleFamily
- Architectural style: Ranch
- Property subtype: Single Family Residence
Materials
- Brick
- Foundation: Basement, Drainage System, Poured, Sealed Foundation, Sump Pump
- Roof: Asphalt,E NE RG YS TA RShingles
Condition
- Const Start Upon Sale,New Construction
- New construction: Yes
- Year built: 2025
Details
- Warranty included: Yes
Utilities & green energy
- Electric: Volts 220, Circuit Breakers
- Sewer: Public Sewer
- Water: Public
- Utilities for property: Cable Available, Underground Utilities
Green energy
- Energy efficient items: Appliances, Construction, Hvac, Roof, Windows
Community & HOA
Community
- Features: Sidewalks
- Security: Carbon Monoxide Detectors, Smoke Detectors
HOA
- Has HOA: Yes
- Services included: Insurance
- HOA fee: $475 annually
Location
- Region: Chesterfield
Financial & listing details
- Price per square foot: $300/sqft
- Date on market: 10/12/2025
- Cumulative days on market: 103 days
- Listing agreement: Exclusive Right To Sell
- Listing terms: Cash,Conventional,Va Loan
- Exclusions: Exclusion(s) Exist
Price history
| Date | Event | Price |
|---|---|---|
| 4/13/2026 | Sold | $600,869+0.2%$300/sqft |
Source:  Realcomp II #20251044857 Report a problem Realcomp II #20251044857 Report a problem | ||
| 10/13/2025 | Pending sale | $599,900$300/sqft |
Source: Realcomp II #20251044857 Report a problem | ||
| 10/12/2025 | Listed for sale | $599,900$300/sqft |
Source: Realcomp II #20251044857 Report a problem | ||
Public tax history
Tax history is unavailable.
Neighborhood: 48047
Nearby homes
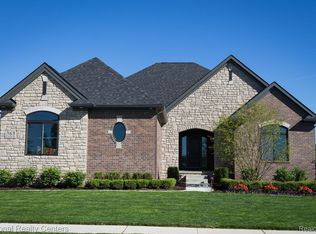
- $616,4253 bd3 ba2.2k sqft53237 Woodland Mdws, Chesterfield, MI 48047Sold
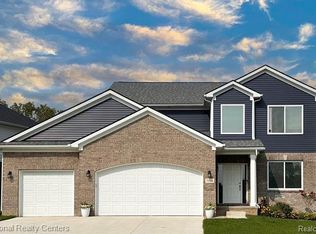
- $501,9004 bd3 ba2.4k sqft53176 Woodland Mdws, Chesterfield, MI 48047Sold
- $447,6004 bd3 ba2.5k sqft32756 Greenwood Dr, Chesterfield, MI 48047Off Market
- $409,7004 bd2 ba2.3k sqft32762 Greenwood Dr, Chesterfield, MI 48047Off Market
- $393,8004 bd3 ba2.5k sqft32750 Greenwood Dr, Chesterfield, MI 48047Off Market
- $450,0004 bd3 ba2.4k sqft32768 Greenwood Dr, Chesterfield, MI 48047Sold
- $499,9003 bd2 ba1.7k sqft24 Woodland Mdws, Chesterfield, MI 48047New Construction
- $385,7003 bd3 ba1.8k sqft32744 Greenwood Dr, Chesterfield, MI 48047Off Market
Nearby schools
GreatSchools rating
- 8/10Great Oaks Elementary SchoolGrades: PK-5Distance: 0.3 mi
- 7/10Anchor Bay Middle School NorthGrades: 6-8Distance: 2.1 mi
- 7/10Anchor Bay High SchoolGrades: 9-12Distance: 3.2 mi
Get a cash offer in 3 minutes
Find out how much your home could sell for in as little as 3 minutes with a no-obligation cash offer.
Estimated market value
$601,600
Get a cash offer in 3 minutes
Find out how much your home could sell for in as little as 3 minutes with a no-obligation cash offer.
Estimated market value
$601,600
- Michigan
- Macomb County
- Chesterfield
- 48047
- 53243 Woodland Mdws
