Welcome to the all-new Avalon II Ranch by Clearview Homes in Woodland Meadows in Chesterfield Township! This beautifully designed all-brick ranch offers 1,408 sq. ft. of thoughtfully planned living space featuring two bedrooms and a flex room or 3 bedrooms, 2 full bathrooms, and an open-concept layout perfect for today's lifestyle. The spacious great room flows seamlessly into the kitchen and dining nook, complete with granite countertops throughout 42" upper cabinets, G.E stainless steel appliances including a vented microwave, a large island that's perfect for entertaining. The private primary suite offers a double step ceiling, walk in closet, and an attached bath designed for comfort and convenience. Enjoy the ease of first floor laundry, 9' ceilings throughout the main level, an oversized 8' 6" basement ready for future finishing. Built with a high efficiency 96% furnace, 50-gallon water heater, Low-E windows, dimensional shingles, and todays latest energy-efficient building practices, this home is designed to save on utility costs while providing lasting comfort. Buy with confidence knowing you'll enjoy the peace of mind that comes with new construction, including builder and manufacturer warranties, modern construction standards, and years of low maintenance living with no costly repairs or renovations to worry about. Woodland Meadows offer an outstanding Chesterfield Township location close to shopping, restaurants, hospitals, parks, marinas and easy access to I-94 for commuters:) TO BE BUILT. Approximately 11 months from signing a purchase agreement to completion. Photos are of similar homes and may show optional features. 3 car garage is an additional $9750. Black aluminum fencing and sheds are allowed:)
For sale
$429,900
53188 Woodland Mdws, Chesterfield, MI 48047
2beds
1,408sqft
:
Get pre-qualified$2,890/mo
Single Family Residence
Built in 2026
9,583 Square Feet Lot
$429,400 Zestimate®
$305/sqft
$40/mo HOA
What's special
- 20 days |
- 227 |
- 10 |
Zillow last checked:
Listing updated:
Listed by:
Terri Thiede 248-390-5087,
National Realty Centers, Inc 248-724-1234
Source: Realcomp II,MLS#: 20261051296
Facts & features
Interior
Bedrooms & bathrooms
- Bedrooms: 2
- Bathrooms: 2
- Full bathrooms: 2
Primary bedroom
- Level: Entry
- Area: 154
- Dimensions: 11 X 14
Bedroom
- Level: Entry
- Area: 100
- Dimensions: 10 X 10
Primary bathroom
- Level: Entry
- Area: 60
- Dimensions: 10 X 6
Other
- Level: Entry
- Area: 45
- Dimensions: 9 X 5
Other
- Level: Entry
- Area: 144
- Dimensions: 12 X 12
Flex room
- Level: Entry
- Area: 120
- Dimensions: 12 X 10
Great room
- Level: Entry
- Area: 270
- Dimensions: 15 X 18
Kitchen
- Level: Entry
- Area: 96
- Dimensions: 12 X 8
Laundry
- Level: Entry
- Area: 88
- Dimensions: 11 X 8
Heating
- Forced Air, Natural Gas
Cooling
- Central Air
Appliances
- Included: Dishwasher, Disposal, Exhaust Fan, Energy Star Qualified Dishwasher, Free Standing Electric Range, Microwave, Plumbed For Ice Maker, Stainless Steel Appliances, Vented Exhaust Fan
- Laundry: Gas Dryer Hookup
Features
- Entrance Foyer, High Speed Internet, Programmable Thermostat
- Windows: Egress Windows
- Basement: Full,Unfinished
- Has fireplace: No
Interior area
- Total interior livable area: 1,408 sqft
- Finished area above ground: 1,408
Property
Parking
- Total spaces: 5
- Parking features: Two Car Garage, Three Car Garage, Attached, Driveway, Electricityin Garage, Garage Faces Front
- Attached garage spaces: 5
Features
- Levels: One
- Stories: 1
- Entry location: GroundLevelwSteps
- Patio & porch: Covered, Porch
- Exterior features: Lighting
- Pool features: None
- Fencing: Back Yard,Fencing Allowed
Lot
- Size: 9,583 Square Feet
- Dimensions: 80 x 130 x 80 x 130
- Features: Cleared, Level
Details
- Additional structures: Sheds Allowed
- Parcel number: 0000000376
- Special conditions: Short Sale No,Standard
Construction
Type & style
- Home type: SingleFamily
- Architectural style: Ranch
- Property subtype: Single Family Residence
Materials
- Brick
- Foundation: Basement, Poured, Sealed Foundation, Sump Pump
- Roof: Asphalt
Condition
- New construction: No
- Year built: 2026
Details
- Warranty included: Yes
Utilities & green energy
- Electric: Volts 220, Circuit Breakers
- Sewer: Public Sewer, Sewer At Street
- Water: Public
- Utilities for property: Cable Available, Underground Utilities
Community & HOA
Community
- Features: Sidewalks
- Security: Carbon Monoxide Detectors, Smoke Detectors
HOA
- Has HOA: Yes
- HOA fee: $475 annually
Location
- Region: Chesterfield
Financial & listing details
- Price per square foot: $305/sqft
- Tax assessed value: $5,000
- Annual tax amount: $5,200
- Date on market: 7/7/2026
- Cumulative days on market: 20 days
- Listing agreement: Exclusive Right To Sell
- Listing terms: Cash,Conventional,Va Loan
- Exclusions: Exclusion(s) Exist
Estimated market value
$429,400
$408,000 - $451,000
$2,800/mo
Price history
| Date | Event | Price |
|---|---|---|
| 7/7/2026 | Listed for sale | $429,900-4.4%$305/sqft |
Source:  Realcomp II #20261051296 Report a problem Realcomp II #20261051296 Report a problem | ||
| 6/5/2026 | Listing removed | $449,900$320/sqft |
Source: Realcomp II #20261021879 Report a problem | ||
| 4/9/2026 | Listed for sale | $449,900-13%$320/sqft |
Source: Realcomp II #20261021879 Report a problem | ||
| 3/1/2026 | Listing removed | $516,900$367/sqft |
Source: Realcomp II #20251049170 Report a problem | ||
| 10/27/2025 | Listed for sale | $516,900-3.7%$367/sqft |
Source: Realcomp II #20251049170 Report a problem | ||
| 6/29/2025 | Listing removed | $536,900$381/sqft |
Source: Realcomp II #20250008705 Report a problem | ||
| 2/10/2025 | Listed for sale | $536,900$381/sqft |
Source: Realcomp II #20250008705 Report a problem | ||
Public tax history
Tax history is unavailable.
Monthly payment
Est. payment
Payment breakdown
Explore the cost of this home by adjusting the details. Changes won't be saved.Climate risks
Neighborhood: 48047
Nearby schools
GreatSchools rating
- 8/10Great Oaks Elementary SchoolGrades: PK-5Distance: 0.3 mi
- 7/10Anchor Bay Middle School NorthGrades: 6-8Distance: 2.1 mi
- 7/10Anchor Bay High SchoolGrades: 9-12Distance: 3.2 mi
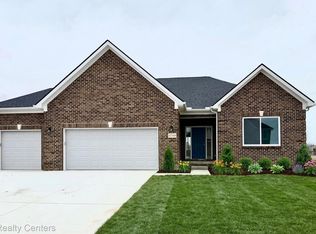
- $499,9003 bd2 ba1.7k sqft53207 Woodland Mdws, Chesterfield, MI 48047Pending
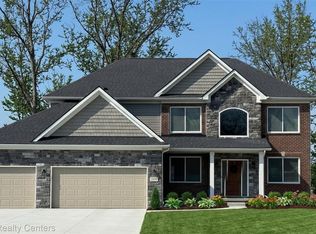
- $599,9004 bd3 ba2.8k sqft53234 Woodland Mdws, Chesterfield, MI 48047New Construction
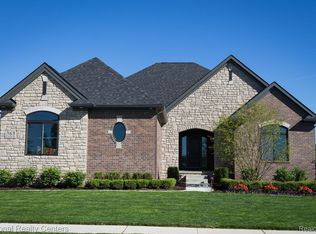
- $616,4253 bd3 ba2.2k sqft53237 Woodland Mdws, Chesterfield, MI 48047Sold
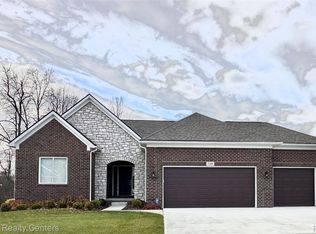
- $600,8693 bd3 ba2k sqft53243 Woodland Mdws, Chesterfield, MI 48047Sold
- $414,3003 bd3 ba1.8k sqft32780 Greenwood Dr, Chesterfield, MI 48047Off Market
- $442,9003 bd3 ba2.6k sqft32774 Greenwood Dr, Chesterfield, MI 48047Off Market
- $447,4004 bd3 ba2.5k sqft32786 Greenwood Dr, Chesterfield, MI 48047Off Market
- $619,9004 bd3 ba2.8k sqft53212 Woodland Mdws, Chesterfield, MI 48047Pending
A local agent can set up tours, give advice and negotiate with sellers.
Similar homes
- $364,9003 bd2 ba1.2k sqft53611 County Line Rd, New Baltimore, MI 48047For Sale
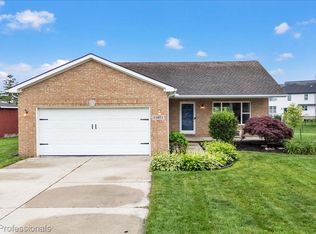
 MLS ID #20261050746, Kathleen Best, Century 21 Professionals. Realcomp II
 - $452,9003 bd3 ba2k sqft34494 Sandpiper Ct, Chesterfield, MI 48047New Construction
 Realcomp II
 - $499,9993 bd2 ba2k sqft47900 Jefferson Ave, Chesterfield, MI 48047For Sale
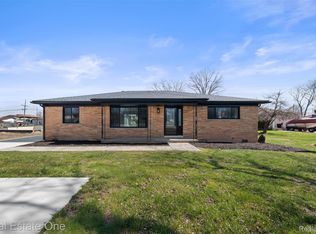 MLS ID #20261045126, Jennifer Arnold, Real Estate One-Clinton Twp. Realcomp II
 - $428,0003 bd3 ba1.8k sqft50500 Card Rd, Macomb, MI 48044For Sale
 MLS ID #20261048565, Caron Koteles Riha, Real Estate One-Rochester. Realcomp II
 - $509,9003 bd3 ba1.9k sqft50402 Oakbrooke Dr E, New Baltimore, MI 48047For SaleMLS ID #20261048380, Jack Butris, Real Estate One-Troy. Realcomp II
- $449,0003 bd3 ba1.6k sqft47630 Lorie Ln, Chesterfield, MI 48047For SaleMLS ID #20261050508, Jennifer Arnold, Real Estate One-Clinton Twp. Realcomp II
- $385,0002 bd3 ba1.1k sqft8449 Dixie Hwy, Fair Haven, MI 48023For SaleMLS ID #20261051207, Mariah Danley, KW Domain. Realcomp II
- $445,3503 bd3 ba2k sqft24701 Mooring Dr, Macomb, MI 48042New ConstructionRealcomp II
- $294,9932 bd2 ba1.3k sqft32956 Antrim Dr, Chesterfield, MI 48047For Sale
 MLS ID #50212968, Joan Schinderle-King, Realty Executives Home Towne Chesterfield. MiRealSource
 - $339,9002 bd2 ba1.3k sqft48810 Birmingham Dr, Chesterfield, MI 48047New ConstructionMLS ID #50213710, Daniel Schick, Realteam Real Estate. MiRealSource
- $335,0003 bd2 ba1.4k sqft39076 Winkler St, Harrison Township, MI 48045For SaleMLS ID #20261050191, Musheer Kakish, Utica Realty LLC. Realcomp II
- $336,4903 bd2 ba1.3k sqft58410 Pembrooke Ave, New Haven, MI 48048New ConstructionRealcomp II
- $350,0003 bd3 ba1.7k sqft37881 Sunnybrook St, Harrison Township, MI 48045For SaleMLS ID #20261051995, Adrienne Stewart, Keller Williams Home. Realcomp II
- $424,9902 bd2 ba1.7k sqft20861 E Kilburn Dr, Macomb, MI 48044New ConstructionRealcomp II
- from $343,4853 bd3 ba1.8k sqftManistique Plan, Pembrooke South, New Haven, MI 48048New ConstructionLombardo Homes
- $375,0004 bd2 ba1.8k sqft38327 Sleigh Dr, Sterling Heights, MI 48310For SaleMLS ID #20261056903, Jason Dabish, Max Broock Realtors. Realcomp II
- $574,9002 bd1 ba1.1k sqft41260 Conger Bay Dr, Harrison Township, MI 48045For SaleMLS ID #20261050740, Andrew F Colburn, The Drew Colburn Real Estate Group. Realcomp II
- $325,0003 bd3 ba1.5k sqft26560 Acacia St, Harrison Township, MI 48045For SaleMLS ID #20261050362, Kathy A Phillips, Century 21 Curran & Oberski. Realcomp II
- $479,8993 bd2 ba1.8k sqft1341 Catalpa Dr, Rochester, MI 48307For SaleMLS ID #20261052355, Giovan Agazzi, GSA Elite Realty. Realcomp II
- from $332,4853 bd2 ba1.3k sqftTamarack Plan, Pembrooke South, New Haven, MI 48048New ConstructionLombardo Homes
