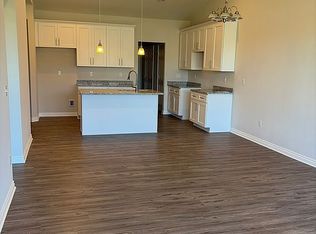
Open concept condo with high ceilings granite countertops upgraded flooring and a builders incentive of upgraded cabinets and recessed lighting Open house Fri thru Mon 12-4
For sale by owner
$339,900
48810 Birmingham Dr, Chesterfield, MI 48047
2beds
1,347sqft
Condo
Built in 2026
-- sqft lot
$-- Zestimate®
$252/sqft
$175/mo HOA
What's special
High ceilingsGranite countertopsOpen concept condoUpgraded flooringUpgraded cabinetsRecessed lighting
- 18 days
- 240
- 5
Listed by:
Property Owner (586) 227-4703
Facts & features
Interior
Bedrooms & bathrooms
- Bedrooms: 2
- Bathrooms: 2
- Full bathrooms: 2
Features
- Basement: Basement (not specified)
Interior area
- Total interior livable area: 1,347 sqft
Property
Details
- Parcel number: 150920476022
Construction
Type & style
- Home type: Condo
Condition
- New construction: No
- Year built: 2026
Community & HOA
HOA
- Has HOA: Yes
- HOA fee: $175 monthly
Location
- Region: Chesterfield
Financial & listing details
- Price per square foot: $252/sqft
- Date on market: 8/21/2026
Estimated market value
Not available
Estimated sales range
Not available
$2,426/mo
Price history
| Date | Event | Price |
|---|---|---|
| 8/21/2026 | Listed for sale | $339,900$252/sqft |
Source: Owner Report a problem | ||
| 8/5/2026 | Listing removed | $339,900$252/sqft |
Source:  MiRealSource #50213710 Report a problem MiRealSource #50213710 Report a problem | ||
| 7/14/2026 | Listed for sale | $339,900$252/sqft |
Source: MiRealSource #50213710 Report a problem | ||
| 7/13/2026 | Pending sale | $339,900$252/sqft |
Source: MiRealSource #50213710 Report a problem | ||
| 7/3/2026 | Listed for sale | $339,900+1.5%$252/sqft |
Source: MiRealSource #50213710 Report a problem | ||
| 1/22/2026 | Listing removed | $334,900$249/sqft |
Source: MiRealSource #50196908 Report a problem | ||
| 1/6/2026 | Listed for sale | $334,900$249/sqft |
Source: MiRealSource #50196908 Report a problem | ||
Public tax history
Tax history is unavailable.
Monthly payment
Est. payment
Payment breakdown
Explore the cost of this home by adjusting the details. Changes won't be saved.Climate risks
Neighborhood: 48047
- $337,2002 bd2 ba1.3k sqft48323 Whittington Rd, Chesterfield, MI 48047Sold
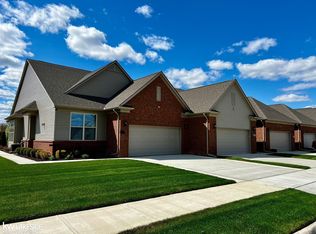
- $375,0002 bd2 ba1.5k sqft48455 Whittington Dr, Chesterfield Township, MI 48047Sold
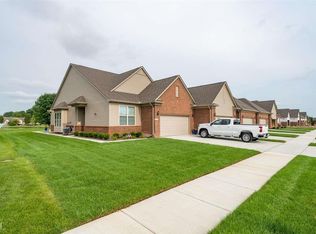
- $314,8352 bd2 ba1.3k sqft48477 Whittington Dr, New Baltimore, MI 48047Sold
- $379,9002 bd2 ba1.5k sqft48411 Whittington Dr, Chesterfield Township, MI 48047Sold
Similar homes
- $339,9002 bd2 ba1.4k sqft52689 Wildwood Dr, Macomb, MI 48042For Sale

 MLS ID #26045762, Scott Wilcox, eXp Realty, LLC. MichRIC
 - $324,9004 bd2 ba1.4k sqft50192 Salisbury Dr, Chesterfield, MI 48047For Sale

 MLS ID #20261057471, Cody Nowicki, Real Collective Realty. Realcomp II
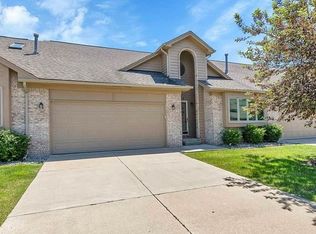
 - $329,9002 bd2 ba1.4k sqft32914 Whispering Ln, Chesterfield, MI 48047For Sale By Owner
- $340,0002 bd2 ba1.3k sqft48389 Applegrove Ln, Chesterfield, MI 48051For Sale
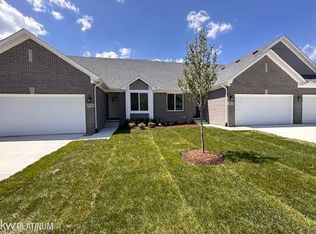
 MLS ID #50204686, Danielle Buccellato-Delpier, KW Platinum. MiRealSource
 - $336,5002 bd2 ba1.3k sqft26177 Juliagrove Ln Unit 46, New Baltimore, MI 48051New ConstructionMLS ID #50198846, Danielle Buccellato-Delpier, KW Platinum. MiRealSource
- $359,9003 bd2 ba1.5k sqft54652 Arrow Wood Ln, New Baltimore, MI 48047For SaleMLS ID #50219542, Susan Harrold, Realty Executives Home Towne Chesterfield. MiRealSource
- $360,0004 bd3 ba1.9k sqft52133 Huntley Ave, New Baltimore, MI 48047For SaleMLS ID #26040713, David Godin, LPT Realty, LLC. MichRIC
- $294,9902 bd2 ba1.3k sqft32956 Antrim Dr, Chesterfield, MI 48047For SaleMLS ID #50212968, Joan Schinderle-King, Realty Executives Home Towne Chesterfield. MiRealSource
- $299,9902 bd2 ba1.4k sqft32968 Antrim Dr, Chesterfield, MI 48047New ConstructionMLS ID #50212955, Joan Schinderle-King, Realty Executives Home Towne Chesterfield. MiRealSource
- $299,9992 bd2 ba1.2k sqft32972 Antrim Dr, Chesterfield, MI 48047For SaleMLS ID #50212960, Joan Schinderle-King, Realty Executives Home Towne Chesterfield. MiRealSource
- $250,0003 bd2 ba1.5k sqft28248 S Pointe Ln, Chesterfield, MI 48051For SaleMLS ID #20261059870, Robert Neely, Keller Williams Legacy. Realcomp II
- $349,9902 bd3 ba1.6k sqft20776 Burn Dr, Macomb, MI 48044New ConstructionRealcomp II
- $336,4903 bd2 ba1.3k sqft58410 Pembrooke Ave, New Haven, MI 48048New ConstructionRealcomp II
- $322,0003 bd2 ba1.9k sqft47546 Roland St, Shelby Township, MI 48317For SaleMLS ID #50220958, Jonathan Minerick, HomeCoin.com. MiRealSource
- $499,9003 bd3 ba1.8k sqft45215 Fairchild Rd, Macomb, MI 48042New ConstructionMLS ID #50221072, Ed Martin, RE/MAX First. MiRealSource
- $335,0002 bd2 ba1.5k sqft16535 Savor Ln #27, Clinton Township, MI 48035For SaleMLS ID #20261029607, Shannon Vesper-Balsamo, Shannon Vesper Realty Inc. Realcomp II
- $258,0002 bd2 ba1.6k sqft21984 Andover Dr, Macomb, MI 48042For SaleMLS ID #20261030957, Katie Juliano, Berkshire Hathaway HomeServices Kee Realty Clinton. Realcomp II
- $209,9002 bd1 ba1.1k sqft52133 Naugatuck Dr, Macomb, MI 48042For SaleMLS ID #50216978, Alison Reardon, KW Platinum. MiRealSource
