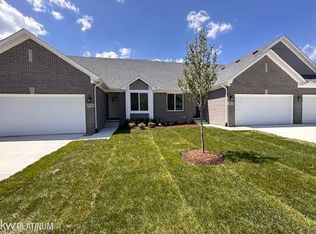
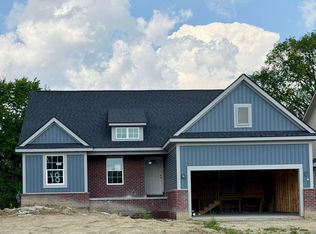
MOVE-IN READY NEW CONSTRUCTION! Welcome to easy ranch-style living in Chesterfield's Applegrove II community. This beautifully finished 2-bedroom, 2-bath ranch condo offers approximately 1,345 sq. ft. with an open floor plan designed for comfortable everyday living and entertaining. The kitchen features quartz countertops, stylish cabinetry, and opens to the spacious great room highlighted by an electric fireplace. A bay door wall brings in plenty of natural light and provides access to the outdoor area. Additional features include can lighting, a convenient first-floor laundry room with upper cabinetry, and a spacious primary suite with private bath. The full unfinished basement offers plenty of storage with the opportunity for additional living space in the future. An attached 2-car garage completes the package. Enjoy low-maintenance living in the smaller Applegrove II community, consisting of just 13 buildings and 52 units. Conveniently located near shopping, dining, freeway access, and Selfridge Air National Guard Base. Brand new, beautifully finished and ready for immediate occupancy—schedule your showing today! Only a couple move in ready units available!! NOTE: Furnished photos are virtually staged.
For sale
$340,000
48389 Applegrove Ln, Chesterfield, MI 48051
2beds
1,345sqft
Condominium
Built in 2024
-- sqft lot
$339,600 Zestimate®
$253/sqft
$200/mo HOA
What's special
Stylish cabinetryKitchen features quartz countertopsCan lighting
- 191 days
- 207
- 11
Zillow last checked:
Listing updated:
Listed by:
Danielle Buccellato-Delpier 586-876-4352,
KW Platinum 586-949-0200
Source: MiRealSource,MLS#: 50204686 Originating MLS: MiRealSource
Originating MLS: MiRealSourceFacts & features
Interior
Bedrooms & bathrooms
- Bedrooms: 2
- Bathrooms: 2
- Full bathrooms: 2
- Main level bathrooms: 2
- Main level bedrooms: 2
Rooms
- Room types: Laundry
Bedroom 1
- Features: Carpet
- Level: Main
- Area: 238
- Dimensions: 14 x 17
Bedroom 2
- Features: Carpet
- Level: Main
- Area: 108
- Dimensions: 9 x 12
Bathroom 1
- Level: Main
Bathroom 2
- Level: Main
Heating
- Forced Air, Natural Gas
Cooling
- Ceiling Fan(s), Central Air
Appliances
- Included: Dishwasher, Disposal, Microwave, Range/Oven, Gas Water Heater
- Laundry: First Floor Laundry
Features
- Flooring: Carpet
- Basement: Concrete,Sump Pump,Unfinished
- Number of fireplaces: 1
- Fireplace features: Electric
Interior area
- Total structure area: 2,673
- Total interior livable area: 1,345 sqft
- Finished area above ground: 1,345
- Finished area below ground: 0
Property
Parking
- Total spaces: 2
- Parking features: Attached, Electric in Garage
- Attached garage spaces: 2
Features
- Levels: One
- Stories: 1
- Exterior features: Lawn Sprinkler, Sidewalks
Lot
- Features: Subdivision
Details
- Parcel number: 150930254017
Construction
Type & style
- Home type: Condo
- Architectural style: Ranch
- Property subtype: Condominium
Materials
- Brick, Vinyl Siding, Wood Siding
- Foundation: Basement, Concrete Perimeter
Condition
- Year built: 2024
Utilities & green energy
- Sewer: Public Sanitary, Public At Street
- Water: Public, Public Water at Street
- Utilities for property: Underground Utilities
Community & HOA
Community
- Subdivision: Applegrove Ii
HOA
- Has HOA: Yes
- Amenities included: Maintenance Grounds, Sidewalks
- Services included: Maintenance Grounds, Snow Removal
- HOA fee: $200 monthly
- HOA name: Casabella Property Management
- HOA phone: 248-655-1500
Location
- Region: Chesterfield
Financial & listing details
- Price per square foot: $253/sqft
- Tax assessed value: $322,000
- Annual tax amount: $3,162
- Date on market: 4/17/2026
- Cumulative days on market: 192 days
- Listing agreement: Exclusive Right To Sell
- Listing terms: Cash,Conventional,Conventional Blend,VA Loan
- Ownership type: LLC
- Road surface type: Paved
Estimated market value
$339,600
$323,000 - $357,000
$2,228/mo
Price history
| Date | Event | Price |
|---|---|---|
| 4/17/2026 | Listed for sale | $340,000$253/sqft |
Source:  MiRealSource #50204686 Report a problem MiRealSource #50204686 Report a problem | ||
Public tax history
| Year | Property taxes | Tax assessment |
|---|---|---|
| 2026 | $3,162 +1094.6% | $161,000 +115.5% |
| 2025 | $265 +4.9% | $74,700 +398% |
| 2024 | $252 +5.1% | $15,000 +50% |
| 2023 | $240 | $10,000 |
| 2022 | -- | $10,000 |
Find assessor info on the county website
Monthly payment
Est. payment
Payment breakdown
Explore the cost of this home by adjusting the details. Changes won't be saved.Climate risks
Neighborhood: 48051
Nearby schools
Schools provided by the listing agent
- District: L'anse Creuse Public Schools
Source: MiRealSource. This data may not be complete. We recommend contacting the local school district to confirm school assignments for this home.

Similar homes
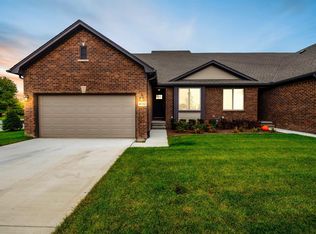
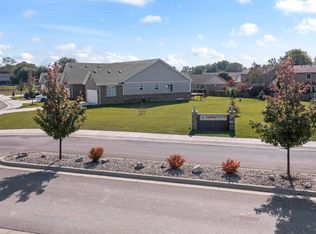
- $336,5002 bd2 ba1.3k sqft26177 Juliagrove Ln Unit 46, New Baltimore, MI 48051New Construction
 MLS ID #50198846, Danielle Buccellato-Delpier, KW Platinum. MiRealSource
 - $339,9002 bd2 ba1.3k sqft48810 Birmingham Dr, Chesterfield, MI 48047For Sale By Owner
- $436,9003 bd2 ba1.4k sqft26353 Pine Gate Dr, Chesterfield, MI 48051New Construction
 MLS ID #50220531, Michele Milam, Canary Realty. MiRealSource
 - $319,9002 bd2 ba1.4k sqft52689 Wildwood Dr, Macomb, MI 48042For Sale

 MLS ID #26045762, Scott Wilcox, eXp Realty, LLC. MichRIC
 - $249,9002 bd2 ba1.5k sqft52355 Stoneridge Dr, Macomb, MI 48042For SaleMLS ID #26055900, Jad I Ramadan, EXP Realty LLC. MichRIC
- $329,9003 bd2 ba1.6k sqft7429 Farr Ct, Shelby Township, MI 48316For SaleMLS ID #50225487, Eric Raymo, EXP Realty LLC. MiRealSource
- $295,0003 bd2 ba1.4k sqft21912 Aberdeen Dr, Macomb, MI 48042For SaleMLS ID #50220611, Julie Ann Brown, Realty Executives Home Towne Romeo. MiRealSource
- $329,9003 bd2 ba1.3k sqft5093 Northlawn Dr, Sterling Heights, MI 48310For SaleMLS ID #50224575, Maria Mazzola, Realty Professionals. MiRealSource
- $365,0003 bd1 ba1.8k sqft14600-25 Mile Rd, Utica, MI 48315For SaleMLS ID #50221482, Mitchell M Allen, Keller Williams Realty Lakeside. MiRealSource
- $315,0002 bd2 ba1.8k sqft16540 Savor Ln, Clinton Township, MI 48035New ConstructionMLS ID #50201749, James Ray, Select RE Prof - James Ray & Associates. MiRealSource
- $294,9872 bd2 ba1.3k sqft32956 Antrim Dr, Chesterfield, MI 48047For SaleMLS ID #50212968, Joan Schinderle-King, Realty Executives Home Towne Chesterfield. MiRealSource
- $324,0003 bd2 ba1.2k sqft42040 Ryan Rd, Sterling Heights, MI 48314For SaleMLS ID #50220972, Joseph Rabban, KW Domain. MiRealSource
- $299,9982 bd2 ba1.2k sqft32972 Antrim Dr, Chesterfield, MI 48047For SaleMLS ID #50212960, Joan Schinderle-King, Realty Executives Home Towne Chesterfield. MiRealSource
- $325,0004 bd3 ba1.9k sqft52133 Huntley Ave, New Baltimore, MI 48047For SaleMLS ID #26040713, David Godin, LPT Realty, LLC. MichRIC
- $310,0002 bd2 ba1.5k sqft16520 Savor Ln, Clinton Township, MI 48038New ConstructionMLS ID #50201750, James Ray, Select RE Prof - James Ray & Associates. MiRealSource
- $215,0002 bd2 ba1.2k sqft27020 Carrington Pl, Harrison Township, MI 48045For SaleMLS ID #50224130, Marie Domanski, Real Estate One Clinton. MiRealSource
- $300,0003 bd2 ba1.6k sqft51056 Fairlane Dr, Shelby Township, MI 48316For Sale
 MLS ID #20261079324, Robert Pecar Jr, Community Choice Realty Inc. Realcomp II
 - $359,9993 bd3 ba1.5k sqft4576 Bradley Cir Unit 25, Troy, MI 48085For SaleMLS ID #26040137, Desiree Bourgeois, Redfin Corporation. MichRIC
