MGM Construction presents this beautiful 2 bed, 2 bath new ranch floor plan. This condo is an end unit and move in ready! Enjoy this spacious, open concept condo with many upgrades which includes, Quartz counter tops throughout, large primary bathroom with double rectangle sink bowls, walk in closet, upgraded lighting, can lighting, vaulted ceiling, ceiling fans, backpack station, transom windows in the great room and the primary bedroom which allows for more natural light. Extra windows in the garage and nook area. 42" upper kitchen cabinets, soft close and pull-out drawer trays, stainless steel appliance package. Each condo comes with a 10-year warranty on the basement walls, and each condo has its own sump pump, egress window and glass block window. End units go fast, don't wait on this one!
Sold for $339,900
$339,900
48365 Applegrove Ln #14, New Baltimore, MI 48051
2beds
1,360sqft
Condominium
Built in 2024
-- sqft lot
$-- Zestimate®
$250/sqft
$-- Estimated rent
Home value
Not available
Estimated sales range
Not available
Not available
Zestimate® history
Owner options
List your home for rent
Find your next renter with Zillow Rental Manager. Plus, with online applications, you can quickly screen prospective tenants – for free.
Refinance and save
$2,449/mo
Est. payment
Refinancing to a lower rate could help reduce your monthly payments and save thousands over the life of the loan.
$2,449/mo
Est. payment
Explore your selling options
Work with a Zillow partner agent
Leverage their expertise and Zillow's premium Showcase listings to get your home seen by more buyers.
Get startedList with your own agent
Get your home in front of millions of buyers by listing it on Zillow.
Learn how to do itSell it yourself
Take full control of how buyers see your home on Zillow by listing For Sale by Owner (FSBO).
List your homeWhat's special
Spacious open conceptVaulted ceilingQuartz counter topsEnd unitCeiling fansBackpack stationWalk in closet
Zillow last checked:
Listing updated:
Listed by:
Danielle Buccellato-Delpier 586-876-4352,
KW Platinum
Bought with:
Kelly A Sadowski, 6501348295
Sine & Monaghan Realtors LLC St Clair
Source: MiRealSource,MLS#: 50173312 Originating MLS: MiRealSource
Originating MLS: MiRealSourceFacts & features
Interior
Bedrooms & bathrooms
- Bedrooms: 2
- Bathrooms: 2
- Full bathrooms: 2
- Main level bathrooms: 2
- Main level bedrooms: 2
Bedroom 1
- Features: Carpet
- Level: Main
- Area: 196
- Dimensions: 14 x 14
Bedroom 2
- Features: Carpet
- Level: Main
- Area: 90
- Dimensions: 9 x 10
Bathroom 1
- Features: Ceramic
- Level: Main
Bathroom 2
- Features: Ceramic
- Level: Main
Heating
- Forced Air, Natural Gas
Cooling
- Ceiling Fan(s), Central Air
Appliances
- Included: Dishwasher, Disposal, Microwave, Range/Oven, Gas Water Heater
Features
- Cathedral/Vaulted Ceiling, Sump Pump, Walk-In Closet(s)
- Flooring: Ceramic Tile, Carpet
- Basement: Full,Concrete,Sump Pump
- Has fireplace: No
Interior area
- Total structure area: 2,700
- Total interior livable area: 1,360 sqft
- Finished area above ground: 1,360
- Finished area below ground: 0
Property
Parking
- Total spaces: 2
- Parking features: Driveway, Attached
- Attached garage spaces: 2
Features
- Levels: One
- Stories: 1
- Patio & porch: Porch
- Exterior features: Sidewalks
Lot
- Features: Subdivision
Details
- Parcel number: 150930254014
Construction
Type & style
- Home type: Condo
- Architectural style: Ranch
- Property subtype: Condominium
Materials
- Brick, Vinyl Siding
- Foundation: Basement, Concrete Perimeter
Condition
- New Construction
- New construction: Yes
- Year built: 2024
Utilities & green energy
- Sewer: Public At Street, Public Sanitary
- Water: Public, Public Water at Street
- Utilities for property: Underground Utilities
Community & HOA
Community
- Subdivision: Applegrove Ii
HOA
- Has HOA: Yes
- Amenities included: Maintenance Grounds, Private Entry, Sidewalks
- Services included: Maintenance Grounds, Maintenance Structure, Snow Removal
- HOA fee: $200 monthly
- HOA name: Casa Bella Property Management
- HOA phone: 248-655-1500
Location
- Region: New Baltimore
Financial & listing details
- Price per square foot: $250/sqft
- Annual tax amount: $264
- Date on market: 5/2/2025
- Cumulative days on market: 285 days
- Listing agreement: Exclusive Right To Sell
- Listing terms: Cash,Conventional,VA Loan
- Ownership type: LLC
Price history
| Date | Event | Price |
|---|---|---|
| 3/30/2026 | Sold | $339,900$250/sqft |
Source:  MiRealSource #50173312 Report a problem MiRealSource #50173312 Report a problem | ||
| 3/1/2026 | Pending sale | $339,900+0.3%$250/sqft |
Source: MiRealSource #50173312 Report a problem | ||
| 7/8/2025 | Listed for sale | $339,000$249/sqft |
Source: MiRealSource #50173312 Report a problem | ||
| 6/20/2025 | Pending sale | $339,000$249/sqft |
Source: MiRealSource #50173312 Report a problem | ||
| 5/2/2025 | Listed for sale | $339,000$249/sqft |
Source: MiRealSource #50173312 Report a problem | ||
Public tax history
Tax history is unavailable.
Neighborhood: 48051
Nearby homes
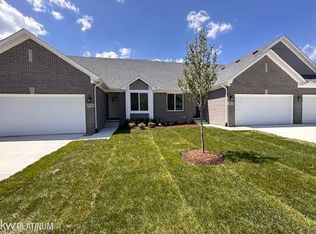
- $340,0002 bd2 ba1.3k sqft48389 Applegrove Ln, Chesterfield, MI 48051For Sale
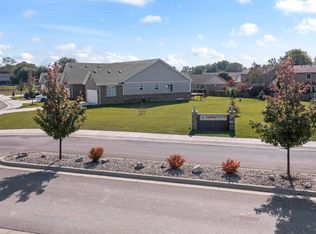
- $337,0002 bd2 ba1.3k sqft48397 Applegrove Ln #4, New Baltimore, MI 48051Sold
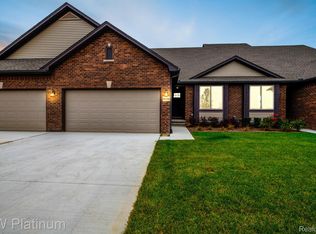
- $318,0002 bd2 ba1.3k sqft48366 Applegrove Ln #32, New Baltimore, MI 48051Sold
- $327,2882 bd2 ba1.3k sqft48357 Applegrove Ln, Chesterfield, MI 48051Sold

- $375,0003 bd3 ba1.8k sqft48358 Applegrove Ln #31, New Baltimore, MI 48051Sold
- $375,0003 bd3 ba1.8k sqft48382 Applegrove Ln, Chesterfield, MI 48051New Construction
- $309,4402 bd2 ba1.3k sqft48349 Applegrove Ln #12, New Baltimore, MI 48051Sold
- $327,0002 bd2 ba1.3k sqft48333 Applegrove Ln, Chesterfield, MI 48051Sold
Nearby schools
GreatSchools rating
- 6/10Green Elementary SchoolGrades: PK-5Distance: 1.4 mi
- 7/10L'anse Creuse Middle School - EastGrades: 6-8Distance: 3.4 mi
- 8/10L'anse Creuse High School - NorthGrades: 9-12Distance: 1.7 mi
Schools provided by the listing agent
- District: L'anse Creuse Public Schools
Source: MiRealSource. This data may not be complete. We recommend contacting the local school district to confirm school assignments for this home.


Get pre-qualified for a loan
At Zillow Home Loans, we can pre-qualify you in as little as 5 minutes with no impact to your credit score.An equal housing lender. NMLS #10287.
- Michigan
- Macomb County
- Chesterfield
- 48051
- 48365 Applegrove Ln Unit 14
Nearby cities
Nearby neighborhoods
Nearby zip codes
Other Chesterfield Topics
