Ring in 2026 with a beautifully appointed new construction 2-bedroom, 2-bath ranch condo (move in ready) with attached 2-car garage and full basement with egress window. This open-concept home features extensive upgrades throughout, including quartz countertops with a 12" snack ledge, soft-close doors and drawers, fireplace with quartz surround, upgraded lighting, and can lights throughout. Durable vinyl flooring flows seamlessly through the home. The spacious primary suite offers a private bath and two large closets. Additional highlights include stainless steel appliance package, ceiling fans, and stylish finishes throughout. This condo is a perfect blend of comfort, functionality, and modern design. All our condos include a 10-year warranty on the basement walls. Where else can you get all this for a great price? Whether you are looking to purchase as a first-time home buyer or looking to retire and downsize, we have builder and lender incentives!! NOTE: The photos showing with furniture are staging photos only, this is to give you an idea of how your furniture would look and for placement.
New construction
$336,500
26177 Juliagrove Ln Unit 46, New Baltimore, MI 48051
2beds
1,328sqft
Condominium
Built in 2025
-- sqft lot
$-- Zestimate®
$253/sqft
$200/mo HOA
What's special
Stylish finishes throughoutPrivate bathCan lights throughoutDurable vinyl flooringCeiling fansOpen-concept homeTwo large closets
- 202 days |
- 433 |
- 29 |
Likely to sell faster than
Zillow last checked:
Listing updated:
Listed by:
Danielle Buccellato-Delpier 586-876-4352,
KW Platinum 586-949-0200
Source: MiRealSource,MLS#: 50198846 Originating MLS: MiRealSource
Originating MLS: MiRealSourceFacts & features
Interior
Bedrooms & bathrooms
- Bedrooms: 2
- Bathrooms: 2
- Full bathrooms: 2
- Main level bathrooms: 2
- Main level bedrooms: 2
Bedroom 1
- Features: Carpet
- Level: Main
- Area: 192
- Dimensions: 16 x 12
Bedroom 2
- Features: Carpet
- Level: Main
- Area: 117
- Dimensions: 13 x 9
Bathroom 1
- Level: Main
Bathroom 2
- Level: Main
Heating
- Forced Air, Natural Gas
Features
- Flooring: Carpet
- Basement: Concrete
- Number of fireplaces: 1
- Fireplace features: Electric
Interior area
- Total structure area: 2,656
- Total interior livable area: 1,328 sqft
- Finished area above ground: 1,328
- Finished area below ground: 0
Property
Parking
- Total spaces: 2
- Parking features: Attached
- Attached garage spaces: 2
Features
- Levels: One
- Stories: 1
Details
- Parcel number: 150930254046
Construction
Type & style
- Home type: Condo
- Architectural style: Ranch
- Property subtype: Condominium
Materials
- Brick, Vinyl Siding, Wood Siding
- Foundation: Basement, Concrete Perimeter
Condition
- New construction: Yes
- Year built: 2025
Utilities & green energy
- Sewer: Public Sanitary, Public At Street
- Water: Public, Public Water at Street
Community & HOA
Community
- Subdivision: Applegrove Ii Condominiums
HOA
- Has HOA: Yes
- Services included: Maintenance Grounds, Snow Removal, Maintenance Structure
- HOA fee: $200 monthly
- HOA name: Casabella Property Management
- HOA phone: 248-655-1500
Location
- Region: New Baltimore
Financial & listing details
- Price per square foot: $253/sqft
- Annual tax amount: $832
- Date on market: 2/5/2026
- Cumulative days on market: 203 days
- Listing agreement: Exclusive Right To Sell
- Listing terms: Cash,Conventional,Conventional Blend,VA Loan
- Ownership type: LLC
Estimated market value
Not available
Estimated sales range
Not available
Not available
Price history
| Date | Event | Price |
|---|---|---|
| 4/17/2026 | Price change | $336,500+0.5%$253/sqft |
Source:  MiRealSource #50198846 Report a problem MiRealSource #50198846 Report a problem | ||
| 2/5/2026 | Listed for sale | $334,900$252/sqft |
Source: MiRealSource #50198846 Report a problem | ||
Public tax history
Tax history is unavailable.
Monthly payment
Est. payment
Payment breakdown
Explore the cost of this home by adjusting the details. Changes won't be saved.Climate risks
Neighborhood: 48051
Nearby schools
GreatSchools rating
- 6/10Green Elementary SchoolGrades: PK-5Distance: 1.4 mi
- 7/10L'anse Creuse Middle School - EastGrades: 6-8Distance: 3.5 mi
- 8/10L'anse Creuse High School - NorthGrades: 9-12Distance: 1.6 mi
Schools provided by the listing agent
- District: L'anse Creuse Public Schools
Source: MiRealSource. This data may not be complete. We recommend contacting the local school district to confirm school assignments for this home.
- $336,100-- bd-- ba-- sqft26177 Juliagrove Ln, Chesterfield, MI 48051Off Market
- $334,9002 bd2 ba1.3k sqft26169 Juliagrove Ln #12, New Baltimore, MI 48051Sold

- $334,900-- bd-- ba-- sqft26169 Juliagrove Ln, Chesterfield, MI 48051Sold
- $55,000-- bd-- ba-- sqft26161 Juliagrove Ln, Chesterfield, MI 48051Off Market
- $343,0002 bd2 ba1.3k sqft26161 Juliagrove Ln #12, New Baltimore, MI 48051Sold
- $339,9002 bd2 ba1.3k sqft26185 Juliagrove Ln, Chesterfield, MI 48051Sold
- $350,0003 bd3 ba2k sqft48261 Applegrove Ln, Chesterfield, MI 48051Sold
- $330,0003 bd3 ba1.9k sqft48278 Applegrove Ln, Chesterfield, MI 48051Sold
A local agent can set up tours, give advice and negotiate with sellers.
Similar homes
- $340,0002 bd2 ba1.3k sqft48389 Applegrove Ln, Chesterfield, MI 48051For Sale
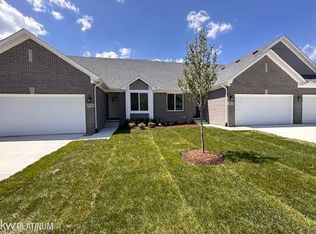
 MLS ID #50204686, Danielle Buccellato-Delpier, KW Platinum. MiRealSource
 - $339,9002 bd2 ba1.3k sqft48810 Birmingham Dr, Chesterfield, MI 48047For Sale By Owner
- $250,0003 bd2 ba1.5k sqft28248 S Pointe Ln, Chesterfield, MI 48051For Sale
 MLS ID #20261059870, Robert Neely, Keller Williams Legacy. Realcomp II
 - $299,9002 bd2 ba850 sqft48650 Jefferson Ave, Chesterfield, MI 48047For Sale
 MLS ID #50219340, Nancy Kolb, RE/MAX First. MiRealSource
 - $334,9004 bd2 ba1.4k sqft50192 Salisbury Dr, Chesterfield, MI 48047For SaleMLS ID #20261057471, Cody Nowicki, Real Collective Realty. Realcomp II
- $329,9002 bd2 ba1.4k sqft32914 Whispering Ln, Chesterfield, MI 48047For Sale By Owner
- $355,0003 bd2 ba1.3k sqft58221 River Oaks Dr, New Haven, MI 48048For SaleMLS ID #50218710, Becky Post, KW Platinum. MiRealSource
- $299,9902 bd2 ba1.4k sqft32968 Antrim Dr, Chesterfield, MI 48047New ConstructionMLS ID #50212955, Joan Schinderle-King, Realty Executives Home Towne Chesterfield. MiRealSource
- $289,9902 bd2 ba1.2k sqft32972 Antrim Dr, Chesterfield, MI 48047For SaleMLS ID #50212960, Joan Schinderle-King, Realty Executives Home Towne Chesterfield. MiRealSource
- $294,9902 bd2 ba1.3k sqft32956 Antrim Dr, Chesterfield, MI 48047For SaleMLS ID #50212968, Joan Schinderle-King, Realty Executives Home Towne Chesterfield. MiRealSource
- $299,9002 bd2 ba1.8k sqft25540 Waterview Dr, Harrison Township, MI 48045For SaleMLS ID #50217746, Jennifer Frustaci Adlhoch, Adlhoch & Associates, REALTORS. MiRealSource
- $349,9902 bd3 ba1.6k sqft20776 Burn Dr, Macomb, MI 48044New ConstructionRealcomp II
- $335,0002 bd2 ba1.5k sqft16535 Savor Ln #27, Clinton Township, MI 48035For SaleMLS ID #20261029607, Shannon Vesper-Balsamo, Shannon Vesper Realty Inc. Realcomp II
- $336,4903 bd2 ba1.3k sqft58410 Pembrooke Ave, New Haven, MI 48048New ConstructionRealcomp II
- from $332,4853 bd2 ba1.3k sqftTamarack Plan, Pembrooke South, New Haven, MI 48048New ConstructionLombardo Homes
- $299,8902 bd2 ba1.4k sqft6986 Boulder Pointe Ct #91, Washington, MI 48094For SaleMLS ID #50216517, Russell Glide, RE/MAX First. MiRealSource
- $315,0002 bd2 ba1.5k sqft16520 Savor Ln, Clinton Township, MI 48038New ConstructionMLS ID #50201750, James Ray, Select RE Prof - James Ray & Associates. MiRealSource
- $360,0002 bd3 ba1.7k sqft8731 Grove St, Washington, MI 48094For SaleMLS ID #20261065462, Ontonio Doha, Community Choice Realty Inc. Realcomp II
- $375,0004 bd3 ba1.9k sqft52133 Huntley Ave, New Baltimore, MI 48047For Sale
 MLS ID #26040713, David Godin, LPT Realty, LLC. MichRIC
 - $315,0002 bd2 ba1.8k sqft16540 Savor Ln, Clinton Township, MI 48035New ConstructionMLS ID #50201749, James Ray, Select RE Prof - James Ray & Associates. MiRealSource
