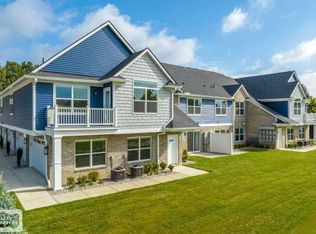
Luxury ranch-style condo in desirable Seaton Place Condos by Sorrentino Home Collection, just minutes from Lake St. Clair. This 2-bedroom, 2-bath home features an open-concept great room, dining area & kitchen, creating an ideal layout for everyday living & entertaining. The primary suite offers an en-suite bath, walk-in closet & doorwall to a private patio. Premium finishes include quartz countertops, luxury vinyl plank flooring, porcelain tile baths, craftsman-style trim & stainless steel appliances. Enjoy superior sound-deadening construction, a covered entry, attached extra-deep 2-car garage with interior service entry & dedicated storage room. Pet-friendly community featuring walking paths surrounding a scenic pond with fountain & beautifully landscaped grounds. Anchor Bay Schools.
For sale
$289,991
32972 Antrim Dr, Chesterfield, MI 48047
2beds
1,250sqft
:
Get pre-qualified$2,131/mo
Condominium, Townhouse
Built in 2025
-- sqft lot
$-- Zestimate®
$232/sqft
$150/mo HOA
What's special
Superior sound-deadening constructionBeautifully landscaped groundsCraftsman-style trimDedicated storage roomWalk-in closetCovered entryQuartz countertops
- 35 days |
- 135 |
- 6 |
Zillow last checked:
Listing updated:
Listed by:
Joan Schinderle-King 586-383-9975,
Realty Executives Home Towne Chesterfield 586-949-8300
Source: MiRealSource,MLS#: 50212960 Originating MLS: MiRealSource
Originating MLS: MiRealSourceFacts & features
Interior
Bedrooms & bathrooms
- Bedrooms: 2
- Bathrooms: 2
- Full bathrooms: 2
Rooms
- Room types: Bedroom, Laundry, Master Bedroom, Great Room, Master Bathroom, Bathroom
Primary bedroom
- Level: First
Bedroom 1
- Features: Carpet
- Level: Entry
- Area: 165
- Dimensions: 15 x 11
Bedroom 2
- Features: Carpet
- Level: Entry
- Area: 169
- Dimensions: 13 x 13
Bathroom 1
- Features: Ceramic
- Level: Entry
- Area: 72
- Dimensions: 6 x 12
Bathroom 2
- Features: Ceramic
- Level: Entry
- Area: 54
- Dimensions: 6 x 9
Dining room
- Features: Vinyl
- Level: Entry
- Area: 105
- Dimensions: 7 x 15
Kitchen
- Features: Vinyl
- Level: Entry
- Area: 165
- Dimensions: 11 x 15
Living room
- Features: Vinyl
- Level: Entry
- Area: 195
- Dimensions: 15 x 13
Heating
- Forced Air, Natural Gas, Hot Water
Cooling
- Central Air
Appliances
- Included: Dishwasher, Disposal, Dryer, Humidifier, Microwave, Range/Oven, Refrigerator, Washer
- Laundry: First Floor Laundry, Entry
Features
- Flooring: Carpet, Vinyl, Ceramic Tile
- Windows: Storms/Screens
- Basement: Brick
- Has fireplace: No
Interior area
- Total structure area: 1,250
- Total interior livable area: 1,250 sqft
- Finished area above ground: 1,250
- Finished area below ground: 0
Property
Parking
- Total spaces: 2
- Parking features: Attached, Electric in Garage, Garage Door Opener, Garage Faces Side
- Attached garage spaces: 2
Accessibility
- Accessibility features: Covered Entrance, Main Floor Laundry
Features
- Levels: One
- Stories: 1
- Patio & porch: Patio
Details
- Parcel number: 9999999999
- Special conditions: Other-See Remarks
Construction
Type & style
- Home type: Townhouse
- Property subtype: Condominium, Townhouse
- Attached to another structure: Yes
Materials
- Brick, Vinyl Siding, Vinyl Trim
- Foundation: Slab, Brick
Condition
- Year built: 2025
Details
- Warranty included: Yes
Utilities & green energy
- Sewer: Public Sanitary
- Water: Public Water at Street
- Utilities for property: Cable Connected
Green energy
- Energy efficient items: Appliances
Community & HOA
Community
- Subdivision: Seaton Place
HOA
- Has HOA: Yes
- Amenities included: Maintenance Grounds, Storage
- Services included: HOA, Snow Removal
- HOA fee: $150 monthly
- HOA phone: 586-789-9798
Location
- Region: Chesterfield
Financial & listing details
- Price per square foot: $232/sqft
- Tax assessed value: $12,000
- Annual tax amount: $5,600
- Date on market: 6/26/2026
- Cumulative days on market: 36 days
- Listing agreement: Exclusive Right to Sell/VR
- Listing terms: Cash,Conventional,FHA,VA Loan,MIStateHsDevAuthority
- Ownership type: LLC
Estimated market value
Not available
Estimated sales range
Not available
$1,886/mo
Price history
| Date | Event | Price |
|---|---|---|
| 7/30/2026 | Price change | $289,9910%$232/sqft |
Source:  MiRealSource #50212960 Report a problem MiRealSource #50212960 Report a problem | ||
| 7/26/2026 | Price change | $289,9920%$232/sqft |
Source: MiRealSource #50212960 Report a problem | ||
| 7/25/2026 | Price change | $289,9930%$232/sqft |
Source: MiRealSource #50212960 Report a problem | ||
| 7/20/2026 | Price change | $289,9940%$232/sqft |
Source: MiRealSource #50212960 Report a problem | ||
| 7/16/2026 | Price change | $289,9950%$232/sqft |
Source: MiRealSource #50212960 Report a problem | ||
| 7/11/2026 | Price change | $289,9960%$232/sqft |
Source: MiRealSource #50212960 Report a problem | ||
| 7/6/2026 | Price change | $289,9970%$232/sqft |
Source: MiRealSource #50212960 Report a problem | ||
| 7/1/2026 | Price change | $289,9980%$232/sqft |
Source: MiRealSource #50212960 Report a problem | ||
| 6/26/2026 | Listed for sale | $289,999$232/sqft |
Source: MiRealSource #50212960 Report a problem | ||
Public tax history
| Year | Property taxes | Tax assessment |
|---|---|---|
| 2022 | -- | -- |
| 2021 | -- | $6,000 |
| 2020 | -- | $6,000 |
| 2019 | -- | $6,000 |
| 2018 | $221 +111.4% | $6,000 +20% |
| 2017 | $105 | $5,000 |
| 2016 | $105 | $5,000 |
| 2015 | $105 | $5,000 +25% |
| 2014 | -- | $4,000 |
| 2012 | -- | -- |
Find assessor info on the county website
Monthly payment
Est. payment
Payment breakdown
Explore the cost of this home by adjusting the details. Changes won't be saved.Climate risks
Neighborhood: 48047
Nearby schools
GreatSchools rating
- 8/10Great Oaks Elementary SchoolGrades: PK-5Distance: 0.6 mi
- 7/10Anchor Bay Middle School NorthGrades: 6-8Distance: 2 mi
- 7/10Anchor Bay High SchoolGrades: 9-12Distance: 3.4 mi
Schools provided by the listing agent
- District: Anchor Bay School District
Source: MiRealSource. This data may not be complete. We recommend contacting the local school district to confirm school assignments for this home.
- $294,9912 bd2 ba1.3k sqft32956 Antrim Dr, Chesterfield, MI 48047For Sale
- $299,9912 bd2 ba1.4k sqft32968 Antrim Dr, Chesterfield, MI 48047New Construction

- $369,6993 bd3 ba1.9k sqft32971 Antrim St UNIT 31, Chesterfield, MI 48047Sold

- $339,7973 bd3 ba1.9k sqft32955 Antrim St UNIT 29, Chesterfield, MI 48047Sold

- $12,000-- bd-- ba-- sqft32859 Antrim Dr, Chesterfield, MI 48047Off Market
- $12,000-- bd-- ba-- sqft51368 Providence Dr, Chesterfield, MI 48047Off Market
- $12,000-- bd-- ba-- sqft32875 Antrim Dr, Chesterfield, MI 48047Off Market
- $12,000-- bd-- ba-- sqft32976 Antrim Dr, Chesterfield, MI 48047Off Market
A local agent can set up tours, give advice and negotiate with sellers.
Similar homes
- $294,9912 bd2 ba1.3k sqft32956 Antrim Dr, Chesterfield, MI 48047For Sale
 MLS ID #50212968, Joan Schinderle-King, Realty Executives Home Towne Chesterfield. MiRealSource
 - $299,9912 bd2 ba1.4k sqft32968 Antrim Dr, Chesterfield, MI 48047New ConstructionMLS ID #50212955, Joan Schinderle-King, Realty Executives Home Towne Chesterfield. MiRealSource
- $319,9002 bd2 ba850 sqft48650 Jefferson Ave, Chesterfield, MI 48047For Sale
 MLS ID #50216231, Nancy Kolb, RE/MAX First. MiRealSource
 - $260,0003 bd2 ba1.6k sqft52372 D W Seaton Dr, Chesterfield, MI 48047For Sale
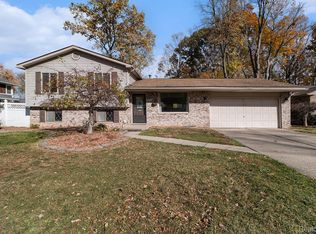
 MLS ID #20251051375, Brad M Patrick, Oak and Stone Real Estate. Realcomp II
 - $162,5002 bd2 ba1.2k sqft29393 Maurice Ct, Chesterfield, MI 48047For SaleMLS ID #50215868, Nicholas Tracy, Keller Williams Realty Lakeside. MiRealSource
- $340,0004 bd2 ba1.4k sqft50192 Salisbury Dr, Chesterfield, MI 48047For SaleMLS ID #20261057471, Cody Nowicki, Real Collective Realty. Realcomp II
- $180,0002 bd2 ba1k sqft51142 S Foster Rd #11, New Baltimore, MI 48047For SaleMLS ID #20261055614, Lena Ammori, Golden Key Realty Group LLC. Realcomp II
- $339,9002 bd2 ba1.3k sqft48810 Birmingham Dr, Chesterfield, MI 48047New ConstructionMLS ID #50213710, Daniel Schick, Realteam Real Estate. MiRealSource
- $289,9002 bd2 ba1.6k sqft22056 Andover Dr #93, Macomb, MI 48042For SaleMLS ID #20261041975, Loretta A Sandora Deloof, Sandora & Fiteny Real Estate. Realcomp II
- $329,0004 bd2 ba1.8k sqft53990 Chesterfield Rd, Chesterfield, MI 48051For SaleMLS ID #50207682, Debra Nicholas, KW Platinum. MiRealSource
- $268,0002 bd3 ba1.3k sqft56659 Long Island Dr #133, Utica, MI 48316For SaleMLS ID #50215789, Corinne Barash, KW Platinum. MiRealSource
- $--4 bd3 ba1.8k sqft17889 Troon Trl, Macomb, MI 48042AuctionAuction.com 2
- $215,0002 bd2 ba1.5k sqft51768 Adler Park Dr W, Chesterfield, MI 48051For SaleMLS ID #50212337, Jake Herish, Brookstone, Realtors LLC. MiRealSource
- $274,9002 bd2 ba1.6k sqft21984 Andover Dr, Macomb, MI 48042For SaleMLS ID #20261030957, Katie Juliano, Berkshire Hathaway HomeServices Kee Realty Clinton. Realcomp II
- $247,9002 bd2 ba1.4k sqft52018 Heatherstone Ave, Macomb, MI 48042For SaleMLS ID #50215431, Karen Betzing, Berkshire Hathaway HomeServices Kee Realty Wash. MiRealSource
- $336,4903 bd2 ba1.3k sqft58410 Pembrooke Ave, New Haven, MI 48048New ConstructionRealcomp II
- $289,9002 bd2 ba1.4k sqft8292 Heywood Cir #4, Sterling Heights, MI 48312For SaleMLS ID #20261019706, Vincenza Vitale, D'Anna Realty. Realcomp II
- $289,9003 bd2 ba1.6k sqft51056 Fairlane Dr, Shelby Township, MI 48316For SaleMLS ID #20261040308, Robert Pecar Jr, Community Choice Realty Inc. Realcomp II
- $340,0002 bd2 ba1.3k sqft48389 Applegrove Ln, Chesterfield, MI 48051For SaleMLS ID #50204686, Danielle Buccellato-Delpier, KW Platinum. MiRealSource
- $245,9002 bd2 ba1.4k sqft56429 Scotland Blvd, Shelby Township, MI 48316For SaleMLS ID #50216816, Savannah Habba, Keller Williams Realty Lakeside. MiRealSource
