OPEN SUNDAY Jan 21st 3:30-5:30 Only 2 Condos Left! Minutes to Lake St Clair & Downtown New Baltimore! Vaulted, Airy Designer Condo offers 'Upgrades' as 'Standard': Quartz, Granite & Ceramic surfaces, Soft-Close Cabinetry, High-End Fixtures, Luxury Hardware, Trim Package & Tall Ceilings. Step in off the Covered Front Porch to a Spacious Great Room anchored by Gourmet Kitchen with crisp white Subway tile, massive Island flanking an Open Dining space opposite a wide Entryway to an inviting Family Room designed in Batton Board & a full surround of Windows with Doorwall to a generous Backyard with Mature Trees as a Privacy Screen for your future Patio/Deck. Private En-Suite located discreetly opposite Second Bedroom appointed with Ceramic & Euro-Glass Master Bath, Dual Walk-In Closets & a Large Linen Closet. Laundry Room is smartly placed between the Two Bedrooms & your Common Bath has a Full BathTub. Open Rail down carpeted stairs to future Rec Room & Bonus Bedroom are easy to envision as Full Basement has full Egress Window with all Mechanicals discreetly tucked to opposite end. Builder Warranty Included! 4% Seller Financing to Qualified Buyers! Low HOA $154/Month! Choose from an Appliance Package or New Patio credit!
Sold for $339,797
$339,797
32955 Antrim St Unit 29, Chesterfield, MI 48047
3beds
1,914sqft
Condominium
Built in 2022
-- sqft lot
$-- Zestimate®
$178/sqft
$-- Estimated rent
Home value
Not available
Estimated sales range
Not available
Not available
Zestimate® history
Owner options
List your home for rent
Find your next renter with Zillow Rental Manager. Plus, with online applications, you can quickly screen prospective tenants – for free.
Refinance and save
$2,377/mo
Est. payment
Refinancing to a lower rate could help reduce your monthly payments and save thousands over the life of the loan.
$2,377/mo
Est. payment
Explore your selling options
Work with a Zillow partner agent
Leverage their expertise and Zillow's premium Showcase listings to get your home seen by more buyers.
Get startedList with your own agent
Get your home in front of millions of buyers by listing it on Zillow.
Learn how to do itSell it yourself
Take full control of how buyers see your home on Zillow by listing For Sale by Owner (FSBO).
List your homeWhat's special
Zillow last checked:
Listing updated:
Listed by:
Joan Schinderle-King 586-383-9975,
Realty Executives Home Towne Chesterfield
Bought with:
Jennifer Caira-Lauff, 6501305098
Real Estate One Chesterfield
Source: MiRealSource,MLS#: 50110572 Originating MLS: MiRealSource
Originating MLS: MiRealSourceFacts & features
Interior
Bedrooms & bathrooms
- Bedrooms: 3
- Bathrooms: 3
- Full bathrooms: 2
- 1/2 bathrooms: 1
Rooms
- Room types: Laundry, Master Bedroom
Primary bedroom
- Level: First
Bedroom 1
- Features: Carpet
- Level: Entry
- Area: 176
- Dimensions: 11 x 16
Bedroom 2
- Features: Carpet
- Level: Second
- Area: 110
- Dimensions: 11 x 10
Bedroom 3
- Features: Carpet
- Level: Entry
- Area: 110
- Dimensions: 11 x 10
Bathroom 1
- Features: Ceramic
- Level: Entry
Bathroom 2
- Features: Ceramic
- Level: Second
Great room
- Level: Entry
Kitchen
- Features: Wood
- Level: Entry
Heating
- Forced Air, Humidity Control, Natural Gas
Cooling
- Central Air
Appliances
- Included: Dishwasher, Disposal, Microwave, Range/Oven, Refrigerator, Gas Water Heater
- Laundry: First Floor Laundry, Entry
Features
- Flooring: Wood, Carpet, Ceramic Tile
- Basement: Daylight,Sump Pump
- Has fireplace: No
Interior area
- Total structure area: 3,828
- Total interior livable area: 1,914 sqft
- Finished area above ground: 1,914
- Finished area below ground: 0
Property
Parking
- Total spaces: 2
- Parking features: Garage, Attached, Electric in Garage
- Attached garage spaces: 2
Features
- Levels: Multi/Split,One and One Half
- Stories: 1.5
- Patio & porch: Porch
- Exterior features: Sidewalks
- Frontage type: Road
- Frontage length: 70
Lot
- Features: Subdivision, City Lot
Details
- Parcel number: 150915435029
- Zoning description: Residential
- Special conditions: Private
Construction
Type & style
- Home type: Condo
- Property subtype: Condominium
Materials
- Stone, Vinyl Siding
- Foundation: Basement
Condition
- New Construction
- New construction: Yes
- Year built: 2022
Utilities & green energy
- Sewer: Public Sanitary
- Water: Public
Community & HOA
Community
- Subdivision: Seaton Place Condos Ii
HOA
- Has HOA: Yes
- Services included: Maintenance Grounds, Snow Removal, Trash
- HOA fee: $154 monthly
- HOA name: ICON Gibson & Duke
- HOA phone: 589-263-8220
Location
- Region: Chesterfield
Financial & listing details
- Price per square foot: $178/sqft
- Annual tax amount: $7,169
- Date on market: 5/31/2023
- Cumulative days on market: 547 days
- Listing agreement: Exclusive Right to Sell/VR
- Listing terms: Cash,Conventional,FHA,VA Loan
- Road surface type: Paved
Price history
| Date | Event | Price |
|---|---|---|
| 3/5/2024 | Sold | $339,797-5.3%$178/sqft |
Source:  MiRealSource #50110572 Report a problem MiRealSource #50110572 Report a problem | ||
| 2/22/2024 | Pending sale | $359,000$188/sqft |
Source: MiRealSource #50110572 Report a problem | ||
| 1/12/2024 | Price change | $359,000+5.7%$188/sqft |
Source: MiRealSource #50110572 Report a problem | ||
| 12/30/2023 | Price change | $339,7970%$178/sqft |
Source: MiRealSource #50110572 Report a problem | ||
| 12/14/2023 | Price change | $339,7990%$178/sqft |
Source: MiRealSource #50110572 Report a problem | ||
| 12/10/2023 | Price change | $339,8000%$178/sqft |
Source: MiRealSource #50110572 Report a problem | ||
| 12/9/2023 | Price change | $339,8890%$178/sqft |
Source: MiRealSource #50110572 Report a problem | ||
| 12/2/2023 | Price change | $339,8900%$178/sqft |
Source: MiRealSource #50110572 Report a problem | ||
| 11/28/2023 | Price change | $339,8990%$178/sqft |
Source: MiRealSource #50110572 Report a problem | ||
| 11/19/2023 | Price change | $339,9000%$178/sqft |
Source: MiRealSource #50110572 Report a problem | ||
| 11/18/2023 | Price change | $339,999-5.5%$178/sqft |
Source: MiRealSource #50110572 Report a problem | ||
| 11/16/2023 | Price change | $359,7990%$188/sqft |
Source: MiRealSource #50110572 Report a problem | ||
| 11/15/2023 | Price change | $359,8000%$188/sqft |
Source: MiRealSource #50110572 Report a problem | ||
| 11/5/2023 | Price change | $359,8900%$188/sqft |
Source: MiRealSource #50110572 Report a problem | ||
| 11/3/2023 | Price change | $359,899+0%$188/sqft |
Source: MiRealSource #50110572 Report a problem | ||
| 10/28/2023 | Price change | $359,8890%$188/sqft |
Source: MiRealSource #50110572 Report a problem | ||
| 10/21/2023 | Price change | $359,8900%$188/sqft |
Source: MiRealSource #50110572 Report a problem | ||
| 10/17/2023 | Price change | $359,8990%$188/sqft |
Source: MiRealSource #50110572 Report a problem | ||
| 8/31/2023 | Price change | $359,9000%$188/sqft |
Source: MiRealSource #50110572 Report a problem | ||
| 8/29/2023 | Price change | $359,999+0%$188/sqft |
Source: MiRealSource #50110572 Report a problem | ||
| 8/28/2023 | Price change | $359,9000%$188/sqft |
Source: MiRealSource #50110572 Report a problem | ||
| 8/18/2023 | Price change | $359,999-5.3%$188/sqft |
Source: MiRealSource #50110572 Report a problem | ||
| 8/9/2023 | Price change | $379,9950%$199/sqft |
Source: MiRealSource #50110572 Report a problem | ||
| 7/25/2023 | Price change | $379,999-1.3%$199/sqft |
Source: MiRealSource #50110572 Report a problem | ||
| 7/7/2023 | Price change | $384,999+0%$201/sqft |
Source: MiRealSource #50110572 Report a problem | ||
| 6/24/2023 | Listed for sale | $384,995$201/sqft |
Source: MiRealSource #50110572 Report a problem | ||
Public tax history
Tax history is unavailable.
Neighborhood: 48047
Nearby homes
- $294,9912 bd2 ba1.3k sqft32956 Antrim Dr, Chesterfield, MI 48047For Sale
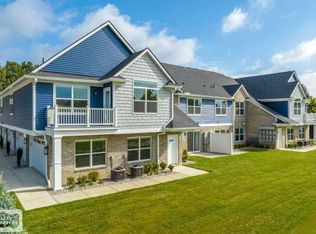
- $299,9912 bd2 ba1.4k sqft32968 Antrim Dr, Chesterfield, MI 48047New Construction

- $289,9912 bd2 ba1.2k sqft32972 Antrim Dr, Chesterfield, MI 48047For Sale
- $369,6993 bd3 ba1.9k sqft32971 Antrim St UNIT 31, Chesterfield, MI 48047Sold

- $12,000-- bd-- ba-- sqft32859 Antrim Dr, Chesterfield, MI 48047Off Market
- $12,000-- bd-- ba-- sqft51368 Providence Dr, Chesterfield, MI 48047Off Market
- $12,000-- bd-- ba-- sqft32875 Antrim Dr, Chesterfield, MI 48047Off Market
- $12,000-- bd-- ba-- sqft32976 Antrim Dr, Chesterfield, MI 48047Off Market
Nearby schools
GreatSchools rating
- 8/10Great Oaks Elementary SchoolGrades: PK-5Distance: 0.6 mi
- 7/10Anchor Bay Middle School NorthGrades: 6-8Distance: 2 mi
- 7/10Anchor Bay High SchoolGrades: 9-12Distance: 3.4 mi
Schools provided by the listing agent
- District: Anchor Bay School District
Source: MiRealSource. This data may not be complete. We recommend contacting the local school district to confirm school assignments for this home.


Get pre-qualified for a loan
At Zillow Home Loans, we can pre-qualify you in as little as 5 minutes with no impact to your credit score.An equal housing lender. NMLS #10287.
- Michigan
- Macomb County
- Chesterfield
- 48047
- 32955 Antrim St Unit 29
Nearby cities
Nearby neighborhoods
Nearby zip codes
Other Chesterfield Topics
