Spectacular, spacious second-floor condo featuring numerous upgrades throughout. The beautiful dove-gray soft close cabinetry is complemented by upgraded countertops, designer lighting, ceiling fans, and an extended snack bar with additional seating. The open floor plan offers a fireplace, comfortable dining space and rear stairway with access to the attached two-car garage, complete with a Lift Master Smart Garage Door system. French door to the spacious balcony with a beautiful open space view.
Additional upgrades include luxury vinyl plank flooring, an Ecobee smart thermostat, upgraded kitchen sink and faucet, enhanced laundry room shelving, storm doors, Finished garage, Ring doorbell, and upgraded appliances, including a range with a built-in air fryer and convection oven. Located within a sought-after community offering a clubhouse for gatherings, a stunning pool, and a fitness center. Conveniently situated close to shopping, dining, and all everyday amenities. Flexible occupancy
For sale
Price cut: $5K (6/23)
$289,900
22056 Andover Dr #93, Macomb, MI 48042
2beds
1,603sqft
Condominium
Built in 2022
-- sqft lot
$288,800 Zestimate®
$181/sqft
$300/mo HOA
What's special
- 46 days |
- 1,114 |
- 32 |
Zillow last checked:
Listing updated:
Listed by:
Loretta A Sandora Deloof 248-922-1590,
Sandora & Fiteny Real Estate 248-922-1590
Source: Realcomp II,MLS#: 20261041975
Facts & features
Interior
Bedrooms & bathrooms
- Bedrooms: 2
- Bathrooms: 2
- Full bathrooms: 2
Primary bedroom
- Level: Entry
- Area: 180
- Dimensions: 15 X 12
Bedroom
- Level: Entry
- Area: 156
- Dimensions: 13 X 12
Primary bathroom
- Level: Entry
- Area: 72
- Dimensions: 9 X 8
Other
- Level: Entry
- Area: 56
- Dimensions: 8 X 7
Dining room
- Level: Entry
- Area: 156
- Dimensions: 13 X 12
Kitchen
- Level: Entry
- Area: 156
- Dimensions: 13 X 12
Laundry
- Level: Entry
- Area: 135
- Dimensions: 15 X 9
Living room
- Level: Entry
- Area: 400
- Dimensions: 20 X 20
Heating
- Forced Air, Natural Gas
Appliances
- Laundry: In Unit, Laundry Room
Features
- Has basement: No
- Has fireplace: Yes
- Fireplace features: Electric, Living Room
Interior area
- Total interior livable area: 1,603 sqft
- Finished area above ground: 1,603
Property
Parking
- Total spaces: 2
- Parking features: Two Car Garage, Attached, Electricityin Garage, Garage Door Opener
- Attached garage spaces: 2
Features
- Levels: One Story Up
- Stories: 1
- Entry location: GroundLevelwSteps
- Patio & porch: Covered, Terrace
- Pool features: Community
Details
- Parcel number: 0814151092
- Special conditions: Short Sale No,Standard
Construction
Type & style
- Home type: Condo
- Architectural style: Ranch
- Property subtype: Condominium
Materials
- Brick, Vinyl Siding
- Foundation: Slab
- Roof: Asphalt
Condition
- New construction: No
- Year built: 2022
Utilities & green energy
- Sewer: Public Sewer
- Water: Public
Community & HOA
Community
- Features: Clubhouse, Fitness Center, Sidewalks
- Subdivision: HARTFORD VILLAGE CONDOMINIUM NO 1136
HOA
- Has HOA: Yes
- Services included: Maintenance Grounds, Maintenance Structure, Snow Removal, Trash
- HOA fee: $300 monthly
- HOA phone: 586-737-7641
Location
- Region: Macomb
Financial & listing details
- Price per square foot: $181/sqft
- Tax assessed value: $139,755
- Annual tax amount: $4,583
- Date on market: 6/6/2026
- Cumulative days on market: 46 days
- Listing agreement: Exclusive Right To Sell
- Listing terms: Cash,Conventional,FHA,Va Loan
Estimated market value
$288,800
$274,000 - $303,000
$2,740/mo
Price history
| Date | Event | Price |
|---|---|---|
| 6/23/2026 | Price change | $289,900-1.7%$181/sqft |
Source:  Realcomp II #20261041975 Report a problem Realcomp II #20261041975 Report a problem | ||
| 6/7/2026 | Listed for sale | $294,900$184/sqft |
Source: Realcomp II #20261041975 Report a problem | ||
Public tax history
Tax history is unavailable.
Monthly payment
Est. payment
Payment breakdown
Explore the cost of this home by adjusting the details. Changes won't be saved.Climate risks
Neighborhood: 48042
Nearby schools
GreatSchools rating
- 4/10New Haven Elementary SchoolGrades: K-4Distance: 6.2 mi
- 6/10Endeavour Elementary and Middle SchoolGrades: K-8Distance: 2.5 mi
- 7/10New Haven High SchoolGrades: 9-12Distance: 5.9 mi
- $378,99810.65 Acres21900 24 Mile Rd, Macomb, MI 48042Off Market
- $224,410-- bd-- ba-- sqft21900 24 Mile Rd, Macomb, MI 48042Off Market
- $260,0002 bd2 ba1.6k sqft22041 Aberdeen Dr, Macomb, MI 48042Sold
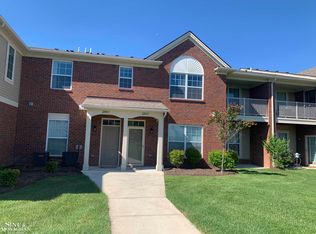
- $295,0002 bd2 ba1.6k sqft22095 Aberdeen Dr, Macomb, MI 48042Sold

- $284,0002 bd2 ba1.6k sqft22057 Andover Dr #104/11, Macomb, MI 48042Sold
- $278,5103 bd2 ba1.4k sqft22087 Andover Dr #108/11, Macomb, MI 48042Sold
- $257,0002 bd2 ba1.6k sqft22131 Aberdeen Dr, Macomb, MI 48042Sold
- $295,0002 bd2 ba1.4k sqft21936 Andover Dr, Macomb, MI 48042For Sale
A local agent can set up tours, give advice and negotiate with sellers.
Similar homes
- $274,9002 bd2 ba1.6k sqft21984 Andover Dr, Macomb, MI 48042For Sale
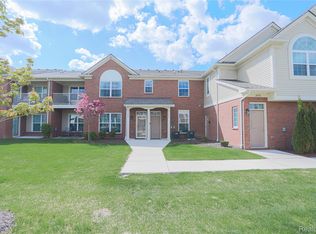
 MLS ID #20261030957, Katie Juliano, Berkshire Hathaway HomeServices Kee Realty Clinton. Realcomp II
 - $247,9002 bd2 ba1.4k sqft52018 Heatherstone Ave, Macomb, MI 48042For Sale

 MLS ID #50215431, Karen Betzing, Berkshire Hathaway HomeServices Kee Realty Wash. MiRealSource
 - $309,9002 bd2 ba1.4k sqft49290 Wayburn Dr, Macomb, MI 48042For Sale
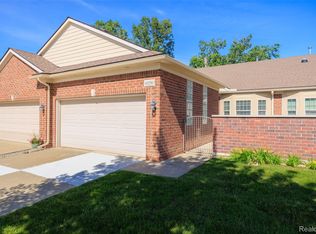 MLS ID #20261047617, Bryan Best, Max Broock, REALTORS®-Troy. Realcomp II
 - $300,0003 bd3 ba1.7k sqft46856 Jewel Dr, Macomb, MI 48044For Sale
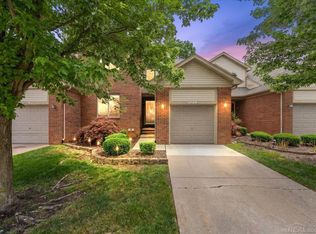 MLS ID #50211857, Nicole Ulewicz, Vanguard Realty Group LLC. MiRealSource
 - $290,0002 bd2 ba1.5k sqft56635 Longhorn Dr, Shelby Township, MI 48316For SaleMLS ID #20261049922, Nhon Tran, Real Estate One-Sterling Heights. Realcomp II
- $234,9002 bd2 ba1.4k sqft45765 Cagney Dr, Macomb, MI 48044For SaleMLS ID #20261014128, Suleiman Siryani, Vision One Realty. Realcomp II
- $268,0002 bd3 ba1.3k sqft56659 Long Island Dr #133, Utica, MI 48316For SaleMLS ID #50215789, Corinne Barash, KW Platinum. MiRealSource
- $320,0003 bd2 ba1.3k sqft28720 Bingham Dr, Chesterfield, MI 48047For SaleMLS ID #20261008112, Theresa Herrera, EXP Realty Rochester. Realcomp II
- $269,0003 bd2 ba1.2k sqft49741 Jefferson Ave, Chesterfield, MI 48047For SaleMLS ID #50211466, Megan Bajorek, Real Estate One Inc-Shelby. MiRealSource
- $262,5002 bd2 ba1.2k sqft11347 N Woods Dr, Shelby Township, MI 48317For Sale
 MLS ID #26026443, Nic D Rand, BHG Connections-Lawton. MichRIC
 - $260,0002 bd2 ba1.1k sqft41230 Whispering Oaks Dr, Clinton Township, MI 48038For SaleMLS ID #50214263, Pam MacKay-LeVien, KW Platinum. MiRealSource
- $274,9002 bd2 ba1.5k sqft2104 Country Club Dr, Saint Clair Shores, MI 48082For SaleMLS ID #20261042072, Haig V Istamboulian, Arterra Realty Michigan LLC. Realcomp II
- $299,9003 bd2 ba1.4k sqft29831 Forton Rd, Chesterfield, MI 48047For SaleMLS ID #50213798, Vicki Delibera, KW Platinum. MiRealSource
- $299,9002 bd3 ba1.9k sqft53106 Celtic Dr, Shelby Township, MI 48315For SaleMLS ID #20261023546, Anthony Djon, Anthony Djon Luxury Real Estate. Realcomp II
- $288,0002 bd2 ba1.3k sqft13300 Wyndemere Cir, Sterling Heights, MI 48313For SaleMLS ID #50211651, Denise Wesselmann, Berkshire Hathaway HomeServices Kee Realty Roch. MiRealSource
- $290,0002 bd2 ba1k sqft37510 Jefferson Ave APT 303, Harrison Township, MI 48045For SaleMLS ID #20261041637, Michael Harding, RE/MAX Noire. Realcomp II
- $284,9002 bd2 ba1k sqft936 Wexford Way, Rochester, MI 48307For SaleMLS ID #20261046573, Darlene L Kujanek, Berkshire Hathaway HomeServices Kee Realty. Realcomp II
- $275,0002 bd2 ba1.2k sqft45277 Universal Ct, Shelby Township, MI 48317For SaleMLS ID #20261054432, Christina Faransi, National Realty Centers, Inc. Realcomp II
- $314,5002 bd2 ba1.8k sqft16625 Savor Ln, Clinton Township, MI 48035For SaleMLS ID #20261032240, Jeff Kermath, Kermath Realty LLC. Realcomp II
- $294,9942 bd2 ba1.3k sqft32956 Antrim Dr, Chesterfield, MI 48047For SaleMLS ID #50212968, Joan Schinderle-King, Realty Executives Home Towne Chesterfield. MiRealSource
