Skip main navigation
Sold for $260,000
  • $260,000

    22041 Aberdeen Dr, Macomb, MI 48042

    2beds
    1,603sqft
    Condominium
    Built in 2021
    -- sqft lot
    $282,800 Zestimate®
    $162/sqft
    $2,419 Estimated rent

    Home value

    $282,800

    $269,000 - $297,000

    $2,419/mo

    Zestimate® history
    Loading
    Loading...

    Owner options

    List your home for rent

    $2,419/mo

    Rent Zestimate®

    Find your next renter with Zillow Rental Manager. Plus, with online applications, you can quickly screen prospective tenants – for free.

    Learn more

    $2,419/mo

    Rent Zestimate®

    Refinance and save

    $1,959/mo

    Est. payment

    Refinancing to a lower rate could help reduce your monthly payments and save thousands over the life of the loan.

    See today's rates

    $1,959/mo

    Est. payment

    Explore your selling options

    Work with a Zillow partner agent

    Leverage their expertise and Zillow's premium Showcase listings to get your home seen by more buyers.

    Get started

    List with your own agent

    Get your home in front of millions of buyers by listing it on Zillow.

    Learn how to do it

    Sell it yourself

    Take full control of how buyers see your home on Zillow by listing For Sale by Owner (FSBO).

    List your home

    What's special

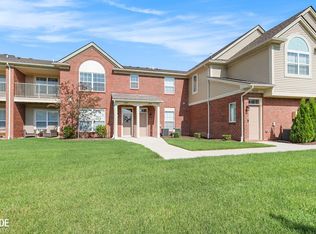
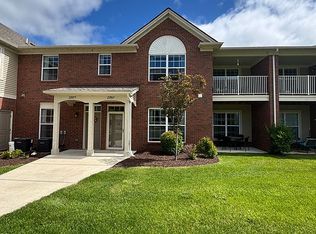
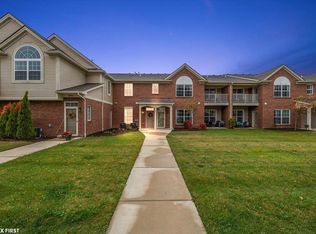
    Move right in to this spacious and open concept second floor ranch condo with 2 bedrooms and 2 baths. Just over 1,600 square feet of space with vaulted ceilings in the living room and primary bedroom. Relax on your private balcony overlooking the courtyard or enjoy the clubhouse and spend summertime at the community pool and hot tub. Kitchen includes upgraded appliances, granite counters and room to eat at the raised snack bar counter. Closet near kitchen updated to hold all of those large kitchen appliances. There is an endless amount of storage inside as well as extra area/room in garage perfect for tools. Great location close to golf courses, restaurants and parks. Immediate occupancy available so you can start your next chapter right away!

    Zillow last checked:

    Listing updated:

    Listed by:

    Kelli Gauronskas 586-854-6506,

    Sine & Monaghan Realtors LLC St Clair

    Bought with:

    Joe Cracchiolo, 6501443672

    Keller Williams Paint Creek

    Source: MiRealSource,MLS#: 50137173MLS LogoOriginating MLS: MiRealSource

    Facts & features

    Interior

    Bedrooms & bathrooms
    • Bedrooms: 2
    • Bathrooms: 2
    • Full bathrooms: 2
    Bedroom 1
    • Features: Carpet
    • Level: Upper
    • Area: 180
    • Dimensions: 12 x 15
    Bedroom 2
    • Level: Upper
    • Area: 156
    • Dimensions: 13 x 12
    Bathroom 1
    • Features: Ceramic
    • Level: Upper
    Bathroom 2
    • Features: Ceramic
    • Level: Upper
    Dining room
    • Features: Carpet
    • Level: Upper
    • Area: 132
    • Dimensions: 12 x 11
    Kitchen
    • Features: Vinyl
    • Level: Upper
    • Area: 120
    • Dimensions: 12 x 10
    Living room
    • Features: Carpet
    • Level: Upper
    • Area: 360
    • Dimensions: 18 x 20
    Heating
    • Forced Air, Natural Gas
    Cooling
    • Central Air
    Appliances
    • Included: Dishwasher, Disposal, Dryer, Microwave, Range/Oven, Refrigerator, Washer, Gas Water Heater
    Features
    • Cathedral/Vaulted Ceiling, Walk-In Closet(s), Pantry, Eat-in Kitchen
    • Flooring: Ceramic Tile, Carpet, Vinyl
    • Has basement: No
    • Has fireplace: No
    Interior area
    • Total structure area: 1,603
    • Total interior livable area: 1,603 sqft
    • Finished area above ground: 1,603
    • Finished area below ground: 0

    Property

    Parking
    • Total spaces: 2
    • Parking features: Garage, Attached, Electric in Garage, Garage Door Opener, Direct Access
    • Attached garage spaces: 2
    Features
    • Exterior features: Balcony
    • Has private pool: Yes
    • Pool features: Community
    • Spa features: Community
    Details
    • Parcel number: 200814151065
    • Special conditions: Private
    • Other equipment: Intercom

    Construction

    Type & style
    • Home type: Condo
    • Architectural style: Raised Ranch
    • Property subtype: Condominium
    Materials
    • Brick, Vinyl Siding
    • Foundation: Slab
    Condition
    • New construction: No
    • Year built: 2021

    Utilities & green energy

    • Sewer: Public Sanitary
    • Water: Public
    • Utilities for property: Cable/Internet Avail.

    Community & neighborhood

    Location
    • Region: Macomb
    • Subdivision: Hartford Village Condo Bldg 7

    HOA & financial

    HOA
    • Has HOA: Yes
    • HOA fee: $275 monthly
    • Amenities included: Maintenance Grounds, Private Entry, Wi-Fi Available
    • Services included: HOA, Maintenance Grounds, Snow Removal, Trash, Club House Included, Maintenance Structure, Community Pool
    • Association phone: 586-737-7641

    Other

    Other facts
    • Listing agreement: Exclusive Right To Sell
    • Listing terms: Cash,Conventional

    Price history

    DateEventPrice
    7/11/2024Sold$260,000-1.9%$162/sqft
    Source: MiRealSource #50137173 Report a problem
    6/5/2024Pending sale$265,000$165/sqft
    Source: MiRealSource #50137173 Report a problem
    5/20/2024Price change$265,000-1.8%$165/sqft
    Source: MiRealSource #50137173 Report a problem
    5/3/2024Price change$269,900-6.9%$168/sqft
    Source: MiRealSource #50137173 Report a problem
    3/29/2024Listed for sale$289,900+35.2%$181/sqft
    Source: MiRealSource #50137173 Report a problem
    2/2/2022Sold$214,390-1.1%$134/sqft
    Source: MiRealSource #50043686 Report a problem
    6/17/2021Pending sale$216,783$135/sqft
    Source: MiRealSource #50043686 Report a problem

    Public tax history

    YearProperty taxesTax assessment
    2025$4,513 +4.8%$144,400 +2.9%
    2024$4,305 +29%$140,300 +5.2%
    2023$3,337 +513.2%$133,400 +28.4%
    2022$544 $103,900 +862%
    2021-- $10,800

    Find assessor info on the county website

    Neighborhood: 48042

    Nearby schools

    GreatSchools rating
    Schools provided by the listing agent
    • District: New Haven Community Schools

    Source: MiRealSource. This data may not be complete. We recommend contacting the local school district to confirm school assignments for this home.

    Get a cash offer in 3 minutes
    Find out how much your home could sell for in as little as 3 minutes with a no-obligation cash offer.
    Estimated market value
    $282,800
    Get a cash offer in 3 minutes
    Find out how much your home could sell for in as little as 3 minutes with a no-obligation cash offer.
    Estimated market value
    $282,800