Skip main navigation
Sold for $275,000
  • $275,000

    22053 Aberdeen Dr, Macomb, MI 48042

    3beds
    1,470sqft
    Condominium
    Built in 2021
    -- sqft lot
    $275,800 Zestimate®
    $187/sqft
    $2,362 Estimated rent

    Home value

    $275,800

    $262,000 - $290,000

    $2,362/mo

    Zestimate® history
    Loading
    Loading...

    Owner options

    List your home for rent

    $2,362/mo

    Rent Zestimate®

    Find your next renter with Zillow Rental Manager. Plus, with online applications, you can quickly screen prospective tenants – for free.

    Learn more

    $2,362/mo

    Rent Zestimate®

    Refinance and save

    $2,080/mo

    Est. payment

    Refinancing to a lower rate could help reduce your monthly payments and save thousands over the life of the loan.

    See today's rates

    $2,080/mo

    Est. payment

    Explore your selling options

    Work with a Zillow partner agent

    Leverage their expertise and Zillow's premium Showcase listings to get your home seen by more buyers.

    Get started

    List with your own agent

    Get your home in front of millions of buyers by listing it on Zillow.

    Learn how to do it

    Sell it yourself

    Take full control of how buyers see your home on Zillow by listing For Sale by Owner (FSBO).

    List your home

    What's special

    Light-filled raised ranch condoInviting open-concept layoutVaulted ceilingsBright and airy atmosphere
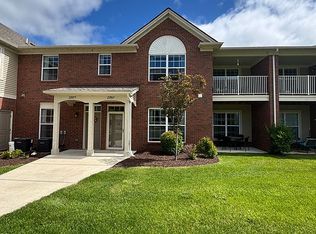
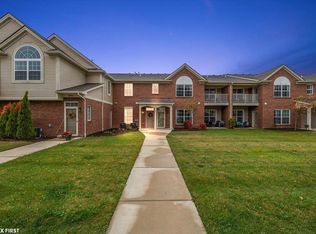
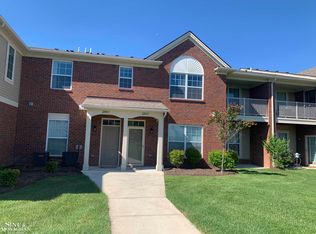
    LOOKING FOR THE NEXT OWNER FOR THIS AMAZING CONDO - MOTIVATED SELLER - OFFERING CONCESSIONS TO HELP GET YOU INTO THIS HOME! Built only 5 years ago, this light-filled raised ranch condo offers 3 spacious bedrooms, 2 full bathrooms, and an inviting open-concept layout. Vaulted ceilings create a bright and airy atmosphere throughout the main living area. The kitchen flows seamlessly into the dining and living spaces. The primary suite features generous closet space and a private full bath, while two additional bedrooms provide flexibility for guests, a home office, or hobbies. An attached 2-car garage adds everyday convenience and extra storage. Enjoy low-maintenance living with an HOA of just $300/month, granting access to exceptional amenities—including a clubhouse with a workout facility, an in-ground pool, and a hot tub. Move-in ready and thoughtfully designed, this condo offers comfort, style, and convenience in one welcoming package. Don’t miss it!

    Zillow last checked:

    Listing updated:

    Listed by:

    Julie Barney 810-241-5480,

    Realty Executives Home Towne Chesterfield

    Bought with:

    Ashton Hill, 6501450328

    Realteam Real Estate

    Source: MiRealSource,MLS#: 50200323MLS LogoOriginating MLS: MiRealSource

    Facts & features

    Interior

    Bedrooms & bathrooms
    • Bedrooms: 3
    • Bathrooms: 2
    • Full bathrooms: 2
    • Main level bathrooms: 2
    • Main level bedrooms: 3
    Bedroom 1
    • Features: Carpet
    • Level: Main
    • Area: 180
    • Dimensions: 15 x 12
    Bedroom 2
    • Features: Carpet
    • Level: Main
    • Area: 121
    • Dimensions: 11 x 11
    Bedroom 3
    • Features: Carpet
    • Level: Main
    • Area: 121
    • Dimensions: 11 x 11
    Bathroom 1
    • Features: Ceramic
    • Level: Main
    • Area: 54
    • Dimensions: 9 x 6
    Bathroom 2
    • Features: Ceramic
    • Level: Main
    • Area: 35
    • Dimensions: 7 x 5
    Kitchen
    • Features: Vinyl
    • Level: Main
    • Area: 99
    • Dimensions: 11 x 9
    Living room
    • Features: Carpet
    • Level: Main
    • Area: 264
    • Dimensions: 22 x 12
    Heating
    • Forced Air, Natural Gas
    Cooling
    • Ceiling Fan(s), Central Air
    Appliances
    • Included: Dishwasher, Disposal, Microwave, Range/Oven, Refrigerator
    • Laundry: Main Level
    Features
    • Cathedral/Vaulted Ceiling, Walk-In Closet(s)
    • Flooring: Carpet, Vinyl, Ceramic Tile
    • Has basement: No
    • Has fireplace: No
    • Common walls with other units/homes: End Unit
    Interior area
    • Total structure area: 1,470
    • Total interior livable area: 1,470 sqft
    • Finished area above ground: 1,470
    • Finished area below ground: 0

    Property

    Parking
    • Total spaces: 2
    • Parking features: Garage, Attached
    • Attached garage spaces: 2
    Features
    • Exterior features: Balcony, Sidewalks
    • Has private pool: Yes
    • Pool features: Community, In Ground
    • Has spa: Yes
    • Spa features: Spa/Hot Tub, Community
    Details
    • Parcel number: 200814151072
    • Special conditions: Private

    Construction

    Type & style
    • Home type: Condo
    • Architectural style: Raised Ranch
    • Property subtype: Condominium
    Materials
    • Brick, Vinyl Siding
    • Foundation: Slab
    Condition
    • Year built: 2021

    Utilities & green energy

    • Sewer: Public Sanitary
    • Water: Public

    Community & HOA

    Community
    • Security: Fire Sprinkler System
    • Subdivision: Hartford Communities
    HOA
    • Has HOA: Yes
    • Amenities included: Clubhouse, Fitness Center, Maintenance Grounds, Sidewalks
    • HOA fee: $300 monthly
    • HOA name: OBrien Managment
    • HOA phone: 586-737-7641
    Location
    • Region: Macomb

    Financial & listing details

    • Price per square foot: $187/sqft
    • Tax assessed value: $264,800
    • Annual tax amount: $4,179
    • Date on market: 2/27/2026
    • Cumulative days on market: 174 days
    • Listing agreement: Exclusive Right To Sell
    • Listing terms: Cash,Conventional

    Price history

    DateEventPrice
    7/13/2026Sold$275,000-1.1%$187/sqft
    Source: MiRealSource #50200323 Report a problem
    5/20/2026Pending sale$278,000$189/sqft
    Source: MiRealSource #50200323 Report a problem
    4/6/2026Price change$278,000-1.7%$189/sqft
    Source: MiRealSource #50200323 Report a problem
    2/27/2026Listed for sale$282,900-0.7%$192/sqft
    Source: MiRealSource #50200323 Report a problem
    2/27/2026Listing removed$285,000$194/sqft
    Source: MiRealSource #50194752 Report a problem
    12/19/2025Price change$285,000-1.7%$194/sqft
    Source: MiRealSource #50194752 Report a problem
    11/22/2025Listed for sale$289,900+35.4%$197/sqft
    Source: MiRealSource #50194752 Report a problem
    1/28/2022Sold$214,087+0%$146/sqft
    Source: MiRealSource #50043803 Report a problem
    6/21/2021Pending sale$213,988$146/sqft
    Source: MiRealSource #50043803 Report a problem

    Public tax history

    YearProperty taxesTax assessment
    2025$4,107 +4.8%$132,400 +2.6%
    2024$3,918 +28.9%$129,000 +6.3%
    2023$3,040 +458.7%$121,400 +28.2%
    2022$544 $94,700 +776.9%
    2021-- $10,800
    Find assessor info on the county website

    Neighborhood: 48042

    Nearby schools

    GreatSchools rating
    Schools provided by the listing agent
    • District: New Haven Community Schools

    Source: MiRealSource. This data may not be complete. We recommend contacting the local school district to confirm school assignments for this home.

    Get a cash offer in 3 minutes
    Find out how much your home could sell for in as little as 3 minutes with a no-obligation cash offer.
    Estimated market value
    $275,800
    Get a cash offer in 3 minutes
    Find out how much your home could sell for in as little as 3 minutes with a no-obligation cash offer.
    Estimated market value
    $275,800