Welcome to this beautifully maintained 3-bedroom, 2 full bath quad-level home located in the highly sought-after Anchor Bay School District!
Perfectly situated near major expressways, this home offers both convenience and comfort. Enjoy easy access to tons of shopping, dining, and entertainment options in the rapidly developing Chesterfield area. Inside, you’ll find spacious living areas, a functional layout ideal for families, and plenty of natural light throughout. Whether you're a first-time buyer or looking to upgrade, this home combines a prime location with exceptional value.
For sale
$260,000
52372 D W Seaton Dr, Chesterfield, MI 48047
3beds
1,646sqft
:
Get pre-qualified$1,724/mo
Single Family Residence
Built in 1978
0.25 Acres Lot
$261,600 Zestimate®
$158/sqft
$-- HOA
What's special
- 280 days |
- 3,976 |
- 339 |
Zillow last checked:
Listing updated:
Listed by:
Brad M Patrick 248-266-0584,
Oak and Stone Real Estate 248-266-0584
Source: Realcomp II,MLS#: 20251051375
Facts & features
Interior
Bedrooms & bathrooms
- Bedrooms: 3
- Bathrooms: 2
- Full bathrooms: 2
Primary bedroom
- Level: Second
- Area: 154
- Dimensions: 11 X 14
Bedroom
- Level: Second
- Area: 154
- Dimensions: 14 X 11
Bedroom
- Level: Second
- Area: 99
- Dimensions: 9 X 11
Other
- Level: Lower
- Area: 28
- Dimensions: 7 X 4
Other
- Level: Second
- Area: 84
- Dimensions: 12 X 7
Dining room
- Level: Entry
- Area: 88
- Dimensions: 8 X 11
Family room
- Level: Lower
- Area: 252
- Dimensions: 21 X 12
Kitchen
- Level: Entry
- Area: 88
- Dimensions: 8 X 11
Living room
- Level: Entry
- Area: 182
- Dimensions: 13 X 14
Heating
- Forced Air, Natural Gas
Cooling
- Central Air
Appliances
- Included: Dishwasher, Dryer, Free Standing Gas Range, Free Standing Refrigerator, Microwave, Stainless Steel Appliances, Washer
Features
- Basement: Unfinished
- Has fireplace: Yes
- Fireplace features: Family Room
Interior area
- Total interior livable area: 1,646 sqft
- Finished area above ground: 1,646
Property
Parking
- Total spaces: 2
- Parking features: Two Car Garage, Attached
- Attached garage spaces: 2
Features
- Levels: Quad Level
- Entry location: GroundLevel
- Pool features: None
Lot
- Size: 0.25 Acres
- Dimensions: 75 x 144
Details
- Parcel number: 0914102024
- Special conditions: Short Sale,Standard
Construction
Type & style
- Home type: SingleFamily
- Architectural style: Split Level
- Property subtype: Single Family Residence
Materials
- Brick, Vinyl Siding
- Foundation: Basement, Poured
- Roof: Asphalt
Condition
- New construction: No
- Year built: 1978
Utilities & green energy
- Sewer: Sewer At Street
- Water: Waterat Street
Community & HOA
Community
- Subdivision: BIRCHGROVE SUB
HOA
- Has HOA: No
Location
- Region: Chesterfield
Financial & listing details
- Price per square foot: $158/sqft
- Tax assessed value: $127,193
- Annual tax amount: $4,590
- Date on market: 11/5/2025
- Cumulative days on market: 280 days
- Listing agreement: Exclusive Right To Sell
- Listing terms: Cash,Conventional,FHA,Va Loan
Estimated market value
$261,600
$249,000 - $275,000
$2,923/mo
Price history
| Date | Event | Price |
|---|---|---|
| 5/7/2026 | Price change | $260,000-5.5%$158/sqft |
Source:  Realcomp II #20251051375 Report a problem Realcomp II #20251051375 Report a problem | ||
| 3/24/2026 | Price change | $275,000-6.8%$167/sqft |
Source: Realcomp II #20251051375 Report a problem | ||
| 1/6/2026 | Price change | $295,000-1.7%$179/sqft |
Source: Realcomp II #20251051375 Report a problem | ||
| 11/21/2025 | Price change | $300,000-7.7%$182/sqft |
Source: Realcomp II #20251051375 Report a problem | ||
| 11/5/2025 | Listed for sale | $325,000+32.7%$197/sqft |
Source: Realcomp II #20251051375 Report a problem | ||
| 11/1/2021 | Sold | $245,000+36.1%$149/sqft |
Source: Public Record Report a problem | ||
| 5/16/2017 | Sold | $180,000$109/sqft |
Source: Public Record Report a problem | ||
| 3/30/2017 | Pending sale | $180,000$109/sqft |
Source: Keller Williams - Great Lakes #217022766 Report a problem | ||
| 3/26/2017 | Listed for sale | $180,000+18.4%$109/sqft |
Source: Keller Williams - Great Lakes #217022766 Report a problem | ||
| 3/3/2007 | Sold | $152,000-13.1%$92/sqft |
Source: Public Record Report a problem | ||
| 6/23/2006 | Sold | $174,827-1.7%$106/sqft |
Source: Public Record Report a problem | ||
| 8/21/2000 | Sold | $177,900$108/sqft |
Source: Public Record Report a problem | ||
Public tax history
| Year | Property taxes | Tax assessment |
|---|---|---|
| 2025 | $4,776 +9.1% | $134,600 +2.3% |
| 2024 | $4,378 +5.2% | $131,600 +6.8% |
| 2023 | $4,160 +21.3% | $123,200 +10.1% |
| 2022 | $3,429 | $111,900 +4.7% |
| 2021 | -- | $106,900 +6.8% |
| 2020 | -- | $100,100 +5.9% |
| 2019 | -- | $94,500 +8.9% |
| 2018 | $2,171 +95.6% | $86,800 +10.1% |
| 2017 | $1,109 | $78,850 |
| 2016 | $1,109 | $78,850 +4.2% |
| 2015 | $1,109 | $75,650 +20.5% |
| 2014 | -- | $62,800 |
| 2012 | -- | -- |
| 2009 | -- | -- |
| 2001 | $2,437 +28% | $74,354 +27.8% |
| 2000 | $1,905 | $58,189 |
Find assessor info on the county website
Monthly payment
Est. payment
Payment breakdown
Explore the cost of this home by adjusting the details. Changes won't be saved.Climate risks
Neighborhood: 48047
Nearby schools
GreatSchools rating
- 8/10Great Oaks Elementary SchoolGrades: PK-5Distance: 0.3 mi
- 7/10Anchor Bay Middle School NorthGrades: 6-8Distance: 1.7 mi
- 7/10Anchor Bay High SchoolGrades: 9-12Distance: 3.1 mi
- $310,0003 bd2 ba-- sqft52372 D W Seaton Dr, New Baltimore, MI 48047Off Market
- $---- bd-- ba-- sqft33120 Tall Pine Ct, New Baltimore, MI 48047Off Market
- $316,100-- bd1 ba-- sqft52354 D W Seaton Dr, Chesterfield, MI 48047Off Market
- $540,0003 bd3 ba3.2k sqft33120 Tall Pine Ct, Chesterfield, MI 48047Sold
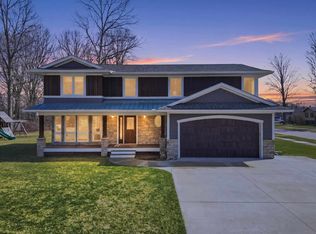
- $305,700-- bd1 ba-- sqft33137 Tall Pine Ct, Chesterfield, MI 48047Off Market
- $329,100-- bd1 ba1.8k sqft52340 D W Seaton Dr, Chesterfield, MI 48047Off Market
- $304,900-- bd1 ba-- sqft52351 D W Seaton Dr, Chesterfield, MI 48047Off Market
- $306,9003 bd1 ba1.8k sqft33152 Tall Pine Ct, Chesterfield, MI 48047Off Market
A local agent can set up tours, give advice and negotiate with sellers.
Similar homes
- $335,0005 bd2 ba2k sqft51613 Sass Rd, Chesterfield, MI 48047For Sale

 MLS ID #50209800, Kacey Isenberg, Next Level Realty LLC. MiRealSource
 - $327,5003 bd2 ba2.4k sqft28780 Bingham Dr, Chesterfield, MI 48047For Sale
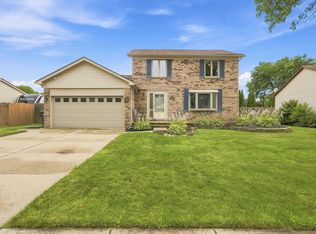 MLS ID #50215746, Candice Thompson, Epique Inc.. MiRealSource
 - $345,0003 bd2 ba1.6k sqft26560-26 Mile Rd, New Baltimore, MI 48051For Sale
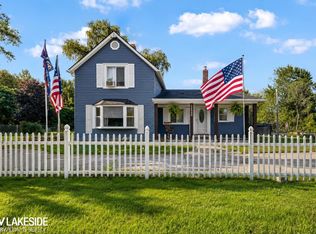 MLS ID #50217759, April Todd, Keller Williams Realty Lakeside. MiRealSource
 - $259,0002 bd2 ba2.2k sqft26160 N Knollwood Dr, Chesterfield, MI 48051For Sale
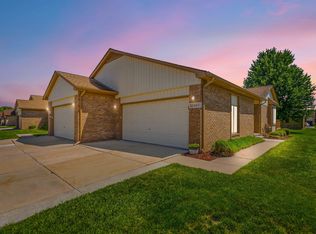 MLS ID #50217726, Richard F Kolb, Real Estate One Chesterfield. MiRealSource
 - $260,0003 bd2 ba1.3k sqft22834 E Thirteen Mile Rd, Saint Clair Shores, MI 48082For SaleMLS ID #50217618, Michael Gale, Keller Williams Realty Lakeside. MiRealSource
- $230,0003 bd2 ba1.3k sqft15861 Coral Ave, Clinton Township, MI 48035For SaleMLS ID #50217956, Erica Sesi, Realteam Real Estate. MiRealSource
- $325,0003 bd2 ba2k sqft39904 Elmite St, Harrison Township, MI 48045For SaleMLS ID #50217657, Kevin Mill Jr., Keller Williams Realty Lakeside. MiRealSource
- $235,0003 bd2 ba1.5k sqft17824 Airport Rd, Fraser, MI 48026For SaleMLS ID #50217748, Brandon Schmidt, Epique Inc.. MiRealSource
- $219,0003 bd1 ba1.1k sqft30022 5th St, Saint Clair Shores, MI 48082For SaleMLS ID #50217921, Julie Ahee, Sine & Monaghan LLC. MiRealSource
- $299,9003 bd2 ba1.3k sqft37340 Castleton Dr, Sterling Heights, MI 48312For SaleMLS ID #50217702, Gjon Shkreli, Epique Inc.. MiRealSource
- $250,0004 bd2 ba1.3k sqft23112 Detour St, Saint Clair Shores, MI 48082For SaleMLS ID #50216188, Jodi Lipscomb, RE/MAX First. MiRealSource
- $259,9003 bd2 ba2.4k sqft36024 Weideman St, Clinton Township, MI 48035For SaleMLS ID #50204294, Chris Halpin, RE/MAX First. MiRealSource
- $309,9003 bd2 ba1.5k sqft5072 Amherst Dr, Sterling Heights, MI 48310For SaleMLS ID #50217550, Lynn Marie Purpura, EXP Realty Rochester. MiRealSource
- $285,0003 bd2 ba1.9k sqft33221 Clifton Dr, Sterling Heights, MI 48310For SaleMLS ID #50217262, Janice Plaskon, Berkshire Hathaway HomeServices Kee Realty. MiRealSource
- $277,9003 bd2 ba1.3k sqft33226 Vista Way, Fraser, MI 48026For SaleMLS ID #50216299, Heidi Weeden, Insignia Realty LLC. MiRealSource
- $289,0002 bd2 ba2.3k sqft26595 Hickler Ln, Harrison Township, MI 48045For SaleMLS ID #50202725, James Ray, Select RE Prof - James Ray & Associates. MiRealSource
- $248,0003 bd1 ba1.9k sqft8587 Christine St, Warren, MI 48093For SaleMLS ID #50216696, Mary Rose Olejniczak, Real Estate One Clinton. MiRealSource
- $213,0003 bd2 ba1.1k sqft1113 Summer St, Algonac, MI 48001For SaleMLS ID #50217432, Jodie Struebing, KW Platinum. MiRealSource
- $319,0003 bd2 ba1.2k sqft24374 21 Mile Rd, Macomb, MI 48042For Sale
 MLS ID #20251036982, Robert Taylor, EXP Realty Main. Realcomp II
 - $274,8004 bd2 ba1.4k sqft50644 Parsons Dr, Shelby Township, MI 48317For SaleMLS ID #50213739, Jennifer Caira-Lauff, Real Estate One Chesterfield. MiRealSource
