*OPEN HOUSE THURSDAY 8/20 6PM-8PM* Welcome to 58221 River Oaks, a beautifully maintained 3-bedroom, 2-bath ranch in New Haven’s sought-after Decora Park North subdivision. Built in 2021, this 1,380 sq ft home features an open-concept living room, dining area, and kitchen with fireplace, stainless steel appliances, generous pantry storage, and a doorwall leading to the back patio. The spacious primary suite offers an en-suite bath with double vanity and walk-in closet. Additional highlights include a 3-car attached garage, fully fenced yard, main-level laundry (washer and dryer excluded), and an unfinished basement with egress window, plumbing prepped for a full bath, and excellent potential for additional living space. Decora Park North offers thoughtfully designed community amenities including a gazebo, playscape, swing set, and a half-mile nature trail winding through the woods. With New Haven Community Schools and New Haven Elementary within the community, this location combines neighborhood amenities with convenient everyday living. A polished, move-in-ready ranch with modern construction and room to grow. Schedule your private showing to see it in person!
For sale
$355,000
58221 River Oaks Dr, New Haven, MI 48048
3beds
1,380sqft
Single Family Residence
Built in 2021
0.25 Acres Lot
$351,800 Zestimate®
$257/sqft
$44/mo HOA
What's special
Fully fenced yardWalk-in closetGenerous pantry storageSpacious primary suiteMain-level laundryStainless steel appliances
- 4 days |
- 1,286 |
- 77 |
Zillow last checked:
Listing updated:
Listed by:
Becky Post 586-630-6189,
KW Platinum 586-949-0200
Source: MiRealSource,MLS#: 50218710 Originating MLS: MiRealSource
Originating MLS: MiRealSourceFacts & features
Interior
Bedrooms & bathrooms
- Bedrooms: 3
- Bathrooms: 2
- Full bathrooms: 2
Rooms
- Room types: Bedroom, Laundry, Master Bedroom, Living Room, Bathroom
Primary bedroom
- Level: First
Bedroom 1
- Level: Entry
- Area: 221
- Dimensions: 13 x 17
Bedroom 2
- Level: Entry
- Area: 132
- Dimensions: 12 x 11
Bedroom 3
- Level: Entry
- Area: 110
- Dimensions: 11 x 10
Bathroom 1
- Level: Entry
- Area: 55
- Dimensions: 11 x 5
Bathroom 2
- Level: Entry
- Area: 40
- Dimensions: 8 x 5
Dining room
- Level: Entry
- Area: 99
- Dimensions: 11 x 9
Kitchen
- Level: Entry
- Area: 108
- Dimensions: 12 x 9
Living room
- Level: Entry
- Area: 357
- Dimensions: 21 x 17
Heating
- Forced Air, Natural Gas
Cooling
- Central Air
Appliances
- Included: Dishwasher, Disposal, Microwave, Range/Oven, Refrigerator
- Laundry: First Floor Laundry, Entry
Features
- Walk-In Closet(s)
- Basement: Unfinished
- Number of fireplaces: 1
- Fireplace features: Living Room
Interior area
- Total structure area: 2,760
- Total interior livable area: 1,380 sqft
- Finished area above ground: 1,380
- Finished area below ground: 0
Property
Parking
- Total spaces: 3
- Parking features: Attached, Electric in Garage
- Attached garage spaces: 3
Features
- Levels: One
- Stories: 1
- Fencing: Fenced
- Frontage type: Road
- Frontage length: 50
Lot
- Size: 0.25 Acres
- Features: Subdivision
Details
- Parcel number: 260634199102
- Special conditions: Private
Construction
Type & style
- Home type: SingleFamily
- Architectural style: Ranch
- Property subtype: Single Family Residence
Materials
- Brick, Vinyl Siding
- Foundation: Basement
Condition
- Year built: 2021
Utilities & green energy
- Sewer: Public Sanitary
- Water: Public
Community & HOA
Community
- Subdivision: Decora Park North Condo #971
HOA
- Has HOA: Yes
- HOA fee: $44 monthly
- HOA name: Kramer Triad
- HOA phone: 248-879-9700
Location
- Region: New Haven
Financial & listing details
- Price per square foot: $257/sqft
- Tax assessed value: $302,800
- Annual tax amount: $6,085
- Date on market: 8/16/2026
- Listing agreement: Exclusive Right To Sell
- Listing terms: Cash,Conventional,FHA,VA Loan
Estimated market value
$351,800
$334,000 - $369,000
$2,129/mo
Price history
| Date | Event | Price |
|---|---|---|
| 8/16/2026 | Listed for sale | $355,000+18.4%$257/sqft |
Source:  MiRealSource #50218710 Report a problem MiRealSource #50218710 Report a problem | ||
| 2/16/2022 | Sold | $299,910$217/sqft |
Source: Public Record Report a problem | ||
Public tax history
| Year | Property taxes | Tax assessment |
|---|---|---|
| 2025 | $5,912 +5% | $151,400 +3.5% |
| 2024 | $5,629 +122.9% | $146,300 +10.2% |
| 2023 | $2,526 +887.7% | $132,800 +17.9% |
| 2022 | $256 +1% | $112,600 +302.1% |
| 2021 | $253 | $28,000 +6.9% |
| 2020 | $253 +3.3% | $26,200 +22.4% |
| 2019 | $245 | $21,400 +98.1% |
| 2018 | -- | $10,800 +16.1% |
| 2017 | -- | $9,300 |
| 2016 | -- | $9,300 +8.1% |
| 2015 | -- | $8,600 |
| 2014 | -- | -- |
| 2010 | -- | -- |
Find assessor info on the county website
Monthly payment
Est. payment
Payment breakdown
Explore the cost of this home by adjusting the details. Changes won't be saved.Climate risks
Neighborhood: 48048
Nearby schools
GreatSchools rating
- 4/10New Haven Elementary SchoolGrades: K-4Distance: 0.3 mi
- 1/10Lake Huron Virtual & Hybrid High SchoolGrades: 1-12Distance: 0.3 mi
- 7/10New Haven High SchoolGrades: 9-12Distance: 0.3 mi
Schools provided by the listing agent
- District: New Haven Community Schools
Source: MiRealSource. This data may not be complete. We recommend contacting the local school district to confirm school assignments for this home.
- $393,2004 bd3 ba2.3k sqft58113 Salt River Cir, New Haven, MI 48048Off Market

- $415,8004 bd3 ba2.8k sqft58383 Salt River Cir, New Haven, MI 48048Off Market
- $278,1953 bd3 ba2k sqft32220 Clawson St, New Haven, MI 48048Sold
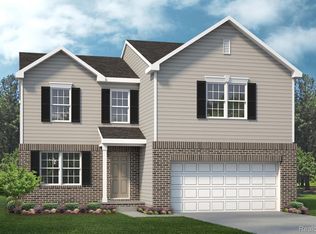
- $410,0003 bd3 ba1.8k sqft32354 N Salt River Cir, New Haven, MI 48048Off Market
- $368,500-- bd-- ba-- sqft58293 Salt River Cir, New Haven, MI 48048Off Market
- $390,500-- bd-- ba-- sqft58226 Salt River Ct, New Haven, MI 48048Off Market
- $397,200-- bd-- ba-- sqft58136 Salt River Ct, New Haven, MI 48048Off Market
- $387,0004 bd3 ba2.6k sqft58340 Salt River Ct, New Haven, MI 48048Sold
A local agent can set up tours, give advice and negotiate with sellers.
Similar homes
- $335,0003 bd3 ba1.7k sqft32627 Creekview St, New Haven, MI 48048For Sale

 MLS ID #20261062592, Rita Polizzi, Leone Realty Inc. Realcomp II
 - $--3 bd2 ba1.5k sqft61555 Bates Rd, Lenox, MI 48048Auction
 ServiceLink Auction
 - $349,9003 bd2 ba1.6k sqft51571 Bedford St, New Baltimore, MI 48047For Sale
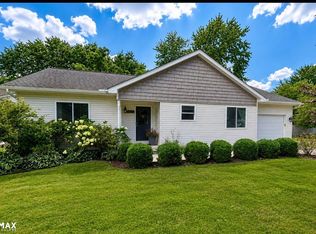
 MLS ID #50219142, Lynne Potoroka, RE/MAX Eclipse. MiRealSource
 - $--3 bd2 ba1k sqft30140 Marla Dr, New Haven, MI 48048Auction
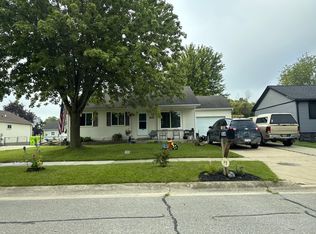 Auction.com 2
 - $350,0003 bd1 ba1.2k sqft48188 Forbes Dr, Chesterfield, MI 48047For Sale By Owner
- $335,0003 bd2 ba1.3k sqft35898 Covington Ln, New Baltimore, MI 48047For SaleMLS ID #20261064657, Anthony Djon, Anthony Djon Luxury Real Estate. Realcomp II
- $349,9993 bd2 ba1.5k sqft28457 Violet Dr, Chesterfield, MI 48047For SaleMLS ID #50218922, Olivia Budny-Bartz, RE/MAX First. MiRealSource
- from $332,4853 bd2 ba1.3k sqftTamarack Plan, Pembrooke South, New Haven, MI 48048New ConstructionLombardo Homes
- $336,4903 bd2 ba1.3k sqft58410 Pembrooke Ave, New Haven, MI 48048New ConstructionRealcomp II
- $324,9004 bd2 ba1.8k sqft51569 Johns Dr, Chesterfield, MI 48047For SaleMLS ID #50219039, Michelle Volckaert, Lee Realty Inc.. MiRealSource
- $325,0003 bd4 ba2k sqft50438 Theodore Ln, Chesterfield, MI 48051For SaleMLS ID #20261066181, Aryana Nacker, Good Company. Realcomp II
- $353,4903 bd3 ba2k sqft58398 Pembrooke Ave, New Haven, MI 48048New ConstructionRealcomp II
- $360,0003 bd3 ba1.8k sqft59203 E Brockton St, New Haven, MI 48048For SaleMLS ID #50213620, Carol L. Paton, Coldwell Banker Professionals. MiRealSource
- from $349,9853 bd3 ba2k sqftLudington Plan, Pembrooke South, New Haven, MI 48048New ConstructionLombardo Homes
- from $343,4853 bd3 ba1.8k sqftManistique Plan, Pembrooke South, New Haven, MI 48048New ConstructionLombardo Homes
- $345,0003 bd2 ba1.6k sqft26560-26 Mile Rd, New Baltimore, MI 48051For SaleMLS ID #50217759, April Todd, Keller Williams Realty Lakeside. MiRealSource
- $--3 bd3 ba1.7k sqft37268 Tara Dr, New Baltimore, MI 48047AuctionServiceLink Auction
- $379,9003 bd2 ba1.6k sqft27271 Sparrow Ct, Chesterfield, MI 48051For SaleMLS ID #20261065575, John Graham, John Graham Realty, LLC. Realcomp II
- $424,9003 bd3 ba1.7k sqft51819 Kings Pointe Dr, New Baltimore, MI 48047For SaleMLS ID #20261065726, John Graham, John Graham Realty, LLC. Realcomp II
- $365,0003 bd2 ba1.7k sqft36789 Saint Clair Dr, New Baltimore, MI 48047For SaleMLS ID #50217435, Marni Cooke, Realty Executives Home Towne Chesterfield. MiRealSource
