Freshly renovated great room colonial on a quiet court street. Kitchen features new whte Shaker style cabinets, granite counters, undermount stainless steel sink, subway tile backsplash, new floor and a full set of included premium stainless steel appliances. Dining area with doorwall to large elevated patio. Vaulted ceiling great room with corner fireplace and front facing bay. First floor laundry with premium included washer & dryer. First floor den/library. Remodeled half bath. Primary bedroom has walkin closet. Main upper bath features ceramic tile shower, slipper soaker tub with ceramic tile surround, new floor, new double sink vanity and top and new fixtures. New interior doors and trim throughout. New paint and fixtures and new flooring including new carpet in bedrooms throughout. Clean open basement with newer appearing furnace, hwh and central air. Dimensional shingle roof. Professionally landscaped. Paverbrick walkways and driveway ribbons. Privacy fenced yard with large vinyl shed. No HOA. Seller offering help options…see last photo. Also ask your agent for a copy from shared docs. Owner is a licensed broker in the state of Michigan.
For sale
$354,900
27271 Sparrow Ct, Chesterfield, MI 48051
3beds
1,697sqft
Single Family Residence
Built in 1998
7,840 Square Feet Lot
$351,800 Zestimate®
$209/sqft
$-- HOA
What's special
- 7 days
- 251
- 36
Zillow last checked:
Listing updated:
Listed by:
John Graham 586-944-5646,
John Graham Realty, LLC 586-799-4700
Source: Realcomp II,MLS#: 20261081525
Facts & features
Interior
Bedrooms & bathrooms
- Bedrooms: 3
- Bathrooms: 2
- Full bathrooms: 1
- 1/2 bathrooms: 1
Primary bedroom
- Level: Entry
- Area: 195
- Dimensions: 15 X 13
Bedroom
- Level: Second
- Area: 132
- Dimensions: 12 X 11
Bedroom
- Level: Second
- Area: 144
- Dimensions: 12 X 12
Other
- Level: Second
Other
- Level: Entry
Other
- Level: Entry
- Area: 156
- Dimensions: 13 X 12
Great room
- Level: Entry
- Area: 260
- Dimensions: 20 X 13
Kitchen
- Level: Entry
- Area: 132
- Dimensions: 12 X 11
Laundry
- Level: Entry
- Area: 49
- Dimensions: 7 X 7
Library
- Level: Entry
- Area: 121
- Dimensions: 11 X 11
Heating
- Forced Air, Natural Gas
Cooling
- Ceiling Fans, Central Air
Appliances
- Included: Dishwasher, Dryer, Free Standing Gas Range, Free Standing Refrigerator, Microwave, Washer
- Laundry: Laundry Room
Features
- Basement: Unfinished
- Has fireplace: Yes
- Fireplace features: Great Room
Interior area
- Total interior livable area: 1,697 sqft
- Finished area above ground: 1,697
Property
Parking
- Total spaces: 2
- Parking features: Two Car Garage, Attached, Electricityin Garage, Garage Door Opener
- Attached garage spaces: 2
Features
- Levels: Two
- Stories: 2
- Entry location: GroundLevelwSteps
- Patio & porch: Patio
- Pool features: None
- Fencing: Back Yard,Fenced
Lot
- Size: 7,840 Square Feet
- Dimensions: 65 x 120
Details
- Additional structures: Sheds
- Parcel number: 0920306032
- Special conditions: Agent Owned,Short Sale No
Construction
Type & style
- Home type: SingleFamily
- Architectural style: Colonial
- Property subtype: Single Family Residence
Materials
- Brick, Vinyl Siding
- Foundation: Basement, Poured
Condition
- New construction: No
- Year built: 1998
- Major remodel year: 2026
Utilities & green energy
- Sewer: Public Sewer
- Water: Public
- Utilities for property: Underground Utilities
Community & HOA
Community
- Subdivision: EAGLES NEST SUB
HOA
- Has HOA: No
Location
- Region: Chesterfield
Financial & listing details
- Price per square foot: $209/sqft
- Tax assessed value: $115,741
- Annual tax amount: $4,287
- Date on market: 10/8/2026
- Cumulative days on market: 86 days
- Listing agreement: Exclusive Right To Sell
- Listing terms: Cash,Conventional,FHA,Va Loan
- Exclusions: Exclusion(s) Do Not Exist
Estimated market value
$351,800
$334,000 - $369,000
$2,169/mo
Price history
| Date | Event | Price |
|---|---|---|
| 10/8/2026 | Listed for sale | $354,900-1.4%$209/sqft |
Source:  Realcomp II #20261081525 Report a problem Realcomp II #20261081525 Report a problem | ||
| 10/8/2026 | Listing removed | $359,900$212/sqft |
Source: Realcomp II #20261077577 Report a problem | ||
| 9/25/2026 | Listed for sale | $359,900-5.3%$212/sqft |
Source: Realcomp II #20261077577 Report a problem | ||
| 9/25/2026 | Listing removed | $379,900$224/sqft |
Source: Realcomp II #20261065575 Report a problem | ||
| 8/18/2026 | Listed for sale | $379,900-2.6%$224/sqft |
Source: Realcomp II #20261065575 Report a problem | ||
| 8/18/2026 | Listing removed | $389,900$230/sqft |
Source: Realcomp II #20261056151 Report a problem | ||
| 7/24/2026 | Listed for sale | $389,900+64.5%$230/sqft |
Source: Realcomp II #20261056151 Report a problem | ||
| 5/12/2026 | Sold | $237,000+24.8%$140/sqft |
Source: Public Record Report a problem | ||
| 7/11/2016 | Sold | $189,900$112/sqft |
Source: Public Record Report a problem | ||
| 6/5/2016 | Pending sale | $189,900$112/sqft |
Source: RE/MAX Suburban #216052776 Report a problem | ||
| 6/1/2016 | Listed for sale | $189,900-10.4%$112/sqft |
Source: RE/MAX Suburban #216052776 Report a problem | ||
| 8/22/2014 | Listing removed | $1,600$1/sqft |
Source: 21 United Realty #214064302 Report a problem | ||
| 6/28/2014 | Listed for rent | $1,600+6.7%$1/sqft |
Source: 21 UNITED PROPERTY MANAGEMENT Report a problem | ||
| 12/19/2013 | Listing removed | $1,500$1/sqft |
Source: Zillow Rental Network Report a problem | ||
| 11/5/2013 | Listed for rent | $1,500$1/sqft |
Source: 21 UNITED PROPERTY MANAGEMENT Report a problem | ||
| 6/3/2012 | Listing removed | $1,500$1/sqft |
Source: CENTURY 21 TOWN & COUNTRY-TROY #212050792 Report a problem | ||
| 4/13/2012 | Listed for rent | $1,500$1/sqft |
Source: Rentbits Report a problem | ||
| 8/31/2004 | Sold | $212,000+38.4%$125/sqft |
Source:  MiRealSource #691680 Report a problem MiRealSource #691680 Report a problem | ||
| 5/25/1999 | Sold | $153,160$90/sqft |
Source: Public Record Report a problem | ||
Public tax history
| Year | Property taxes | Tax assessment |
|---|---|---|
| 2026 | $4,287 +2.6% | $158,800 +1% |
| 2025 | $4,180 +4.1% | $157,200 +3.9% |
| 2024 | $4,015 +5.3% | $151,300 +19.8% |
| 2023 | $3,812 +2.9% | $126,300 +5% |
| 2022 | $3,704 | $120,300 +4.8% |
| 2021 | -- | $114,800 +4.4% |
| 2020 | -- | $110,000 +7% |
| 2019 | -- | $102,800 +8.2% |
| 2018 | $3,207 +172.1% | $95,000 +9.5% |
| 2017 | $1,179 | $86,750 |
| 2016 | $1,179 | $86,750 +5.5% |
| 2015 | $1,179 | $82,250 +11.6% |
| 2014 | -- | $73,700 |
| 2012 | -- | -- |
| 2009 | -- | -- |
| 2001 | $2,372 +1.5% | $79,392 +3.2% |
| 2000 | $2,336 | $76,931 |
Find assessor info on the county website
Monthly payment
Est. payment
Payment breakdown
Explore the cost of this home by adjusting the details. Changes won't be saved.Climate risks
Neighborhood: Chesterfield
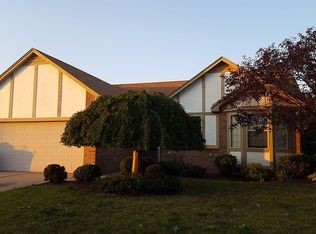
Similar homes
- $330,0003 bd3 ba2.3k sqft27125 Telstar St, Chesterfield, MI 48051For Sale

 MLS ID #20261080625, Ian Allen, Brookstone, Realtors LLC. Realcomp II
 - $--4 bd2 ba1.8k sqft53410 Crawford Dr, Chesterfield, MI 48051AuctionAuction.com 2
- $359,9003 bd2 ba2k sqft28487 Cotton Rd, Chesterfield, MI 48047For Sale
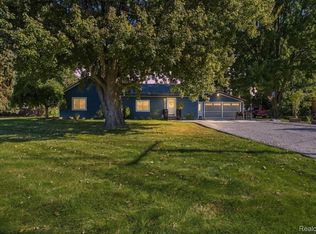 MLS ID #20261081993, Andrea DeGasperis, Berkshire Hathaway HomeServices Kee Realty Oxford. Realcomp II
 - $294,9993 bd2 ba1.5k sqft48518 Wheatfield St, Chesterfield, MI 48051For Sale
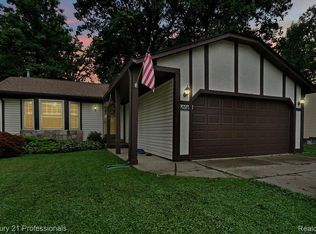 MLS ID #20261072465, John Shkreli, Century 21 Professionals Utica. Realcomp II
 - $337,0004 bd1 ba1.5k sqft30580-25 Mile Rd, New Baltimore, MI 48051For Sale
 MLS ID #50220545, Krista Jelsky, Epique Inc.. MiRealSource
 - $299,9993 bd2 ba1.5k sqft50730 Fairchild Rd, Chesterfield, MI 48051For SaleMLS ID #50218556, Jonathan Minerick, HomeCoin.com. MiRealSource
- $345,0003 bd2 ba1.9k sqft48008 Forbes Dr, Chesterfield, MI 48047For SaleMLS ID #20261072563, Nicole Elliott, KW Platinum. Realcomp II
- $324,9903 bd2 ba1.3k sqft49050 Fuller Rd, Chesterfield, MI 48051For SaleMLS ID #20261063729, Nick G Ottenbacher, Brookstone, Realtors LLC. Realcomp II
- $244,9003 bd2 ba1.6k sqft49234 Michelle Ann Dr, Chesterfield, MI 48051For SaleMLS ID #50216961, Christopher Taylor, Keller Williams Realty Lakeside. MiRealSource
- $349,9993 bd1 ba1.2k sqft48188 Forbes Dr, Chesterfield, MI 48047For SaleMLS ID #20261076076, Courtney R Timko, REALTEAM Real Estate. Realcomp II
- $375,0003 bd2 ba1.2k sqft25300-23 Mile Rd, New Baltimore, MI 48051For SaleMLS ID #50126469, Anthony Drewek, Realty Executives Home Towne Chesterfield. MiRealSource
- $374,9003 bd3 ba1.8k sqft51959 Plum Creek Dr, Chesterfield, MI 48047For SaleMLS ID #50223258, Patricia Robinet, KW Platinum. MiRealSource
- $375,0003 bd3 ba2k sqft31108 Quail Run Dr, Chesterfield, MI 48047For SaleMLS ID #50223343, Kaylin Weil, Realty Executives Home Towne Chesterfield. MiRealSource
- $436,9003 bd2 ba1.4k sqft26353 Pine Gate Dr, Chesterfield, MI 48051New ConstructionMLS ID #50220531, Michele Milam, Canary Realty. MiRealSource
- $320,0003 bd2 ba1.3k sqft28720 Bingham Dr, Chesterfield, MI 48047For SaleMLS ID #20261008112, Theresa Herrera, EXP Realty Rochester. Realcomp II
- $325,0004 bd1 ba1.7k sqft53633 Chesterfield Rd, Chesterfield, MI 48051For SaleMLS ID #20261045477, Holly Amato, EXP Realty Main. Realcomp II
- $324,9004 bd2 ba1.4k sqft50192 Salisbury Dr, Chesterfield, MI 48047For SaleMLS ID #20261057471, Cody Nowicki, Real Collective Realty. Realcomp II
- $345,0004 bd2 ba2.4k sqft46365 Community Center Dr, Chesterfield, MI 48047For SaleMLS ID #20261048872, Kellie Cimini, Keller Williams Premier. Realcomp II
