Skip main navigation
Sold for $329,900
  • $329,900

    27247 Sparrow Ct, Chesterfield, MI 48051

    3beds
    2,043sqft
    Single Family Residence
    Built in 1998
    7,840.8 Square Feet Lot
    $361,600 Zestimate®
    $161/sqft
    $2,365 Estimated rent

    Home value

    $361,600

    $344,000 - $380,000

    $2,365/mo

    Zestimate® history
    Loading
    Loading...

    Owner options

    List your home for rent

    $2,365/mo

    Rent Zestimate®

    Find your next renter with Zillow Rental Manager. Plus, with online applications, you can quickly screen prospective tenants – for free.

    Learn more

    $2,365/mo

    Rent Zestimate®

    Refinance and save

    $2,111/mo

    Est. payment

    Refinancing to a lower rate could help reduce your monthly payments and save thousands over the life of the loan.

    See today's rates

    $2,111/mo

    Est. payment

    Explore your selling options

    Work with a Zillow partner agent

    Leverage their expertise and Zillow's premium Showcase listings to get your home seen by more buyers.

    Get started

    List with your own agent

    Get your home in front of millions of buyers by listing it on Zillow.

    Learn how to do it

    Sell it yourself

    Take full control of how buyers see your home on Zillow by listing For Sale by Owner (FSBO).

    List your home

    What's special

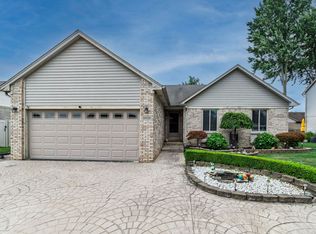
    Stop what you are doing, get in the car, and come see this AMAZING 3 bed, 1 full, 2 half bath brick ranch located on Cul-De-Sac street! Nestled in the tight knit community of Eagles Nest, you will adore living in this beautifully maintained subdivision with NO HOA fees! This home has been completely prepped for you to unpack your boxes and start your new chapter! The entire home was painted last week, along with tons of updates throughout this home. When you step through the front door, you will be greeted by sparkling tile and a large coat/storage closet. From there, you will step into your spacious living room with a cathedral ceiling. The gas fireplace features a gorgeous custom mantle, perfect for decorating! To your left, you will find your fully updated kitchen which features granite countertops, all newer appliances, and solid oak cabinet with a modern finish. From there, you will walk into your dining room which features French doors that open fully to showcase your phenomenal deck with custom built pergola. The custom shed was built like a mini garage, that has full power, lighting and outlets, plus tons of storage! Going back inside, you will appreciate the convenience of your first-floor laundry and updated half bathroom, right off the 2-car attached garage. The Primary suite features a fantastic walk-in closet and completely renovated primary bathroom. Across the hall you will find 2 additional bedrooms, which are both are a great size and have excellent closet space. The finished basement has brand new luxury vinyl plank flooring, and features a modern concrete top bar, PLUS a home theatre (projector and built in surround sound will stay!). This basement also has generous storage areas, and a built- work bench. Downstairs, you will also find your 2nd half bath, which is plumbed for a tub or shower if you would like to convert this into another full bath. This home is truly an entertainer’s dream. Schedule your showing today!

    Zillow last checked:

    Listing updated:

    Listed by:

    Jessyca Enochs 586-770-6427,

    New Michigan Realty, LLC

    Bought with:

    Raymond T Karoumy, 6501397337

    Top Agent Realty

    Source: Realcomp II,MLS#: 20240039264MLS Logo

    Facts & features

    Interior

    Bedrooms & bathrooms
    • Bedrooms: 3
    • Bathrooms: 3
    • Full bathrooms: 1
    • 1/2 bathrooms: 2
    Heating
    • Forced Air, Natural Gas
    Cooling
    • Ceiling Fans, Central Air
    Appliances
    • Included: Bar Fridge, Dishwasher, Disposal, Dryer, Electric Cooktop, Exhaust Fan, Free Standing Refrigerator, Humidifier, Ice Maker, Microwave, Range Hood, Self Cleaning Oven, Stainless Steel Appliances, Washer, Warming Drawer
    Features
    • Entrance Foyer, High Speed Internet, Programmable Thermostat, Sound System
    • Basement: Full,Partially Finished
    • Has fireplace: Yes
    • Fireplace features: Gas, Living Room
    Interior area
    • Total interior livable area: 2,043 sqft
    • Finished area above ground: 1,420
    • Finished area below ground: 623

    Property

    Parking
    • Total spaces: 2
    • Parking features: Two Car Garage, Attached
    • Attached garage spaces: 2
    Features
    • Levels: One
    • Stories: 1
    • Entry location: GroundLevelwSteps
    • Patio & porch: Covered, Deck, Patio, Porch
    • Pool features: None
    • Fencing: Back Yard,Fenced
    Lot
    • Size: 7,840 sqft
    • Dimensions: 65.00 x 120.00
    • Features: Sprinklers
    Details
    • Additional structures: Sheds
    • Parcel number: 0920306030
    • Special conditions: Agent Owned,Short Sale No

    Construction

    Type & style
    • Home type: SingleFamily
    • Architectural style: Ranch
    • Property subtype: Single Family Residence
    Materials
    • Brick
    • Foundation: Basement, Poured, Sump Pump
    Condition
    • New construction: No
    • Year built: 1998
    • Major remodel year: 2024

    Utilities & green energy

    • Sewer: Public Sewer
    • Water: Public

    Community & neighborhood

    Security
    • Security features: Carbon Monoxide Detectors, Smoke Detectors
    Community
    • Community features: Sidewalks
    Location
    • Region: Chesterfield
    • Subdivision: EAGLES NEST # 02

    Other

    Other facts
    • Listing agreement: Exclusive Right To Sell
    • Listing terms: Cash,Conv Blend Rt,Conventional,FHA,FHA 203K,Va Loan,Warranty Deed

    Price history

    DateEventPrice
    7/9/2024Sold$329,900$161/sqft
    Source: Realcomp II #20240039264 Report a problem
    6/9/2024Pending sale$329,900$161/sqft
    Source: Realcomp II #20240039264 Report a problem
    6/8/2024Listed for sale$329,900+42.2%$161/sqft
    Source: Realcomp II #20240039264 Report a problem
    3/24/2021Listing removed--
    Source: Owner Report a problem
    11/7/2018Sold$232,000+0.9%$114/sqft
    Source: Public Record Report a problem
    9/24/2018Pending sale$230,000$113/sqft
    Source: Owner Report a problem
    9/19/2018Price change$230,000+0%$113/sqft
    Source: Owner Report a problem
    9/17/2018Listed for sale$229,900+31.4%$113/sqft
    Source: Owner Report a problem
    5/16/2014Sold$175,000-13.6%$86/sqft
    Source: MiRealSource #31188159 Report a problem
    9/27/2005Sold$202,500+383.3%$99/sqft
    Source: Public Record Report a problem
    6/3/1999Sold$41,900$21/sqft
    Source: Public Record Report a problem

    Public tax history

    YearProperty taxesTax assessment
    2025$4,345 +4.2%$140,800 +2.9%
    2024$4,172 +5.3%$136,800 +5.1%
    2023$3,962 +2.9%$130,100 +13%
    2022$3,849 $115,100 +4.7%
    2021-- $109,900 +3.7%
    2020-- $106,000 +6.5%
    2019-- $99,500 +6.3%
    2018$2,731 +215.5%$93,600 +10.8%
    2017$866 $84,450
    2016$866 $84,450 +6.2%
    2015$866 $79,500 +16.6%
    2014-- $68,200
    2012-- --
    2009-- --
    2001$2,235 +1.5%$74,682 +3.2%
    2000$2,202 $72,367

    Find assessor info on the county website

    Neighborhood: Chesterfield

    Nearby schools

    GreatSchools rating
    Get a cash offer in 3 minutes
    Find out how much your home could sell for in as little as 3 minutes with a no-obligation cash offer.
    Estimated market value
    $361,600
    Get a cash offer in 3 minutes
    Find out how much your home could sell for in as little as 3 minutes with a no-obligation cash offer.
    Estimated market value
    $361,600