Welcome home to this spacious Chesterfield ranch featuring 3 main-level bedrooms, 2 full bathrooms, and 1,456 square feet, plus a finished basement offering even more living space! A ceramic tile entry opens to the inviting great room with cathedral ceilings and a natural fireplace. The open kitchen and dining area lead to the deck, fenced yard and above-ground pool. The finished basement features two additional rooms, including one with an egress window, along with a separate full bathroom and flexible space for guests, a home office or recreation room. Outside, enjoy a 3-car-wide driveway and attached garage with an additional 2 feet of depth. Updates include finished basement and pool (2020), leveled driveway (2021), pool filter/heater (2024/2025), kitchen flooring and door wall (2025), and updated main-level bathrooms (2020/2026). Conveniently located near shopping, schools, parks and freeway access!
For sale
$380,000
31108 Quail Run Dr, Chesterfield, MI 48047
3beds
2,004sqft
Single Family Residence
Built in 2000
9,583 Square Feet Lot
$377,400 Zestimate®
$190/sqft
$-- HOA
What's special
Natural fireplaceFenced yardAbove-ground poolCeramic tile entry
- 17 hours
- 541
- 62
Zillow last checked:
Listing updated:
Listed by:
Kaylin Weil 586-707-2735,
Realty Executives Home Towne Chesterfield 586-949-8300
Source: MiRealSource,MLS#: 50223343 Originating MLS: MiRealSource
Originating MLS: MiRealSourceFacts & features
Interior
Bedrooms & bathrooms
- Bedrooms: 3
- Bathrooms: 3
- Full bathrooms: 3
Rooms
- Room types: Entry, Bedroom, Laundry, Master Bedroom, Great Room, Unfinished Room, Basement Full Bath, Bathroom
Primary bedroom
- Level: First
Bedroom 1
- Features: Carpet
- Level: Entry
- Area: 182
- Dimensions: 14 x 13
Bedroom 2
- Features: Carpet
- Level: Entry
- Area: 120
- Dimensions: 10 x 12
Bedroom 3
- Features: Carpet
- Level: Entry
- Area: 120
- Dimensions: 10 x 12
Bathroom 1
- Level: Entry
- Area: 50
- Dimensions: 10 x 5
Bathroom 2
- Level: Entry
- Area: 45
- Dimensions: 9 x 5
Bathroom 3
- Level: Basement
Great room
- Level: Entry
- Area: 342
- Dimensions: 18 x 19
Kitchen
- Level: Entry
- Area: 84
- Dimensions: 7 x 12
Heating
- Forced Air, Natural Gas
Cooling
- Central Air
Appliances
- Included: Dishwasher, Disposal, Microwave, Range/Oven, Refrigerator, Gas Water Heater
- Laundry: First Floor Laundry, Entry
Features
- Sump Pump
- Flooring: Carpet
- Basement: Finished,Sump Pump
- Number of fireplaces: 1
- Fireplace features: Great Room, Natural Fireplace
Interior area
- Total structure area: 2,880
- Total interior livable area: 2,004 sqft
- Finished area above ground: 1,440
- Finished area below ground: 564
Property
Parking
- Total spaces: 3
- Parking features: 3 or More Spaces, Attached
- Attached garage spaces: 2
Features
- Levels: One
- Stories: 1
- Patio & porch: Deck
- Exterior features: Sidewalks
- Has private pool: Yes
- Pool features: Above Ground
- Fencing: Fenced
- Frontage type: Road
- Frontage length: 75
Lot
- Size: 9,583 Square Feet
- Dimensions: 75 x 130
Details
- Parcel number: 150915108008
- Zoning description: Residential
- Special conditions: Private
Construction
Type & style
- Home type: SingleFamily
- Architectural style: Ranch
- Property subtype: Single Family Residence
Materials
- Brick
- Foundation: Basement
Condition
- New construction: No
- Year built: 2000
Utilities & green energy
- Sewer: Public Sanitary
- Water: Public
Community & HOA
Community
- Subdivision: Blue Heron Pointe Sub
HOA
- Has HOA: No
Location
- Region: Chesterfield
Financial & listing details
- Price per square foot: $190/sqft
- Tax assessed value: $321,200
- Annual tax amount: $4,794
- Date on market: 9/29/2026
- Listing agreement: Exclusive Right To Sell
- Listing terms: Cash,Conventional,FHA,VA Loan
- Road surface type: Paved
Estimated market value
$377,400
$359,000 - $396,000
$2,281/mo
Price history
| Date | Event | Price |
|---|---|---|
| 9/29/2026 | Listed for sale | $380,000+66.8%$190/sqft |
Source:  MiRealSource #50223343 Report a problem MiRealSource #50223343 Report a problem | ||
| 4/5/2019 | Sold | $227,800$114/sqft |
Source: MiRealSource #31371440 Report a problem | ||
| 2/25/2019 | Listed for sale | $227,800+52%$114/sqft |
Source: Advantage Realty #31371440 Report a problem | ||
| 6/26/2000 | Sold | $149,900$75/sqft |
Source: Public Record Report a problem | ||
Public tax history
| Year | Property taxes | Tax assessment |
|---|---|---|
| 2026 | $4,794 +3.2% | $160,600 +7.8% |
| 2025 | $4,644 +5% | $149,000 +5.9% |
| 2024 | $4,422 +1.9% | $140,700 +11.6% |
| 2023 | $4,340 +6.2% | $126,100 +9.8% |
| 2022 | $4,085 | $114,800 +3% |
| 2021 | -- | $111,500 +3.3% |
| 2020 | -- | $107,900 +8.1% |
| 2019 | -- | $99,800 +6.1% |
| 2018 | $2,581 +115.7% | $94,100 +11.4% |
| 2017 | $1,197 | $84,450 |
| 2016 | $1,197 | $84,450 +2.1% |
| 2015 | $1,197 | $82,700 +13.8% |
| 2014 | -- | $72,700 |
| 2012 | -- | -- |
| 2009 | -- | -- |
| 2001 | $2,516 +174.3% | $76,746 +324.6% |
| 2000 | $917 | $18,076 |
Find assessor info on the county website
Monthly payment
Est. payment
Payment breakdown
Explore the cost of this home by adjusting the details. Changes won't be saved.Climate risks
Neighborhood: 48047
Nearby schools
Schools provided by the listing agent
- District: Anchor Bay School District
Source: MiRealSource. This data may not be complete. We recommend contacting the local school district to confirm school assignments for this home.
Similar homes
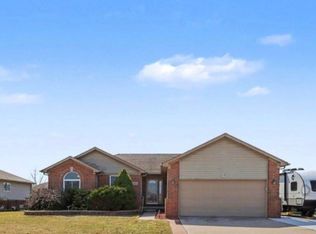
- $374,9003 bd3 ba1.8k sqft51959 Plum Creek Dr, Chesterfield, MI 48047For Sale
 MLS ID #50223258, Patricia Robinet, KW Platinum. MiRealSource
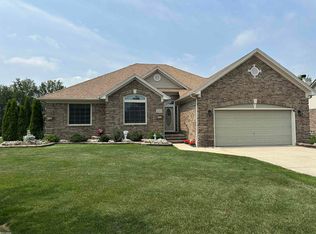
 - $350,0003 bd3 ba1.4k sqft51277 Misty Brook Dr, Chesterfield, MI 48047For Sale
 MLS ID #50223128, Bruce McLean, Century 21 Professionals. MiRealSource
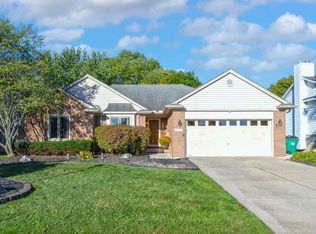
 - $350,0003 bd3 ba1.8k sqft34335 Lakewood Dr, Chesterfield, MI 48047For Sale
 MLS ID #50223321, Jennifer Biondi, Berkshire Hathaway HomeServices Kee Realty NB. MiRealSource
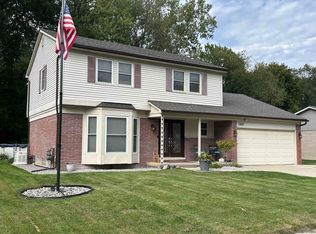
 - $--3 bd3 ba1.9k sqft53349 Zachary Dr, Chesterfield, MI 48047Auction
 Auction.com 2
 - $314,9003 bd2 ba1.4k sqft48297 Mallard Dr, Chesterfield, MI 48047For Sale
 MLS ID #20261078367, John Graham, John Graham Realty, LLC. Realcomp II
 - $409,0003 bd2 ba1.6k sqft32880 Killewald St, Chesterfield, MI 48047For SaleMLS ID #20261075123, James T Silver, Keller Williams Somerset. Realcomp II
- $355,0003 bd2 ba1.9k sqft48008 Forbes Dr, Chesterfield, MI 48047For SaleMLS ID #20261072563, Nicole Elliott, KW Platinum. Realcomp II
- $335,0005 bd2 ba2k sqft51613 Sass Rd, Chesterfield, MI 48047For SaleMLS ID #50209800, Kacey Isenberg, Next Level Realty LLC. MiRealSource
- $357,0002 bd2 ba1.8k sqft33827 Au Sable Dr #25, New Baltimore, MI 48047For SaleMLS ID #50221521, Lucy A Burby, RE/MAX First. MiRealSource
- $429,0003 bd3 ba2.1k sqft29213 Rachid Ln, Chesterfield, MI 48047For SaleMLS ID #20261049703, Jennifer Seiler, @properties Christie's Int'l R.E. Royal Oak. Realcomp II
- $359,9003 bd2 ba1.6k sqft27271 Sparrow Ct, Chesterfield, MI 48051For SaleMLS ID #20261077577, John Graham, John Graham Realty, LLC. Realcomp II
- $325,0003 bd2 ba2.1k sqft48680 Wheatfield St, Chesterfield, MI 48051For Sale
 MLS ID #26051644, Jason Strat, Redfin Corporation. MichRIC
 - $320,0003 bd2 ba2.5k sqft50555 Helmandale St, Chesterfield, MI 48047For SaleMLS ID #20261071287, Kimberly M Cameron, Utica Realty LLC. Realcomp II
- $350,0004 bd3 ba1.9k sqft52133 Huntley Ave, New Baltimore, MI 48047For SaleMLS ID #26040713, David Godin, LPT Realty, LLC. MichRIC
- $465,0003 bd2 ba1.5k sqft47978 Jefferson Ave, Chesterfield, MI 48047For SaleMLS ID #20261073588, Noah Lenk, Marketlenk LLC. Realcomp II
- $309,9004 bd2 ba1.8k sqft51569 Johns Dr, Chesterfield, MI 48047For SaleMLS ID #50219039, Michelle Volckaert, Lee Realty Inc.. MiRealSource
- $315,0003 bd4 ba2k sqft50438 Theodore Ln, Chesterfield, MI 48051For SaleMLS ID #20261066181, Aryana Nacker, Good Company. Realcomp II
- $450,0004 bd2 ba2.2k sqft33614 Lakeview St, Chesterfield, MI 48047For SaleMLS ID #20261042357, James T Silver, Keller Williams Somerset. Realcomp II
