Skip main navigation
Sold for $375,000
  • $375,000

    31096 Quail Run Dr, Chesterfield, MI 48047

    3beds
    1,297sqft
    Single Family Residence
    Built in 2001
    9,583.2 Square Feet Lot
    $377,900 Zestimate®
    $289/sqft
    $2,206 Estimated rent

    Home value

    $377,900

    $359,000 - $397,000

    $2,206/mo

    Zestimate® history
    Loading
    Loading...

    Owner options

    List your home for rent

    $2,206/mo

    Rent Zestimate®

    Find your next renter with Zillow Rental Manager. Plus, with online applications, you can quickly screen prospective tenants – for free.

    Learn more

    $2,206/mo

    Rent Zestimate®

    Refinance and save

    $2,415/mo

    Est. payment

    Refinancing to a lower rate could help reduce your monthly payments and save thousands over the life of the loan.

    See today's rates

    $2,415/mo

    Est. payment

    Explore your selling options

    Work with a Zillow partner agent

    Leverage their expertise and Zillow's premium Showcase listings to get your home seen by more buyers.

    Get started

    List with your own agent

    Get your home in front of millions of buyers by listing it on Zillow.

    Learn how to do it

    Sell it yourself

    Take full control of how buyers see your home on Zillow by listing For Sale by Owner (FSBO).

    List your home

    What's special

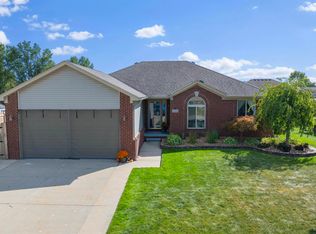
    Welcome home to this beautifully updated 3 bedroom, 2 full bath ranch that blends comfort, style, and effortless living. From the moment you step inside, you're greeted by a bright, open living space with vaulted ceilings and a stunning wood beam that adds warmth and character. Rich hardwood floors run throughout the main living area, creating a seamless and inviting feel. Natural light pours in, highlighting the spacious layout that's perfect for both everyday living and entertaining. The living room is a cozy gathering space featuring a fireplace and large windows, offering the perfect spot to unwind or host guests. Just beyond, the kitchen and dining area provide a clean, modern look with updated cabinetry, stainless steel appliances, and plenty of room for gatherings around the table. The primary suite offers a private retreat, complete with its own full bathroom and a walk-in closet for added convenience and comfort. Two additional bedrooms provide flexible space for family, guests, or a home office, along with a second full bathroom. Step outside to your private backyard retreat, complete with a beautifully designed patio and pergola, ideal for relaxing evenings, summer dinners, or weekend get-togethers. A fully fenced yard and additional storage shed add both function and peace of mind. An attached two-car garage adds everyday convenience and extra storage. This home offers the ease of ranch-style living with thoughtful updates, inviting spaces, and a layout that simply feels good the moment you walk in. An attached two-car garage adds everyday convenience and extra storage. Beyond the home itself, the location truly stands out. Just minutes from Lake St. Clair, you can enjoy boating, waterfront dining, and scenic views that bring a relaxed, coastal feel to the area. Nearby Brandenburg Park offers beautiful walking trails, green space, and direct access to the water, making it a favorite for outdoor enjoyment. You're also close to downtown New Baltimore and the surrounding Chesterfield area, where you'll find a great mix of local restaurants, coffee shops, shopping, and everyday essentials. With easy access to I-94, commuting to Detroit and surrounding areas is simple, while still coming home to a quiet, residential setting. This home offers the ease of ranch-style living with thoughtful updates, inviting spaces, and a location that makes it easy to enjoy both relaxation and convenience every day. Please use Sentri for all showings: https://lblba.sentrilock.com/ooascheduling?token=72b458139ba8fe7953cecb30fffa2d53

    Zillow last checked:

    Listing updated:

    Listed by:

    Aimee Halstead 517-203-9434,

    RE/MAX Real Estate Professionals,

    Erica Cook 517-896-2714,

    RE/MAX Real Estate Professionals

    Source: Greater Lansing AOR,MLS#: 294774MLS Logo

    Facts & features

    Interior

    Bedrooms & bathrooms
    • Bedrooms: 3
    • Bathrooms: 2
    • Full bathrooms: 2
    Primary bedroom
    • Level: First
    • Area: 171.36 Square Feet
    • Dimensions: 13.6 x 12.6
    Bedroom 2
    • Level: First
    • Area: 94.94 Square Feet
    • Dimensions: 10.1 x 9.4
    Bedroom 3
    • Level: First
    • Area: 87.3 Square Feet
    • Dimensions: 9.7 x 9
    Basement
    • Level: Basement
    • Area: 556.29 Square Feet
    • Dimensions: 19.11 x 29.11
    Dining room
    • Level: First
    • Area: 110.32 Square Feet
    • Dimensions: 12.11 x 9.11
    Kitchen
    • Level: First
    • Area: 208.81 Square Feet
    • Dimensions: 13.3 x 15.7
    Living room
    • Level: First
    • Area: 240.12 Square Feet
    • Dimensions: 13.8 x 17.4
    Utility room
    • Level: Basement
    • Area: 603.14 Square Feet
    • Dimensions: 26.11 x 23.1
    Heating
    • Forced Air, Natural Gas
    Cooling
    • Central Air
    Appliances
    • Included: Dishwasher, Disposal, Gas Range, Refrigerator, Stainless Steel Appliance(s), Washer/Dryer, Water Heater
    • Laundry: Gas Dryer Hookup, In Basement, Washer Hookup
    Features
    • Granite Counters, Open Floorplan, Recessed Lighting, Vaulted Ceiling(s)
    • Flooring: Carpet, Vinyl
    • Windows: ENERGY STAR Qualified Windows
    • Basement: Concrete,Full
    • Number of fireplaces: 1
    • Fireplace features: Gas, Great Room
    Interior area
    • Total structure area: 2,578
    • Total interior livable area: 1,297 sqft
    • Finished area above ground: 1,297
    • Finished area below ground: 0

    Property

    Parking
    • Total spaces: 2
    • Parking features: Attached, Driveway, Garage, Paved
    • Attached garage spaces: 2
    • Has uncovered spaces: Yes
    Features
    • Levels: One
    • Stories: 1
    • Fencing: Back Yard,Privacy
    • Has view: Yes
    • View description: Neighborhood
    Lot
    • Size: 9,583 sqft
    • Dimensions: 75 x 130
    • Features: Back Yard, Landscaped
    Details
    • Foundation area: 1281
    • Parcel number: 50150915108007
    • Zoning description: Zoning

    Construction

    Type & style
    • Home type: SingleFamily
    • Architectural style: Ranch
    • Property subtype: Single Family Residence
    Materials
    • Brick, Vinyl Siding
    • Roof: Shingle
    Condition
    • Updated/Remodeled
    • New construction: No
    • Year built: 2001

    Utilities & green energy

    • Sewer: Public Sewer
    • Water: Public
    • Utilities for property: High Speed Internet Available, Cable Available

    Community & neighborhood

    Security
    • Security features: Security System Leased
    Location
    • Region: Chesterfield
    • Subdivision: None

    Other

    Other facts
    • Listing terms: VA Loan,Cash,Conventional,FHA

    Price history

    DateEventPrice
    5/19/2026Sold$375,000$289/sqft
    Source: Greater Lansing AOR #294774 Report a problem
    4/19/2026Pending sale$375,000$289/sqft
    Source: Greater Lansing AOR #294774 Report a problem
    4/18/2026Contingent$375,000$289/sqft
    Source: Greater Lansing AOR #294774 Report a problem
    4/10/2026Price change$375,000-2.6%$289/sqft
    Source: Greater Lansing AOR #294774 Report a problem
    4/6/2026Listed for sale$385,000+61.8%$297/sqft
    Source: Greater Lansing AOR #294774 Report a problem
    6/7/2018Sold$238,000+1.3%$184/sqft
    Source: Public Record Report a problem
    4/29/2018Pending sale$235,000$181/sqft
    Source: Century 21 Market Tech Realtors #31345746 Report a problem
    4/26/2018Listed for sale$235,000+41.6%$181/sqft
    Source: Century 21 Market Tech Realtors #31345746 Report a problem
    8/22/2014Sold$166,000-7.7%$128/sqft
    Source: Public Record Report a problem
    8/18/2014Price change$179,800+0.2%$139/sqft
    Source: Owner Report a problem
    6/26/2014Price change$179,500-0.2%$138/sqft
    Source: Owner Report a problem
    6/9/2014Price change$179,8000%$139/sqft
    Source: Owner Report a problem
    5/30/2014Listed for sale$179,817+15.4%$139/sqft
    Source: Owner Report a problem
    2/1/2001Sold$155,755$120/sqft
    Source: Public Record Report a problem

    Public tax history

    YearProperty taxesTax assessment
    2025$4,048 +5%$137,000 +5.9%
    2024$3,854 +5.2%$129,400 +11.2%
    2023$3,663 +2.9%$116,400 +10.1%
    2022$3,561 $105,700 +2.9%
    2021-- $102,700 +3.5%
    2020-- $99,200 +7.5%
    2019-- $92,300 +5.1%
    2018$2,808 +136.9%$87,800 +11.1%
    2017$1,185 $79,050
    2016$1,185 $79,050 +2.1%
    2015$1,185 $77,450 +8.2%
    2014-- $71,550
    2012-- --
    2009-- --
    2001$2,101 +291.5%$64,079 +505.9%
    2000$537 $10,576

    Find assessor info on the county website

    Neighborhood: 48047

    Nearby schools

    GreatSchools rating
    Schools provided by the listing agent
    • High: Anchor Bay

    Source: Greater Lansing AOR. This data may not be complete. We recommend contacting the local school district to confirm school assignments for this home.

    Get a cash offer in 3 minutes
    Find out how much your home could sell for in as little as 3 minutes with a no-obligation cash offer.
    Estimated market value
    $377,900
    Get a cash offer in 3 minutes
    Find out how much your home could sell for in as little as 3 minutes with a no-obligation cash offer.
    Estimated market value
    $377,900