NEW CONSTRUCTION RANCH – READY IN APPROXIMATELY 60 DAYS! LAND Welcome to the Woodlands, a private 21-home subdivision offering a country-like setting with private rear yards in Chesterfield Township. This thoughtfully designed 1,400 sq. ft. ranch makes excellent use of space and is ideal for downsizers, first-time buyers, or anyone looking for the convenience of single-level living in a brand-new home. The open-concept floor plan features 3 bedrooms, 2 full baths, a spacious owner’s suite with private bath, first-floor laundry, full basement, and attached 2-car garage. Quality finishes include Merillat cabinetry, Silver Line windows, Hydro Wrap basement walls with a 30-year warranty, box newel posts with iron rails, vaulted and step ceilings, under-mount sinks, and custom light fixtures. Even better—this home comes complete with range, refrigerator, dishwasher, washer and dryer. Maintenance-free exterior and fences are permitted. Low HOA, amount TBD. Estimated completion is approximately 60 days. Interior photos may depict a previously completed model and are intended to showcase builder quality and finishes; actual selections may vary. A rare opportunity for new construction with appliances and exterior finishing included—just move in and enjoy!
New construction
$436,900
26353 Pine Gate Dr, Chesterfield, MI 48051
3beds
1,414sqft
Single Family Residence
Built in 2020
6,969 Square Feet Lot
$436,200 Zestimate®
$309/sqft
$-- HOA
What's special
Private rear yardsFull basementCustom light fixturesMaintenance-free exteriorVaulted and step ceilingsOpen-concept floor planFirst-floor laundry
- 54 days
- 147
- 10
Zillow last checked:
Listing updated:
Listed by:
Michele Milam 586-495-0957,
Canary Realty 586-615-2868
Source: MiRealSource,MLS#: 50220531 Originating MLS: MiRealSource
Originating MLS: MiRealSourceFacts & features
Interior
Bedrooms & bathrooms
- Bedrooms: 3
- Bathrooms: 2
- Full bathrooms: 2
Rooms
- Room types: Bedroom, Laundry, Master Bedroom, Great Room, Utility/Laundry Room, Master Bathroom
Primary bedroom
- Level: First
Bedroom 1
- Features: Carpet
- Level: Entry
- Area: 154
- Dimensions: 14 x 11
Bedroom 2
- Features: Carpet
- Level: First
- Area: 110
- Dimensions: 11 x 10
Bedroom 3
- Features: Carpet
- Level: First
- Area: 110
- Dimensions: 10 x 11
Bathroom 1
- Features: Ceramic
- Level: Entry
Bathroom 2
- Features: Ceramic
- Level: Entry
Great room
- Level: First
- Area: 266
- Dimensions: 19 x 14
Kitchen
- Features: Vinyl
- Level: First
- Area: 110
- Dimensions: 10 x 11
Heating
- Forced Air, Natural Gas
Cooling
- Ceiling Fan(s), Central Air
Appliances
- Included: Disposal, Gas Water Heater
- Laundry: First Floor Laundry, Laundry Room
Features
- Cathedral/Vaulted Ceiling, Sump Pump, Walk-In Closet(s)
- Flooring: Ceramic Tile, Carpet, Vinyl
- Basement: Full,Concrete,Brick,Sump Pump,Unfinished
- Number of fireplaces: 1
- Fireplace features: Gas
Interior area
- Total structure area: 2,813
- Total interior livable area: 1,414 sqft
- Finished area above ground: 1,414
- Finished area below ground: 0
Property
Parking
- Total spaces: 2
- Parking features: Garage, Attached
- Attached garage spaces: 2
Features
- Levels: One
- Stories: 1
- Patio & porch: Porch
- Frontage type: Road
- Frontage length: 60
Lot
- Size: 6,969 Square Feet
- Dimensions: 60 x 120
- Features: Dead End, Subdivision
Details
- Parcel number: 150930204018
- Zoning description: Residential
- Special conditions: Private
Construction
Type & style
- Home type: SingleFamily
- Architectural style: Ranch
- Property subtype: Single Family Residence
Materials
- Brick, Vinyl Siding
- Foundation: Basement, Concrete Perimeter, Brick
Condition
- New Construction
- New construction: Yes
- Year built: 2020
Details
- Warranty included: Yes
Utilities & green energy
- Sewer: Public At Street
- Water: Community
- Utilities for property: Cable/Internet Avail.
Community & HOA
Community
- Subdivision: The Woodlands
HOA
- Has HOA: No
- Services included: HOA
Location
- Region: Chesterfield
Financial & listing details
- Price per square foot: $309/sqft
- Tax assessed value: $70,000
- Annual tax amount: $638
- Date on market: 9/2/2026
- Cumulative days on market: 55 days
- Listing agreement: Exclusive Right To Sell
- Listing terms: Cash,Conventional,FHA,Land Contract,VA Loan
- Road surface type: Paved
Estimated market value
$436,200
$414,000 - $458,000
$2,056/mo
Price history
| Date | Event | Price |
|---|---|---|
| 9/2/2026 | Listed for sale | $436,900$309/sqft |
Source:  MiRealSource #50220531 Report a problem MiRealSource #50220531 Report a problem | ||
Public tax history
| Year | Property taxes | Tax assessment |
|---|---|---|
| 2026 | $638 +2.8% | $35,000 +9.4% |
| 2025 | $621 +4.9% | $32,000 +6.7% |
| 2024 | $592 +5.2% | $30,000 +5.3% |
| 2023 | $563 +2.6% | $28,500 +3.6% |
| 2022 | $549 | $27,500 +37.5% |
| 2021 | -- | $20,000 |
| 2020 | -- | $20,000 |
Find assessor info on the county website
Monthly payment
Est. payment
Payment breakdown
Explore the cost of this home by adjusting the details. Changes won't be saved.Climate risks
Neighborhood: 48051
Nearby schools
Schools provided by the listing agent
- District: L'anse Creuse Public Schools
Source: MiRealSource. This data may not be complete. We recommend contacting the local school district to confirm school assignments for this home.
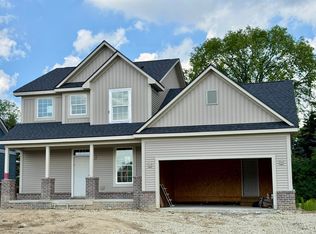
- $439,9003 bd3 ba1.7k sqft26365 Pine Gate Ave, Chesterfield, MI 48051Pending
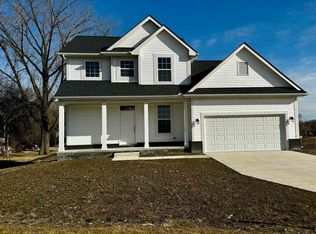
- $380,0003 bd3 ba1.7k sqft26389 Pine Gate Ave, New Baltimore, MI 48051Sold
- $335,000-- bd-- ba-- sqft26290 Pine Gate Dr, Chesterfield, MI 48051Off Market
- $174,200-- bd-- ba-- sqft26317 Pine Gate Dr, Chesterfield, MI 48051Off Market
Similar homes
- $299,9993 bd2 ba1.5k sqft50730 Fairchild Rd, Chesterfield, MI 48051For Sale

 MLS ID #50218556, Jonathan Minerick, HomeCoin.com. MiRealSource
 - $472,9003 bd3 ba1.6k sqft15619 Trafalgar Dr, Macomb, MI 48044For Sale
 MLS ID #50225476, Nancy Feldmann, RE/MAX First. MiRealSource
 - $362,0002 bd2 ba1.4k sqft47050 Brookview Dr, Chesterfield, MI 48047For Sale
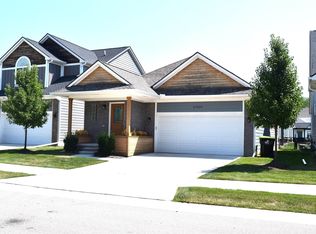 MLS ID #50217527, Julie Barney, Realty Executives Home Towne Chesterfield. MiRealSource
 - $340,0002 bd2 ba1.3k sqft48389 Applegrove Ln, Chesterfield, MI 48051For Sale
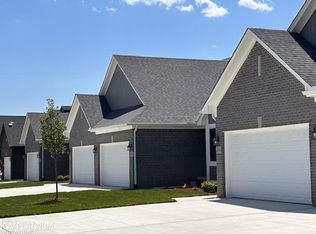 MLS ID #50204686, Danielle Buccellato-Delpier, KW Platinum. MiRealSource
 - $655,1343 bd3 ba1.9k sqft27650 Hagen Rd #3, Chesterfield Township, MI 48051New ConstructionMLS ID #50222139, Barbara S Gates, MJC Real Estate Co Inc.. MiRealSource
- $499,9003 bd3 ba1.8k sqft45215 Fairchild Rd, Macomb, MI 48042New ConstructionMLS ID #50221072, Ed Martin, RE/MAX First. MiRealSource
- $399,9003 bd3 ba1.9k sqft56602 Winding Creek Dr, Macomb, MI 48042For Sale
 MLS ID #20261081485, John Selby, AMC Realty Corporation. Realcomp II
 - $359,9003 bd2 ba1.5k sqft47066 Sanborn Dr, Macomb, MI 48044For SaleMLS ID #50216152, John Namo, Community Choice Realty Inc.. MiRealSource
- $289,9003 bd2 ba1.5k sqft26250 S River Rd, Harrison Township, MI 48045For SaleMLS ID #50224863, Richard F Kolb, Real Estate One Chesterfield. MiRealSource
- $465,0003 bd2 ba1.7k sqft5017 Saffron Dr, Troy, MI 48085For Sale
 MLS ID #26043552, Jyoti Gupta, New Michigan Realty LLC. MichRIC
 - $599,9004 bd3 ba2k sqft26222 32 Mile Rd, Lenox, MI 48050For SaleMLS ID #50225399, Karla J Sitek, RE/MAX First. MiRealSource
- $295,0004 bd2 ba1.7k sqft21181 24 Mile Rd, Macomb, MI 48042For SaleMLS ID #50219640, Lisa Nolff, Keller Williams Realty Lakeside. MiRealSource
- $545,0003 bd2 ba1.7k sqft41304 Clairpointe St, Harrison Township, MI 48045For SaleMLS ID #50220341, Danielle Roberts, Oak and Stone Real Estate. MiRealSource
- $314,5003 bd1 ba1.5k sqft41204 Belvidere St, Harrison Township, MI 48045For SaleMLS ID #26055107, Susan Neff, One-Eleven Realty Group LLC. MichRIC
- $349,9004 bd2 ba1.6k sqft37886 Sunnybrook St, Harrison Township, MI 48045For SaleMLS ID #50217594, Jeff Papsdorf, Michigan Homes Group Inc. MiRealSource
- $507,9993 bd3 ba1.6k sqft45519 Gable Dr, Macomb, MI 48044New ConstructionMLS ID #50210293, Kevin Koss, K4 Signature Realty LLC. MiRealSource
- $359,0004 bd2 ba1.9k sqft8760 Gratiot Ave, Columbus, MI 48063For SaleMLS ID #50224802, Kristie Lohmann, RE/MAX First. MiRealSource
- $479,9902 bd3 ba1.8k sqft50745 Crusader Dr, Macomb, MI 48044New ConstructionRealcomp II
- $400,0004 bd3 ba1.8k sqft240 W Wattles Rd, Troy, MI 48098For SaleMLS ID #20261084692, Doug J Shaw, RE/MAX First. Realcomp II
