NEW CONSTRUCTION – READY IN APPROXIMATELY 60 DAYS! Welcome to 26365 Pine Gate! This beautifully crafted 3-bedroom, 2.5-bath Colonial offers a spacious open-concept design with an easy flow from the kitchen into the great room—perfect for everyday living and entertaining. Quality finishes include Merillat cabinetry, under-mount sinks, custom lighting, and stylish box newel posts with iron spindles. Upstairs, vaulted and step ceilings add architectural detail and a spacious feel. The full basement features a large egress window, providing excellent potential for future finished living space, a 4th bedroom, home office, or gym. Hydro Wrap foundation walls are backed by a 30-year warranty, while Silver Line windows provide natural light and energy efficiency. Fences are permitted, allowing buyers to personalize their outdoor space. Estimated completion is approximately 60 days. Interior photos shown are from a previously completed model and are intended to represent the builder’s workmanship and finishes. Actual selections and finishes at 26365 Pine Gate may vary.
Pending
$439,900
26365 Pine Gate Ave, Chesterfield, MI 48051
3beds
1,720sqft
Single Family Residence
Built in 2025
8,276 Square Feet Lot
$439,500 Zestimate®
$256/sqft
$17/mo HOA
What's special
Custom lightingVaulted and step ceilingsSpacious open-concept designMerillat cabinetryUnder-mount sinks
- 54 days
- 36
- 1
Zillow last checked:
Listing updated:
Listed by:
Michele Milam 586-495-0957,
Canary Realty 586-615-2868,
Matthew Milam 586-914-5339,
Canary Realty
Source: MiRealSource,MLS#: 50220529 Originating MLS: MiRealSource
Originating MLS: MiRealSourceFacts & features
Interior
Bedrooms & bathrooms
- Bedrooms: 3
- Bathrooms: 3
- Full bathrooms: 2
- 1/2 bathrooms: 1
Rooms
- Room types: Laundry, Great Room, Utility/Laundry Room, Master Bedroom, Master Bathroom
Bedroom 1
- Features: Carpet
- Level: Second
- Area: 210
- Dimensions: 15 x 14
Bedroom 2
- Features: Carpet
- Level: Second
- Area: 110
- Dimensions: 10 x 11
Bedroom 3
- Features: Carpet
- Level: Second
- Area: 130
- Dimensions: 10 x 13
Bathroom 1
- Features: Ceramic
- Level: Second
Bathroom 2
- Features: Ceramic
- Level: Second
Great room
- Level: First
- Area: 285
- Dimensions: 19 x 15
Kitchen
- Features: Vinyl
- Level: First
- Area: 110
- Dimensions: 10 x 11
Heating
- Forced Air, Natural Gas
Cooling
- Central Air
Appliances
- Included: Disposal, Gas Water Heater
- Laundry: First Floor Laundry, Laundry Room
Features
- Sump Pump, Walk-In Closet(s)
- Flooring: Ceramic Tile, Vinyl, Carpet
- Basement: Full,Concrete,Sump Pump,Unfinished
- Number of fireplaces: 1
- Fireplace features: Gas
Interior area
- Total structure area: 2,357
- Total interior livable area: 1,720 sqft
- Finished area above ground: 1,720
- Finished area below ground: 0
Property
Parking
- Total spaces: 2
- Parking features: Garage, Attached
- Attached garage spaces: 2
Features
- Levels: Two
- Stories: 2
- Patio & porch: Porch
- Has view: Yes
- View description: Park/Greenbelt
- Frontage type: Road
- Frontage length: 60
Lot
- Size: 8,276 Square Feet
- Dimensions: 60 x 130
- Features: Large Lot - 65+ Ft., Subdivision
Details
- Parcel number: 150930204017
- Zoning description: Residential
- Special conditions: Private
Construction
Type & style
- Home type: SingleFamily
- Architectural style: Colonial
- Property subtype: Single Family Residence
Materials
- Vinyl Siding
- Foundation: Basement, Concrete Perimeter
Condition
- New Construction
- New construction: Yes
- Year built: 2025
Details
- Warranty included: Yes
Utilities & green energy
- Sewer: Public At Street
- Water: Public Water at Street
- Utilities for property: Cable/Internet Avail., Cable Available, Natural Gas Connected, Sewer Connected, Water Connected
Green energy
- Energy efficient items: Doors, HVAC, Windows
Community & HOA
Community
- Subdivision: Woodlands
HOA
- Has HOA: Yes
- Amenities included: Sidewalks
- HOA fee: $200 annually
- HOA phone: 555-555-5555
Location
- Region: Chesterfield
Financial & listing details
- Price per square foot: $256/sqft
- Annual tax amount: $5,122
- Date on market: 9/2/2026
- Cumulative days on market: 55 days
- Listing agreement: Exclusive Right To Sell
- Listing terms: Cash,Conventional,FHA,VA Loan
- Road surface type: Paved
Estimated market value
$439,500
$418,000 - $461,000
$2,413/mo
Price history
| Date | Event | Price |
|---|---|---|
| 10/14/2026 | Pending sale | $439,900$256/sqft |
Source:  MiRealSource #50220529 Report a problem MiRealSource #50220529 Report a problem | ||
| 9/2/2026 | Listed for sale | $439,900$256/sqft |
Source: MiRealSource #50220529 Report a problem | ||
Public tax history
Tax history is unavailable.
Monthly payment
Est. payment
Payment breakdown
Explore the cost of this home by adjusting the details. Changes won't be saved.Climate risks
Neighborhood: 48051
Nearby schools
Schools provided by the listing agent
- District: L'anse Creuse Public Schools
Source: MiRealSource. This data may not be complete. We recommend contacting the local school district to confirm school assignments for this home.
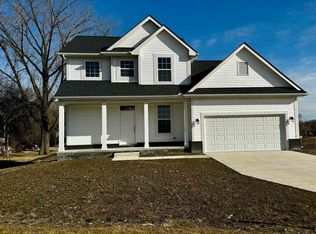
- $380,0003 bd3 ba1.7k sqft26389 Pine Gate Ave, New Baltimore, MI 48051Sold
- $335,000-- bd-- ba-- sqft26290 Pine Gate Dr, Chesterfield, MI 48051Off Market
- $174,200-- bd-- ba-- sqft26317 Pine Gate Dr, Chesterfield, MI 48051Off Market
- $174,200-- bd-- ba-- sqft26365 Pine Gate Dr, Chesterfield, MI 48051Off Market
Similar homes
- $436,9003 bd2 ba1.4k sqft26353 Pine Gate Dr, Chesterfield, MI 48051New Construction
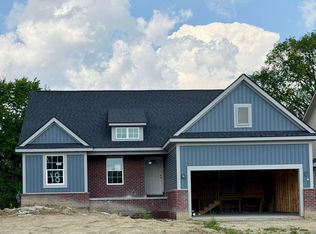
 MLS ID #50220531, Michele Milam, Canary Realty. MiRealSource
 - $490,0004 bd3 ba2.2k sqft26827 Alma St, Chesterfield, MI 48051New Construction
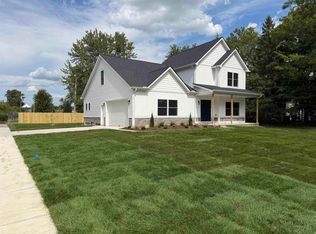 MLS ID #50219207, Bob Sikes, RE/MAX First. MiRealSource
 - $279,9003 bd2 ba1.5k sqft50730 Fairchild Rd, Chesterfield, MI 48051For Sale
 MLS ID #50218556, Jonathan Minerick, HomeCoin.com. MiRealSource
 - $472,9003 bd3 ba1.6k sqft15619 Trafalgar Dr, Macomb, MI 48044For Sale
 MLS ID #50225476, Nancy Feldmann, RE/MAX First. MiRealSource
 - $655,1343 bd3 ba1.9k sqft27650 Hagen Rd #3, Chesterfield Township, MI 48051New ConstructionMLS ID #50222139, Barbara S Gates, MJC Real Estate Co Inc.. MiRealSource
- $475,0003 bd3 ba2.3k sqft21597 Pinnacle Ct, Macomb, MI 48042For SaleMLS ID #50223855, Joe Sabatini, RE/MAX First. MiRealSource
- $499,9003 bd3 ba1.8k sqft45215 Fairchild Rd, Macomb, MI 48042New ConstructionMLS ID #50221072, Ed Martin, RE/MAX First. MiRealSource
- $464,9903 bd3 ba2.2k sqft24818 Static Dr, Macomb, MI 48042New Construction
 Realcomp II
 - $499,9903 bd3 ba2.2k sqft49020 North Ave, Macomb, MI 48042New ConstructionMLS ID #20261081273, Anthony Lombardo, Lombardo Realty. Realcomp II
- $549,0003 bd3 ba2.1k sqft28324 Nadia Ln, Chesterfield, MI 48047New ConstructionMLS ID #50211093, Calogero D'Anna, D'Anna Realty. MiRealSource
- $340,0002 bd2 ba1.3k sqft48389 Applegrove Ln, Chesterfield, MI 48051For SaleMLS ID #50204686, Danielle Buccellato-Delpier, KW Platinum. MiRealSource
- $362,0002 bd2 ba1.4k sqft47050 Brookview Dr, Chesterfield, MI 48047For SaleMLS ID #50217527, Julie Barney, Realty Executives Home Towne Chesterfield. MiRealSource
- $507,9993 bd3 ba1.6k sqft45519 Gable Dr, Macomb, MI 48044New ConstructionMLS ID #50210293, Kevin Koss, K4 Signature Realty LLC. MiRealSource
- $599,9004 bd3 ba2k sqft26222 32 Mile Rd, Lenox, MI 48050For SaleMLS ID #50225399, Karla J Sitek, RE/MAX First. MiRealSource
- $482,0004 bd3 ba2.1k sqft30343 Weathervane Woods Dr, New Haven, MI 48048New ConstructionMLS ID #50211292, Olivia Budny-Bartz, RE/MAX First. MiRealSource
- $359,9003 bd2 ba1.5k sqft47066 Sanborn Dr, Macomb, MI 48044For SaleMLS ID #50216152, John Namo, Community Choice Realty Inc.. MiRealSource
- $465,0003 bd2 ba1.7k sqft5017 Saffron Dr, Troy, MI 48085For Sale
 MLS ID #26043552, Jyoti Gupta, New Michigan Realty LLC. MichRIC
