***Seller will contribute towards a 2 year rate buy-down for new owner - don't miss this opportunity to have a lower interest rate for 2 years*** Ranch home in Brookview Estates! Welcome to this beautiful ranch home tucked in this quiet, desirable neighborhood near I94, M59, Selfridge ANG Base and Lake St Clair! Built in 2023, this move-in ready home offers an inviting open-concept layout with 2 spacious bedrooms (including a primary suite), 2 full bathrooms and a first-floor laundry. The large kitchen boasts granite countertops, soft-close cabinetry, all Samsung appliances and a generous workspace with large island - ideal for both everyday cooking and entertaining. Amazing amenities such as a large walk-in pantry and a built-in drop zone organization station of coat hooks and shoe cubbies. Enjoy the convenience of a full basement with an egress window, ready to be finished for extra living space or storage. The attached 2-car garage offers additional convenience, and the low monthly HOA takes care of lawn maintenance and snow removal. With a fully fenced backyard, in-ground sprinkler system and patio - you can truly relax here! This house is just waiting for its next owner - don't miss your chance to call it home!
For sale
$362,000
47050 Brookview Dr, Chesterfield, MI 48047
2beds
1,422sqft
Single Family Residence
Built in 2023
5,227 Square Feet Lot
$359,200 Zestimate®
$255/sqft
$125/mo HOA
What's special
Fully fenced backyardIn-ground sprinkler systemInviting open-concept layoutPrimary suiteGranite countertopsLarge walk-in pantryFirst-floor laundry
- 78 days
- 488
- 32
Zillow last checked:
Listing updated:
Listed by:
Julie Barney 810-241-5480,
Realty Executives Home Towne Chesterfield 586-949-8300
Source: MiRealSource,MLS#: 50217527 Originating MLS: MiRealSource
Originating MLS: MiRealSourceFacts & features
Interior
Bedrooms & bathrooms
- Bedrooms: 2
- Bathrooms: 2
- Full bathrooms: 2
Bedroom 1
- Features: Carpet
- Level: Entry
- Area: 195
- Dimensions: 15 x 13
Bedroom 2
- Features: Carpet
- Level: Entry
- Area: 156
- Dimensions: 12 x 13
Bathroom 1
- Features: Ceramic
- Level: Entry
- Area: 65
- Dimensions: 13 x 5
Bathroom 2
- Features: Ceramic
- Level: Entry
- Area: 45
- Dimensions: 9 x 5
Dining room
- Level: Entry
- Area: 144
- Dimensions: 9 x 16
Great room
- Level: Entry
- Area: 208
- Dimensions: 13 x 16
Kitchen
- Level: Entry
- Area: 192
- Dimensions: 12 x 16
Heating
- Forced Air, Natural Gas
Cooling
- Ceiling Fan(s), Central Air
Appliances
- Included: Dishwasher, Disposal, Dryer, Microwave, Range/Oven, Refrigerator, Washer, Gas Water Heater
- Laundry: Entry
Features
- Flooring: Carpet, Ceramic Tile
- Basement: Daylight,Concrete,Sump Pump,Unfinished
- Has fireplace: No
Interior area
- Total structure area: 2,844
- Total interior livable area: 1,422 sqft
- Finished area above ground: 1,422
- Finished area below ground: 0
Property
Parking
- Total spaces: 2
- Parking features: Attached, Electric in Garage, Garage Door Opener
- Attached garage spaces: 2
Features
- Levels: One
- Stories: 1
- Frontage type: Road
- Frontage length: 40
Lot
- Size: 5,227 Square Feet
- Dimensions: 40 x 130
Details
- Parcel number: 150929378073
- Special conditions: Private
Construction
Type & style
- Home type: SingleFamily
- Architectural style: Ranch
- Property subtype: Single Family Residence
Materials
- Brick, Hard Board
- Foundation: Basement, Concrete Perimeter
Condition
- New construction: No
- Year built: 2023
Utilities & green energy
- Sewer: Public Sanitary
- Water: Public
Community & HOA
Community
- Subdivision: Brookview Estates
HOA
- Has HOA: Yes
- HOA fee: $125 monthly
- HOA name: AMI Condos
- HOA phone: 586-980-5977
Location
- Region: Chesterfield
Financial & listing details
- Price per square foot: $255/sqft
- Tax assessed value: $362,200
- Annual tax amount: $6,117
- Date on market: 8/6/2026
- Cumulative days on market: 204 days
- Listing agreement: Exclusive Right To Sell
- Listing terms: Cash,Conventional,FHA,VA Loan
Estimated market value
$359,200
$341,000 - $377,000
$2,363/mo
Price history
| Date | Event | Price |
|---|---|---|
| 8/6/2026 | Listed for sale | $362,000-0.8%$255/sqft |
Source:  MiRealSource #50217527 Report a problem MiRealSource #50217527 Report a problem | ||
| 7/30/2026 | Listing removed | $364,900$257/sqft |
Source: MiRealSource #50204964 Report a problem | ||
| 3/23/2026 | Price change | $364,900-2.7%$257/sqft |
Source: MiRealSource #50198693 Report a problem | ||
| 3/3/2026 | Price change | $375,000-2.6%$264/sqft |
Source: MiRealSource #50198693 Report a problem | ||
| 2/3/2026 | Listed for sale | $385,000+11.6%$271/sqft |
Source: MiRealSource #50198693 Report a problem | ||
| 9/15/2023 | Sold | $344,900$243/sqft |
Source: MiRealSource #50120097 Report a problem | ||
| 9/1/2023 | Pending sale | $344,900$243/sqft |
Source: MiRealSource #50120097 Report a problem | ||
| 8/25/2023 | Listed for sale | $344,900+1.5%$243/sqft |
Source: MiRealSource #50120097 Report a problem | ||
| 8/8/2023 | Listing removed | $339,900$239/sqft |
Source: MiRealSource #50116306 Report a problem | ||
| 7/23/2023 | Listed for sale | $339,900-6.9%$239/sqft |
Source: MiRealSource #50116306 Report a problem | ||
| 7/23/2023 | Listing removed | -- |
Source: MiRealSource #50112411 Report a problem | ||
| 6/16/2023 | Listed for sale | $364,900+7.4%$257/sqft |
Source: MiRealSource #50112411 Report a problem | ||
| 6/16/2023 | Listing removed | $339,900$239/sqft |
Source: MiRealSource #50111175 Report a problem | ||
| 6/5/2023 | Listed for sale | $339,900$239/sqft |
Source: MiRealSource #50111175 Report a problem | ||
| 6/5/2023 | Listing removed | -- |
Source:  Realcomp II #58050105270 Report a problem Realcomp II #58050105270 Report a problem | ||
| 4/10/2023 | Listed for sale | $339,900$239/sqft |
Source: MiRealSource #50105270 Report a problem | ||
Public tax history
| Year | Property taxes | Tax assessment |
|---|---|---|
| 2026 | $5,995 +1.6% | $181,100 +4.4% |
| 2025 | $5,898 +556.8% | $173,500 +1.8% |
| 2024 | $898 +689.8% | $170,400 +300.9% |
| 2023 | $114 | $42,500 +114.6% |
| 2022 | -- | $19,800 |
Find assessor info on the county website
Monthly payment
Est. payment
Payment breakdown
Explore the cost of this home by adjusting the details. Changes won't be saved.Climate risks
Neighborhood: 48047
Nearby schools
Schools provided by the listing agent
- District: L'anse Creuse Public Schools
Source: MiRealSource. This data may not be complete. We recommend contacting the local school district to confirm school assignments for this home.
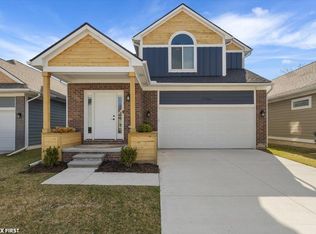
Similar homes
- $379,9002 bd2 ba1.5k sqft27627 Maryjane Ln E, Chesterfield, MI 48047For Sale

 MLS ID #20261084895, Maria Kopicki, Coldwell Banker Professionals-Birm. Realcomp II
 - $349,9993 bd1 ba1.2k sqft48188 Forbes Dr, Chesterfield, MI 48047For Sale
 MLS ID #20261076076, Courtney R Timko, REALTEAM Real Estate. Realcomp II
 - $436,9003 bd2 ba1.4k sqft26353 Pine Gate Dr, Chesterfield, MI 48051New Construction
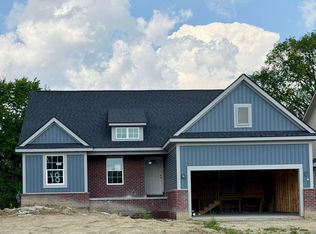
 MLS ID #50220531, Michele Milam, Canary Realty. MiRealSource
 - $339,9002 bd2 ba1.3k sqft48810 Birmingham Dr, Chesterfield, MI 48047For Sale By Owner
- $404,9003 bd3 ba1.7k sqft51819 Kings Pointe Dr, New Baltimore, MI 48047For SaleMLS ID #20261081513, John Graham, John Graham Realty, LLC. Realcomp II
- $359,9003 bd2 ba1.5k sqft47066 Sanborn Dr, Macomb, MI 48044For SaleMLS ID #50216152, John Namo, Community Choice Realty Inc.. MiRealSource
- $319,0003 bd1 ba1.5k sqft41204 Belvidere St, Harrison Township, MI 48045For Sale
 MLS ID #26055107, Susan Neff, One-Eleven Realty Group LLC. MichRIC
 - $325,0004 bd3 ba1.9k sqft52133 Huntley Ave, New Baltimore, MI 48047For SaleMLS ID #26040713, David Godin, LPT Realty, LLC. MichRIC
- $349,9004 bd2 ba1.6k sqft37886 Sunnybrook St, Harrison Township, MI 48045For SaleMLS ID #50217594, Jeff Papsdorf, Michigan Homes Group Inc. MiRealSource
- $414,9004 bd2 ba1.8k sqft26900 26 Mile Rd, Chesterfield, MI 48051For SaleMLS ID #50222174, Besa Krosi, Keller Williams Realty Lakeside. MiRealSource
- $295,0004 bd2 ba1.7k sqft21181 24 Mile Rd, Macomb, MI 48042For SaleMLS ID #50219640, Lisa Nolff, Keller Williams Realty Lakeside. MiRealSource
- $344,0003 bd2 ba1.6k sqft19324 Todd Dr, Clinton Township, MI 48038For SaleMLS ID #26051028, Jong Lee, Crown Properties International. MichRIC
- $346,9903 bd3 ba2k sqft58228 Kincaid St, New Haven, MI 48048New ConstructionRealcomp II
- $349,9004 bd2 ba1.8k sqft4431 County Line Rd, Casco, MI 48064For SaleMLS ID #50221505, Nancy Feldmann, RE/MAX First. MiRealSource
- $334,9003 bd2 ba2k sqft42619 Walker St, Clinton Township, MI 48038For SaleMLS ID #50224116, Sherry Rathnaw, Rathnaw & Associates Real Estate Inc.. MiRealSource
- $384,9003 bd2 ba1.8k sqft11114 Greendale Dr, Sterling Heights, MI 48312For SaleMLS ID #20261081857, Marvin Nafsu, Showtime Realty. Realcomp II
- $539,9002 bd2 ba1.3k sqft39734 Cove St, Harrison Township, MI 48045For SaleMLS ID #50220216, Sydney Sheridan, Realty Executives Home Towne Chesterfield. MiRealSource
- $359,0003 bd2 ba1.9k sqft74875 Memphis Ridge Rd, Richmond, MI 48062For SaleMLS ID #50221190, Brian J Brickel, Shanks Real Estate. MiRealSource
- $349,0003 bd3 ba1.8k sqft59203 E Brockton St, New Haven, MI 48048For SaleMLS ID #50213620, Carol L. Paton, Coldwell Banker Professionals. MiRealSource
