PRICE REDUCED! Job Relocation Forces Sale! Seller will look at offers! Why wait for your new home when this one is done? This Seller has put over $30,000 in upgrades to the home over the last 4 months! No neighbors can be built behind, so enjoy the wildlife and woods! Check out this incredible 3 bedroom, 2 1/2 bath new home built in 2023. First floor Den/office could easily be converted to 4th bedroom. Upgrades include: 150 AMP electrical panel, basement with egress window/plumbed for three piece bathroom/plumbed for utility tub/dog wash station. LVP flooring throughout entire home (stairs, bedrooms, living areas), custom closets with built in drawers, multiple hanging rods and tons of shoe storage/display. Custom storage for linen closets in each of the three bathrooms. Glass shower doors in primary suite walk in shower with bench. All toilets upgraded to flush skirted comfort height. All bedrooms and dedicated office have pre-wired ceiling fan boxes. Office has custom built ins with bottom two shelves with cabinet doors for additional hidden storage. Under cabinet led lighting professionally installed by licensed electrician. Humidifier on Trane HVAC System. New Sod and Irrigation July 2023 with backyard aluminum powder coated black privacy fence with two gates and permitted/HOA approved. Front and back are wired for external camera system if desired to install. Garage door opener with two remotes and exterior keypad. Upgraded GE Profile Line Fridge/Range/Microwave/Dishwasher from Home Depot April 2023. Samsung Top Loader and Gas Dryer Home Depot March 2023. Laundry closet with storage cabinet and hanging rod. Pet free and smoke free. Remainder of builder warranty to 3/22/24, HOA $125 monthly which includes grass/mulch/snow removal. Award winning L'Anse Creuse Schools. Close just in time for school to start. Seller is offering immediate occupancy!
Sold for $416,000
$416,000
47049 Brookview Dr, New Baltimore, MI 48047
3beds
2,100sqft
Single Family Residence
Built in 2023
5,227 Square Feet Lot
$433,300 Zestimate®
$198/sqft
$3,114 Estimated rent
Home value
$433,300
$412,000 - $455,000
$3,114/mo
Zestimate® history
Owner options
List your home for rent
$3,114/mo
Rent Zestimate®
Find your next renter with Zillow Rental Manager. Plus, with online applications, you can quickly screen prospective tenants – for free.
$3,114/mo
Rent Zestimate®
Refinance and save
$2,855/mo
Est. payment
Refinancing to a lower rate could help reduce your monthly payments and save thousands over the life of the loan.
$2,855/mo
Est. payment
Explore your selling options
Work with a Zillow partner agent
Leverage their expertise and Zillow's premium Showcase listings to get your home seen by more buyers.
Get startedList with your own agent
Get your home in front of millions of buyers by listing it on Zillow.
Learn how to do itSell it yourself
Take full control of how buyers see your home on Zillow by listing For Sale by Owner (FSBO).
List your homeWhat's special
Garage door openerGlass shower doorsMultiple hanging rodsLinen closetsCustom closetsCabinet doorsNew sod
Zillow last checked:
Listing updated:
Listed by:
Kevin Paton 586-292-1770,
Coldwell Banker Professionals
Bought with:
Nicole Oliver, 6501422665
Select Real Estate Professionals
Source: MiRealSource,MLS#: 50118309 Originating MLS: MiRealSource
Originating MLS: MiRealSourceFacts & features
Interior
Bedrooms & bathrooms
- Bedrooms: 3
- Bathrooms: 3
- Full bathrooms: 2
- 1/2 bathrooms: 1
Rooms
- Room types: Den/Study/Lib, Bedroom, Laundry, Master Bedroom, Great Room, Master Bathroom, First Flr Lavatory, Bathroom, Shared Bathroom, Breakfast Nook/Room
Primary bedroom
- Level: First
Bedroom 1
- Level: First
- Area: 280
- Dimensions: 20 x 14
Bedroom 2
- Level: Second
- Area: 144
- Dimensions: 12 x 12
Bedroom 3
- Level: Second
- Area: 144
- Dimensions: 12 x 12
Bathroom 1
- Level: First
- Area: 96
- Dimensions: 12 x 8
Bathroom 2
- Level: Second
- Area: 72
- Dimensions: 12 x 6
Great room
- Level: First
- Area: 168
- Dimensions: 14 x 12
Kitchen
- Level: First
- Area: 264
- Dimensions: 22 x 12
Heating
- Forced Air, Natural Gas, Oil
Cooling
- Central Air
Appliances
- Included: Dishwasher, Dryer, Microwave, Range/Oven, Refrigerator, Washer
- Laundry: First Floor Laundry
Features
- Sump Pump, Walk-In Closet(s), Eat-in Kitchen
- Flooring: Ceramic Tile, Hardwood
- Basement: Full
- Has fireplace: No
Interior area
- Total structure area: 4,000
- Total interior livable area: 2,100 sqft
- Finished area above ground: 2,100
- Finished area below ground: 0
Property
Parking
- Total spaces: 2
- Parking features: Garage, Attached, Electric in Garage, Garage Door Opener
- Attached garage spaces: 2
Features
- Levels: Multi/Split,One and One Half
- Stories: 1.5
- Patio & porch: Porch
- Exterior features: Lawn Sprinkler
- Fencing: Fenced
- Frontage type: Road
- Frontage length: 50
Lot
- Size: 5,227 Square Feet
- Dimensions: 50 x 125
- Features: Corner Lot, Subdivision, Sidewalks
Details
- Parcel number: 150929378009
- Special conditions: Private
Construction
Type & style
- Home type: SingleFamily
- Property subtype: Single Family Residence
Materials
- Wood Siding
- Foundation: Basement
Condition
- Year built: 2023
Utilities & green energy
- Sewer: Public Sanitary
- Water: Public
- Utilities for property: Cable/Internet Avail.
Community & HOA
Community
- Subdivision: Brookview Estates
HOA
- Has HOA: Yes
- Services included: Maintenance Grounds, Snow Removal
- HOA fee: $125 monthly
- HOA phone: 586-899-8131
Location
- Region: New Baltimore
Financial & listing details
- Price per square foot: $198/sqft
- Tax assessed value: $387,600
- Annual tax amount: $114
- Date on market: 8/10/2023
- Cumulative days on market: 24 days
- Listing agreement: Exclusive Right To Sell
- Listing terms: Cash,Conventional,FHA,VA Loan
- Road surface type: Paved
Price history
| Date | Event | Price |
|---|---|---|
| 10/16/2023 | Sold | $416,000-3.2%$198/sqft |
Source:  MiRealSource #50118309 Report a problem MiRealSource #50118309 Report a problem | ||
| 9/5/2023 | Pending sale | $429,900$205/sqft |
Source: MiRealSource #50118309 Report a problem | ||
| 8/27/2023 | Price change | $429,900-1.1%$205/sqft |
Source: MiRealSource #50118309 Report a problem | ||
| 8/10/2023 | Listed for sale | $434,900+8.3%$207/sqft |
Source: MiRealSource #50118309 Report a problem | ||
| 3/22/2023 | Sold | $401,500+5.7%$191/sqft |
Source: MiRealSource #50100720 Report a problem | ||
| 2/25/2023 | Pending sale | $379,900$181/sqft |
Source: MiRealSource #50100720 Report a problem | ||
| 2/2/2023 | Listed for sale | $379,900+1.3%$181/sqft |
Source: MiRealSource #50100720 Report a problem | ||
| 12/30/2022 | Listing removed | $374,900$179/sqft |
Source: MiRealSource #50096701 Report a problem | ||
| 11/28/2022 | Listed for sale | $374,900$179/sqft |
Source: MiRealSource #50096701 Report a problem | ||
Public tax history
| Year | Property taxes | Tax assessment |
|---|---|---|
| 2025 | $6,655 +101.1% | $193,800 +0.7% |
| 2024 | $3,310 +2811.8% | $192,500 +58% |
| 2023 | $114 | $121,800 +515.2% |
| 2022 | -- | $19,800 |
Find assessor info on the county website
Neighborhood: 48047
Nearby homes
- $370,0002 bd2 ba1.4k sqft47043 Brookview Dr, Chesterfield, MI 48047Sold
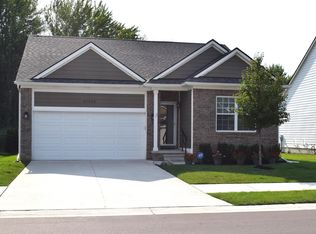
- $---- bd-- ba-- sqft47050 Brookview Dr, New Baltimore, MI 48047Off Market
- $364,9003 bd3 ba2.8k sqft47038 Brookview Dr, Chesterfield, MI 48047Sold
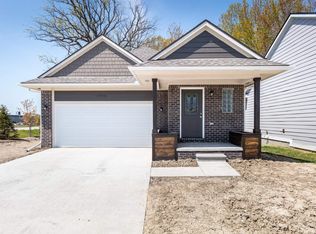
- $395,9153 bd3 ba2.2k sqft27483 Maryjane Ln, Chesterfield, MI 48047Sold
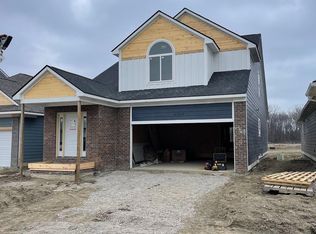
- $364,9002 bd2 ba2.9k sqft47050 Brookview Dr, Chesterfield, MI 48047For Sale
- $415,0003 bd3 ba2.2k sqft47044 Brookview Dr, Chesterfield, MI 48047Sold
- $193,000-- bd1 ba896 sqft27555 21 Mile Rd, Chesterfield, MI 48047Off Market
- $452,0003 bd3 ba2.2k sqft27489 Maryjane Ln W, Chesterfield, MI 48047For Sale
Nearby schools
GreatSchools rating
- 6/10Green Elementary SchoolGrades: PK-5Distance: 0.6 mi
- 6/10L'anse Creuse Middle School - NorthGrades: 6-8Distance: 1.8 mi
- 8/10L'anse Creuse High School - NorthGrades: 9-12Distance: 2 mi
Schools provided by the listing agent
- District: L'anse Creuse Public Schools
Source: MiRealSource. This data may not be complete. We recommend contacting the local school district to confirm school assignments for this home.
Get a cash offer in 3 minutes
Find out how much your home could sell for in as little as 3 minutes with a no-obligation cash offer.
Estimated market value
$433,300
Get a cash offer in 3 minutes
Find out how much your home could sell for in as little as 3 minutes with a no-obligation cash offer.
Estimated market value
$433,300
- Michigan
- Macomb County
- Chesterfield
- 48047
- 47049 Brookview Dr
Nearby cities
Nearby neighborhoods
Nearby zip codes
Other Chesterfield Topics
