FHA & VA WELCOME! Experience refined single-level living in this impeccably crafted 3-bedroom, 3-bath luxury ranch, nestled within an intimate, maintenance-free community. Every detail has been thoughtfully curated to deliver comfort, sophistication, and effortless living. Step inside to a grand open-concept layout where upgraded flooring, designer finishes, and abundant natural light create a warm yet polished atmosphere. The gourmet kitchen showcases modern soft-close cabinetry, premium surfaces, and seamless flow into the dining and living areas — ideal for both everyday living and elegant entertaining. The main level offers true convenience with a first-floor laundry room and a serene primary suite, while the finished basement expands your lifestyle possibilities with additional living, guest, or recreation space. Luxury features include: Heated 2-car garage for year-round comfort Custom covered TREX deck with zero-entry access, overlooking a tranquil creek Upgraded flooring and elevated finishes throughout Three full baths, each designed with modern, upscale selections Set within a quiet, boutique community, residents enjoy a lock-and-leave lifestyle with lawn care and snow removal fully included — allowing you to spend more time enjoying the beauty and comfort of your surroundings. Close to all shopping, freeways, Brandenburg park, all of Lake St Clair's outdoor things to do like fishing, boating, kayaking, swimming, etc all less than 1 mile away!
For sale
$452,000
27489 Maryjane Ln W, Chesterfield, MI 48047
3beds
2,223sqft
:
Get pre-qualified$3,062/mo
Single Family Residence
Built in 2023
8,712 Square Feet Lot
$447,800 Zestimate®
$203/sqft
$125/mo HOA
What's special
Designer finishesRefined single-level livingGrand open-concept layoutAbundant natural lightSerene primary suiteFirst-floor laundry roomGourmet kitchen
- 30 days |
- 612 |
- 24 |
Zillow last checked:
Listing updated:
Listed by:
Mary Jane Mattera 586-899-8136,
Gateway Realty Associates 586-899-8131
Source: MiRealSource,MLS#: 50212986 Originating MLS: MiRealSource
Originating MLS: MiRealSourceFacts & features
Interior
Bedrooms & bathrooms
- Bedrooms: 3
- Bathrooms: 3
- Full bathrooms: 3
Bedroom 1
- Features: Carpet
- Level: Entry
- Area: 273
- Dimensions: 21 x 13
Bedroom 2
- Features: Carpet
- Level: Entry
- Area: 143
- Dimensions: 11 x 13
Bedroom 3
- Features: Carpet
- Level: Lower
- Area: 225
- Dimensions: 15 x 15
Bathroom 1
- Features: Ceramic
- Level: Entry
- Area: 104
- Dimensions: 13 x 8
Bathroom 2
- Features: Ceramic
- Level: Entry
- Area: 54
- Dimensions: 9 x 6
Bathroom 3
- Features: Ceramic
- Level: Lower
- Area: 54
- Dimensions: 9 x 6
Family room
- Features: Carpet
- Level: Lower
- Area: 280
- Dimensions: 20 x 14
Great room
- Level: Entry
- Area: 224
- Dimensions: 14 x 16
Kitchen
- Level: Entry
- Area: 224
- Dimensions: 14 x 16
Heating
- Forced Air, Natural Gas
Cooling
- Ceiling Fan(s), Central Air
Appliances
- Included: Dishwasher, Disposal, Dryer, Humidifier, Microwave, Range/Oven, Refrigerator, Washer, Gas Water Heater
- Laundry: Entry
Features
- High Ceilings, Sump Pump, Walk-In Closet(s)
- Flooring: Ceramic Tile, Hardwood, Carpet
- Windows: Window Treatments, Storms/Screens
- Basement: Daylight,Finished,Concrete,Sump Pump
- Has fireplace: No
Interior area
- Total structure area: 2,223
- Total interior livable area: 2,223 sqft
- Finished area above ground: 1,500
- Finished area below ground: 723
Property
Parking
- Total spaces: 2
- Parking features: 2 Spaces, Garage, Attached, Electric in Garage, Garage Door Opener, Heated Garage
- Attached garage spaces: 2
Features
- Levels: One
- Stories: 1
- Patio & porch: Deck, Patio, Porch
- Exterior features: Lawn Sprinkler, Sidewalks
- Frontage type: Road
- Frontage length: 40
Lot
- Size: 8,712 Square Feet
- Dimensions: 40 x 130
- Features: Sidewalks, Subdivision
Details
- Parcel number: 150929378013
- Special conditions: Private
Construction
Type & style
- Home type: SingleFamily
- Architectural style: Contemporary,Craftsman
- Property subtype: Single Family Residence
Materials
- Brick, Hard Board, Wood Siding
- Foundation: Basement, Concrete Perimeter
Condition
- Year built: 2023
Details
- Warranty included: Yes
Utilities & green energy
- Electric: 100 Amp Service
- Sewer: Public Sanitary
- Water: Public Water at Street
- Utilities for property: Cable/Internet Avail.
Green energy
- Energy efficient items: HVAC, Windows
Community & HOA
Community
- Subdivision: Brookview Estates
HOA
- Has HOA: Yes
- Amenities included: Fiber Optic Internet, Maintenance Grounds, Sidewalks, Street Lights
- Services included: HOA, Maintenance Grounds, Snow Removal
- HOA fee: $125 monthly
- HOA name: AMI
- HOA phone: 586-739-6001
Location
- Region: Chesterfield
Financial & listing details
- Price per square foot: $203/sqft
- Tax assessed value: $361,800
- Annual tax amount: $6,225
- Date on market: 6/26/2026
- Cumulative days on market: 106 days
- Listing agreement: Exclusive Right To Sell
- Listing terms: Cash,Conventional,FHA,VA Loan
- Road surface type: Paved
Estimated market value
$447,800
$425,000 - $470,000
$3,278/mo
Price history
| Date | Event | Price |
|---|---|---|
| 6/26/2026 | Listed for sale | $452,000+0.8%$203/sqft |
Source:  MiRealSource #50212986 Report a problem MiRealSource #50212986 Report a problem | ||
| 6/26/2026 | Listing removed | $448,200$202/sqft |
Source: MiRealSource #50208985 Report a problem | ||
| 5/27/2026 | Listed for sale | $448,200$202/sqft |
Source: MiRealSource #50208985 Report a problem | ||
| 5/26/2026 | Listing removed | $448,200$202/sqft |
Source: MiRealSource #50206014 Report a problem | ||
| 5/1/2026 | Listed for sale | $448,200$202/sqft |
Source: MiRealSource #50206014 Report a problem | ||
| 4/29/2026 | Listing removed | $448,200$202/sqft |
Source: MiRealSource #50203795 Report a problem | ||
| 4/9/2026 | Listed for sale | $448,200+21.2%$202/sqft |
Source: MiRealSource #50203795 Report a problem | ||
| 9/19/2023 | Sold | $369,900$166/sqft |
Source: Public Record Report a problem | ||
Public tax history
| Year | Property taxes | Tax assessment |
|---|---|---|
| 2025 | $6,213 +5099.8% | $180,900 +0.7% |
| 2024 | $119 +5.1% | $179,600 +553.1% |
| 2023 | $114 | $27,500 +38.9% |
| 2022 | -- | $19,800 |
Find assessor info on the county website
Monthly payment
Est. payment
Payment breakdown
Explore the cost of this home by adjusting the details. Changes won't be saved.Climate risks
Neighborhood: 48047
Nearby schools
GreatSchools rating
- 6/10Green Elementary SchoolGrades: PK-5Distance: 0.6 mi
- 6/10L'anse Creuse Middle School - NorthGrades: 6-8Distance: 1.8 mi
- 8/10L'anse Creuse High School - NorthGrades: 9-12Distance: 2 mi
Schools provided by the listing agent
- District: L'anse Creuse Public Schools
Source: MiRealSource. This data may not be complete. We recommend contacting the local school district to confirm school assignments for this home.
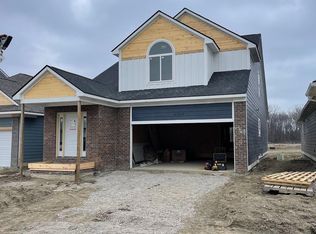
- $395,9153 bd3 ba2.2k sqft27483 Maryjane Ln, Chesterfield, MI 48047Sold
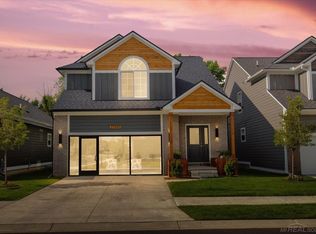
- $423,0003 bd3 ba2.2k sqft27495 Maryjane Ln W, Chesterfield, MI 48047Sold
- $410,0003 bd3 ba2.1k sqft27507 Mary Jane Lane West Ln, Chesterfield Township, MI 48047Sold
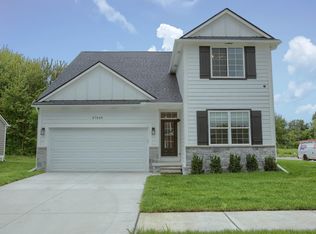
- $416,0003 bd3 ba2.1k sqft47049 Brookview Dr, New Baltimore, MI 48047Sold
- $364,9002 bd2 ba2.9k sqft47050 Brookview Dr, Chesterfield, MI 48047For Sale
- $369,9002 bd2 ba1.5k sqft27489 Mary Jane Ln, Chesterfield Township, MI 48047Sold
- $370,0002 bd2 ba1.4k sqft47043 Brookview Dr, Chesterfield, MI 48047Sold
- $415,0003 bd3 ba2.2k sqft47044 Brookview Dr, Chesterfield, MI 48047Sold
A local agent can set up tours, give advice and negotiate with sellers.
Similar homes
- $429,9993 bd4 ba3.2k sqft34347 Lillian Rd, Chesterfield, MI 48047For Sale

 MLS ID #50215870, Kevin Koss, K4 Signature Realty LLC. MiRealSource
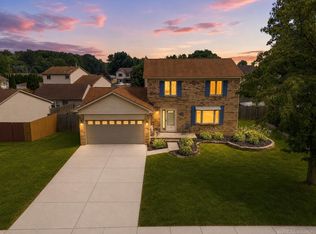
 - $335,0003 bd3 ba2.4k sqft28780 Bingham Dr, Chesterfield, MI 48047For Sale
 MLS ID #50215746, Candice Thompson, Epique Inc.. MiRealSource
 - $425,0004 bd2 ba2k sqft39745 Sylvia St, Harrison Township, MI 48045For Sale
 MLS ID #50215753, Sandra Weber, Real Estate One Chesterfield. MiRealSource
 - $390,0003 bd3 ba2.6k sqft31197 Jaguar Dr, New Baltimore, MI 48047For Sale

 MLS ID #20261032778, Robert Neely, Keller Williams Legacy. Realcomp II
 - $--4 bd3 ba1.8k sqft17889 Troon Trl, Macomb, MI 48042AuctionAuction.com 2
- $364,9002 bd2 ba2.9k sqft47050 Brookview Dr, Chesterfield, MI 48047For SaleMLS ID #50204964, Amy Tremblay, RE/MAX First. MiRealSource
- $450,0003 bd3 ba2.2k sqft58720 Lind Rd, Washington, MI 48094For SaleMLS ID #50215850, Chad Hagar, KW Domain. MiRealSource
- $468,0003 bd3 ba2.2k sqft24731 Arbor Ct, Macomb, MI 48042For SaleMLS ID #50202625, Loren Shalom, Real Estate One Sterling Heights. MiRealSource
- $499,5003 bd3 ba2.2k sqft20351 Bannister Dr, Macomb, MI 48044For SaleMLS ID #50209367, Cheryl Restivo, KW Platinum. MiRealSource
- $499,5004 bd3 ba2.2k sqft26827 Alma St, Chesterfield, MI 48051New ConstructionMLS ID #20261013337, Zack Aboona, Keller Williams Lakeside. Realcomp II
- $439,9003 bd3 ba3.3k sqft51768 Blue Spruce Dr, Macomb, MI 48042For SaleMLS ID #50211051, Lorenzo Spurrier, Realty Executives Home Towne Shelby. MiRealSource
- $488,0003 bd4 ba3.3k sqft21895 Preserve Ct, Macomb, MI 48042For SaleMLS ID #50210541, Edita Bedak, Century 21 Professionals. MiRealSource
- $459,0003 bd4 ba2.3k sqft7990 Marsh Rd, Cottrellville, MI 48039For SaleMLS ID #50214554, Greg Kunnath, Berkshire Hathaway HomeServices Kee Realty NB. MiRealSource
- $439,9003 bd3 ba2.2k sqft6527 Genaw Rd, Clay, MI 48001For SaleMLS ID #50207084, Dawn Bowser, KW Platinum. MiRealSource
- $469,9003 bd3 ba2.2k sqft14270-31 Mile Rd, Washington, MI 48095For SaleMLS ID #50210041, Todd Zieleniewski, Real Estate One Clinton. MiRealSource
- $389,9004 bd2 ba1.7k sqft27080 S River Rd, Harrison Township, MI 48045For SaleMLS ID #50206750, Anthony J Tranchida, Keller Williams Realty Lakeside. MiRealSource
- $495,0003 bd2 ba1.4k sqft20285-29 Mile Rd, Ray, MI 48096For SaleMLS ID #20261052582, Elizabeth M Davis, Real Estate Professional Services Inc. Realcomp II
- $589,9945 bd4 ba2.9k sqft53253 Sams Ln, Chesterfield, MI 48047For SaleMLS ID #50212825, Joan Schinderle-King, Realty Executives Home Towne Chesterfield. MiRealSource
- $419,0003 bd3 ba2.5k sqft16515 Festian Dr, Clinton Township, MI 48035For SaleMLS ID #20261052874, Diana Mamo, Community Choice Realty Inc. Realcomp II
- $329,0004 bd2 ba1.8k sqft53990 Chesterfield Rd, Chesterfield, MI 48051For SaleMLS ID #50207682, Debra Nicholas, KW Platinum. MiRealSource
