Welcome home to the heart of Lions Pointe — one of Chesterfield’s most beloved neighborhoods, where quiet streets, friendly neighbors, and a true sense of community create the kind of lifestyle buyers dream about. From the moment you walk through the door, this home wraps you in warmth. Sunlight pours through the vaulted living room, highlighting the cozy fireplace and creating the perfect backdrop for everything from quiet mornings with coffee to unforgettable holiday gatherings. The open layout allows conversations and laughter to flow easily from the kitchen to the living space, making everyday moments feel special. The main-floor primary suite offers the comfort and convenience every homeowner craves — a peaceful retreat complete with a walk-in closet and private full bath, perfect for unwinding after a long day. Upstairs, spacious bedrooms provide room for family, guests, hobbies, or the home office you’ve always wanted. Downstairs, the basement is filled with opportunity — whether you envision a game room, home gym, movie space, or the ultimate entertaining area, the possibilities are endless. A second laundry area adds even more practicality to this thoughtfully designed home. Step outside and fall in love with your own private backyard escape. Picture summer afternoons spent poolside, evenings grilling on the patio, and weekends filled with laughter, sunshine, and memories that will last a lifetime. The 5-year-old pool makes every day feel a little more like vacation. With numerous updates already completed — including the roof, AC, water heater, windows, and flooring — you can move in with confidence and simply enjoy everything this home has to offer. More than just a house, this is the place where birthdays are celebrated, holidays are hosted, and memories are made for years to come.
For sale
Price cut: $5K (6/22)
$390,000
31197 Jaguar Dr, New Baltimore, MI 48047
3beds
2,628sqft
:
Get pre-qualified$2,561/mo
Single Family Residence
Built in 2004
10,018 Square Feet Lot
$388,500 Zestimate®
$148/sqft
$-- HOA
What's special
- 89 days |
- 1,038 |
- 79 |
Zillow last checked:
Listing updated:
Listed by:
Robert Neely 734-365-9536,
Keller Williams Legacy 313-752-0000,
Dillon Sartin 313-752-0000,
Keller Williams Legacy
Source: Realcomp II,MLS#: 20261032778
Facts & features
Interior
Bedrooms & bathrooms
- Bedrooms: 3
- Bathrooms: 3
- Full bathrooms: 2
- 1/2 bathrooms: 1
Primary bedroom
- Level: Entry
- Area: 210
- Dimensions: 15 X 14
Bedroom
- Level: Second
- Area: 168
- Dimensions: 12 X 14
Bedroom
- Level: Second
- Area: 132
- Dimensions: 11 X 12
Primary bathroom
- Level: Entry
- Area: 36
- Dimensions: 6 X 6
Other
- Level: Second
- Area: 48
- Dimensions: 8 X 6
Other
- Level: Second
- Area: 48
- Dimensions: 8 X 6
Heating
- Forced Air, Natural Gas
Features
- Basement: Full,Partially Finished
- Has fireplace: No
Interior area
- Total interior livable area: 2,628 sqft
- Finished area above ground: 1,540
- Finished area below ground: 1,088
Property
Parking
- Total spaces: 2
- Parking features: Two Car Garage, Attached
- Attached garage spaces: 2
Features
- Levels: Two
- Stories: 2
- Entry location: GroundLevelwSteps
- Pool features: Above Ground, Outdoor Pool
Lot
- Size: 10,018 Square Feet
- Dimensions: 75 x 132
Details
- Parcel number: 0915151005
- Special conditions: Short Sale No,Standard
Construction
Type & style
- Home type: SingleFamily
- Architectural style: Cape Cod
- Property subtype: Single Family Residence
Materials
- Brick
- Foundation: Basement, Brick Mortar
Condition
- New construction: No
- Year built: 2004
Utilities & green energy
- Sewer: Public Sewer
- Water: Public
Community & HOA
Community
- Subdivision: LIONS POINTE SUB
HOA
- Has HOA: No
Location
- Region: New Baltimore
Financial & listing details
- Price per square foot: $148/sqft
- Tax assessed value: $144,845
- Annual tax amount: $4,097
- Date on market: 5/8/2026
- Cumulative days on market: 176 days
- Listing agreement: Exclusive Right To Sell
- Listing terms: Cash,Conventional,FHA,Va Loan
- Exclusions: Exclusion(s) Do Not Exist
Estimated market value
$388,500
$369,000 - $408,000
$4,108/mo
Price history
| Date | Event | Price |
|---|---|---|
| 6/22/2026 | Price change | $390,000-1.3%$148/sqft |
Source:  Realcomp II #20261032778 Report a problem Realcomp II #20261032778 Report a problem | ||
| 6/1/2026 | Price change | $395,000-2.5%$150/sqft |
Source: Realcomp II #20261032778 Report a problem | ||
| 5/8/2026 | Listed for sale | $405,000-1.7%$154/sqft |
Source: Realcomp II #20261032778 Report a problem | ||
| 4/20/2026 | Listing removed | $411,999$157/sqft |
Source: Realcomp II #20261003532 Report a problem | ||
| 3/19/2026 | Price change | $411,999-0.5%$157/sqft |
Source: Realcomp II #20261003532 Report a problem | ||
| 2/26/2026 | Price change | $413,999-0.2%$158/sqft |
Source: Realcomp II #20261003532 Report a problem | ||
| 2/3/2026 | Listed for sale | $414,999$158/sqft |
Source: Realcomp II #20261003532 Report a problem | ||
Public tax history
Tax history is unavailable.
Monthly payment
Est. payment
Payment breakdown
Explore the cost of this home by adjusting the details. Changes won't be saved.Climate risks
Neighborhood: 48047
Nearby schools
GreatSchools rating
- NASugarbush Elementary SchoolGrades: PK-5Distance: 1.5 mi
- 6/10Anchor Bay Middle School SouthGrades: 6-8Distance: 1.6 mi
- 7/10Anchor Bay High SchoolGrades: 9-12Distance: 3.9 mi
- $356,1003 bd3 ba1.5k sqft31197 Jaguar Ln, Chesterfield, MI 48047Off Market
- $327,7003 bd3 ba1.2k sqft31211 Jaguar Ln, Chesterfield, MI 48047Off Market
- $363,2003 bd2 ba-- sqft31212 Jaguar Ln, Chesterfield, MI 48047Off Market
- $356,8003 bd3 ba1.6k sqft31198 Jaguar Ln, Chesterfield, MI 48047Off Market
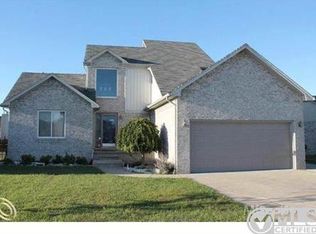
- $432,600-- bd-- ba-- sqft31225 Jaguar Ln, Chesterfield, MI 48047Off Market
- $373,9003 bd2 ba1.6k sqft31226 Jaguar Ln, Chesterfield, MI 48047Off Market
- $360,7003 bd2 ba1.6k sqft31184 Jaguar Ln, Chesterfield, MI 48047Off Market
- $428,2003 bd-- ba2k sqft31183 Jaguar Ln, Chesterfield, MI 48047Off Market
A local agent can set up tours, give advice and negotiate with sellers.
Similar homes
- $335,0005 bd2 ba2k sqft51613 Sass Rd, Chesterfield, MI 48047For Sale

 MLS ID #50209800, Kacey Isenberg, Next Level Realty LLC. MiRealSource
 - $340,0003 bd4 ba2.9k sqft59303 Amherst Ave #201, New Haven, MI 48048For Sale
 MLS ID #50217285, Nicole Treba, Keller Williams Realty Lakeside. MiRealSource
 - $327,5003 bd2 ba2.4k sqft28780 Bingham Dr, Chesterfield, MI 48047For Sale
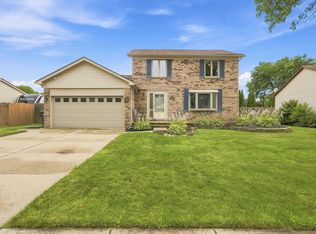 MLS ID #50215746, Candice Thompson, Epique Inc.. MiRealSource
 - $449,9004 bd3 ba1.6k sqft49750 Nautical Dr, Chesterfield, MI 48047For Sale

 MLS ID #20261054920, Brett S Knybel, KW Platinum. Realcomp II
 - $320,0003 bd2 ba1.3k sqft28720 Bingham Dr, Chesterfield, MI 48047For SaleMLS ID #20261008112, Theresa Herrera, EXP Realty Rochester. Realcomp II
- $390,0004 bd3 ba1.9k sqft58748 Ruth Jean St, Washington, MI 48094For SaleMLS ID #50217170, Jessica Kuhn, Epique Inc.. MiRealSource
- $464,9003 bd3 ba2.4k sqft27615 Maryjane Ln E, Chesterfield, MI 48047For SaleMLS ID #50216710, Joseph D Morris, RE/MAX Eclipse. MiRealSource
- $499,5004 bd4 ba3.7k sqft37259 Willow Creek Ln, New Baltimore, MI 48047For SaleMLS ID #50215824, Bradford Lack, Berkshire Hathaway HomeServices Kee Realty SCS. MiRealSource
- $329,0004 bd2 ba1.8k sqft53990 Chesterfield Rd, Chesterfield, MI 48051For SaleMLS ID #50207682, Debra Nicholas, KW Platinum. MiRealSource
- $385,0003 bd2 ba2.2k sqft18224 Millar Rd, Clinton Township, MI 48036For SaleMLS ID #50207555, Laurie Davis, Century 21 Professionals. MiRealSource
- $449,9004 bd3 ba3.6k sqft52658 Stag Ridge Dr, Macomb, MI 48042For SaleMLS ID #20261061069, Andrew Yatoma, Community Choice Realty Inc. Realcomp II
- $408,9003 bd3 ba2.5k sqft46027 Tally Ho Dr, Macomb, MI 48044For SaleMLS ID #50210417, Benny Offer, Keller Williams Realty Lakeside. MiRealSource
- $389,9004 bd2 ba1.7k sqft27080 S River Rd, Harrison Township, MI 48045For SaleMLS ID #50206750, Anthony J Tranchida, Keller Williams Realty Lakeside. MiRealSource
- $579,9995 bd4 ba2.9k sqft53253 Sams Ln, Chesterfield, MI 48047For SaleMLS ID #50212825, Joan Schinderle-King, Realty Executives Home Towne Chesterfield. MiRealSource
- $399,0003 bd3 ba2.5k sqft16515 Festian Dr, Clinton Township, MI 48035For SaleMLS ID #20261058886, Diana Mamo, Community Choice Realty Inc. Realcomp II
- $409,9004 bd2 ba2.6k sqft14514 Kerner Dr, Sterling Heights, MI 48313For SaleMLS ID #50216656, Sydney Sheridan, Realty Executives Home Towne Chesterfield. MiRealSource
- $415,0003 bd2 ba2.3k sqft1196 Hawthorne Rd, Grosse Pointe Woods, MI 48236For SaleMLS ID #50217145, Jeffrey A. Stieber, Real Estate One Grosse Pointe. MiRealSource
- $435,0003 bd4 ba3.4k sqft50108 Buccaneer Dr, Macomb, MI 48044For SaleMLS ID #20261028800, Nixon Yang, REMAX City Centre. Realcomp II
- $399,5003 bd2 ba1.8k sqft294 Recor Rd, East China, MI 48054For SaleMLS ID #50216776, Jeremiah Glowski, Berkshire Hathaway HomeServices Kee Realty NB. MiRealSource
- $434,9003 bd4 ba3.3k sqft45622 Lone Pine Ln, Macomb, MI 48044New ConstructionMLS ID #50212660, Francine Kanalos, Epique Inc.. MiRealSource
