Welcome to this beautifully maintained, spacious split-level layout corner-lot home where comfort, style, and space come together! Fresh updates throughout and exceptional living areas make this home truly move-in and ready to enjoy. The impressive main-floor primary suite offers a private retreat complete with full bath and walk-in closet. The open-concept main level showcases soaring cathedral ceilings, refinished hardwood floors, crown molding, granite countertops with a peninsula, multiple pantries, and an abundance of storage throughout. The finished basement dramatically expands your living space with a cozy family room and fireplace, stunning accent wall, bonus room perfect for a home office, gym, or guest space, and a beautifully completed full bathroom. Fresh paint throughout much of the home, updated flooring, and thoughtful improvements make every space feel fresh and inviting. Step outside to your own private backyard oasis featuring a walkout deck with a gazebo, overlooking lush greenery with no rear neighbors in sight, plus a privacy fence, producing raspberry bushes, and peaceful outdoor living. Enjoy relaxing mornings on the charming covered front porch complete with a porch swing. Additional highlights include Hardie Board siding, freshly painted exterior trim, a new roof (2026), new water heater (2025), attic fan, attached 2-car garage, and an extended driveway offering parking for up to four vehicles, plus the garage for even more convenience. Located just minutes from I-94, shopping, dining, and everyday conveniences, you'll also love being just a short walk to the neighborhood's resort-style community pool. This home offers the perfect combination of privacy, updates, generous storage, and flexible living space, ready for you to move in and enjoy!
For sale
$340,000
59303 Amherst Ave #201, New Haven, MI 48048
3beds
2,908sqft
:
Get pre-qualified$2,502/mo
Single Family Residence
Built in 2002
8,712 Square Feet Lot
$-- Zestimate®
$117/sqft
$90/mo HOA
What's special
Finished basementPrivacy fenceRefinished hardwood floorsPrivate backyard oasisUpdated flooringSpacious split-level layoutOpen-concept main level
- 15 hours |
- 239 |
- 20 |
Zillow last checked:
Listing updated:
Listed by:
Nicole Treba 586-770-7022,
Keller Williams Realty Lakeside 586-532-0500
Source: MiRealSource,MLS#: 50217285 Originating MLS: MiRealSource
Originating MLS: MiRealSourceFacts & features
Interior
Bedrooms & bathrooms
- Bedrooms: 3
- Bathrooms: 4
- Full bathrooms: 3
- 1/2 bathrooms: 1
Rooms
- Room types: Bedroom, Laundry, Master Bedroom, Living Room, Workshop, Bonus Room, Basement Full Bath, Bathroom, Breakfast Nook/Room, Dining Room
Primary bedroom
- Level: First
Bedroom 1
- Level: Entry
- Area: 196
- Dimensions: 14 x 14
Bedroom 2
- Level: Second
- Area: 140
- Dimensions: 14 x 10
Bedroom 3
- Level: Second
- Area: 168
- Dimensions: 14 x 12
Bathroom 1
- Level: Entry
Bathroom 2
- Level: Second
Bathroom 3
- Level: Basement
Dining room
- Level: Entry
- Area: 168
- Dimensions: 14 x 12
Kitchen
- Level: Entry
- Area: 210
- Dimensions: 14 x 15
Living room
- Level: Entry
- Area: 288
- Dimensions: 16 x 18
Heating
- Forced Air, Air Cleaner, Humidity Control, Natural Gas
Cooling
- Ceiling Fan(s), Central Air
Appliances
- Included: Dishwasher, Dryer, Humidifier, Microwave, Range/Oven, Refrigerator, Washer, Gas Water Heater
- Laundry: First Floor Laundry
Features
- Sump Pump, Walk-In Closet(s), Pantry, Eat-in Kitchen
- Flooring: Ceramic Tile, Hardwood
- Windows: Window Treatments
- Basement: Finished,Concrete
- Number of fireplaces: 1
- Fireplace features: Basement
Interior area
- Total structure area: 2,908
- Total interior livable area: 2,908 sqft
- Finished area above ground: 1,691
- Finished area below ground: 1,217
Property
Parking
- Total spaces: 2
- Parking features: Attached, Electric in Garage, Garage Door Opener
- Attached garage spaces: 2
Features
- Levels: Two
- Stories: 2
- Patio & porch: Deck, Porch
- Exterior features: Street Lights
- Has private pool: Yes
- Pool features: Community
- Spa features: Community
- Fencing: Fenced
- Frontage type: Road
- Frontage length: 55
Lot
- Size: 8,712 Square Feet
- Dimensions: 55 x 105
- Features: Subdivision, Sidewalks
Details
- Additional structures: Gazebo
- Parcel number: 260627351201
- Zoning description: Residential
- Special conditions: Private
Construction
Type & style
- Home type: SingleFamily
- Architectural style: Cape Cod
- Property subtype: Single Family Residence
Materials
- Wood Siding
- Foundation: Basement, Concrete Perimeter
Condition
- Year built: 2002
Utilities & green energy
- Sewer: Public Sanitary
- Water: Public
- Utilities for property: Cable/Internet Avail.
Community & HOA
Community
- Subdivision: Amherst #693
HOA
- Has HOA: Yes
- Amenities included: Maintenance Grounds, Park, Sidewalks, Street Lights
- Services included: Maintenance Grounds, Snow Removal, Trash, Community Pool
- HOA fee: $90 monthly
- HOA phone: 248-655-1500
Location
- Region: New Haven
Financial & listing details
- Price per square foot: $117/sqft
- Annual tax amount: $5,778
- Date on market: 8/4/2026
- Listing agreement: Exclusive Right to Sell/VR
- Listing terms: Cash,Conventional,FHA,VA Loan
- Road surface type: Paved
Estimated market value
Not available
Estimated sales range
Not available
Not available
Price history
| Date | Event | Price |
|---|---|---|
| 8/4/2026 | Listed for sale | $340,000$117/sqft |
Source:  MiRealSource #50217285 Report a problem MiRealSource #50217285 Report a problem | ||
Public tax history
Tax history is unavailable.
Monthly payment
Est. payment
Payment breakdown
Explore the cost of this home by adjusting the details. Changes won't be saved.Climate risks
Neighborhood: 48048
Nearby schools
GreatSchools rating
- 4/10New Haven Elementary SchoolGrades: K-4Distance: 0.9 mi
- 1/10Lake Huron Virtual & Hybrid High SchoolGrades: 1-12Distance: 0.8 mi
- 7/10New Haven High SchoolGrades: 9-12Distance: 0.8 mi
Schools provided by the listing agent
- District: New Haven Community Schools
Source: MiRealSource. This data may not be complete. We recommend contacting the local school district to confirm school assignments for this home.
- $335,1003 bd4 ba1.6k sqft59303 Amherst Ave, New Haven, MI 48048Off Market

- $270,100-- bd2 ba-- sqft59301 Amherst Ave, New Haven, MI 48048Off Market
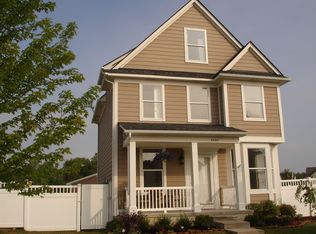
- $262,0003 bd3 ba1.8k sqft31889 W Cranston St, New Haven, MI 48048Sold

- $250,0003 bd3 ba1.5k sqft32120 Adams St, New Haven, MI 48048Sold
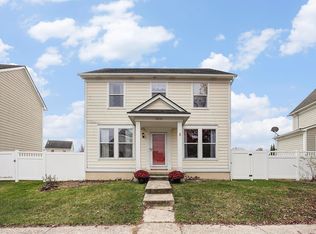
- $290,0003 bd3 ba1.8k sqft32078 Adams St, New Haven, MI 48048Sold
- $250,0003 bd3 ba1.3k sqft59319 Amherst Ave, New Haven, MI 48048Sold
- $261,9003 bd3 ba1.6k sqft32031 Channing St, New Haven, MI 48048Off Market
- $308,9004 bd2 ba1.9k sqft59186 Amherst Ave, New Haven, MI 48048Off Market
A local agent can set up tours, give advice and negotiate with sellers.
Similar homes
- $327,5003 bd2 ba2.4k sqft28780 Bingham Dr, Chesterfield, MI 48047For Sale
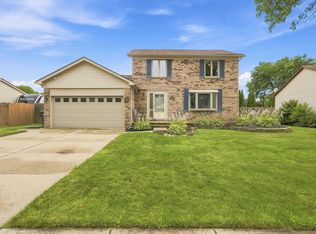
 MLS ID #50215746, Candice Thompson, Epique Inc.. MiRealSource
 - $335,0005 bd2 ba2k sqft51613 Sass Rd, Chesterfield, MI 48047For Sale
 MLS ID #50209800, Kacey Isenberg, Next Level Realty LLC. MiRealSource
 - $390,0004 bd3 ba1.9k sqft58748 Ruth Jean St, Washington, MI 48094For Sale
 MLS ID #50217170, Jessica Kuhn, Epique Inc.. MiRealSource
 - $390,0003 bd3 ba2.6k sqft31197 Jaguar Dr, New Baltimore, MI 48047For Sale

 MLS ID #20261032778, Robert Neely, Keller Williams Legacy. Realcomp II
 - $350,0003 bd2 ba2.1k sqft37904 Elmite St, Harrison Township, MI 48045For SaleMLS ID #50216462, April Todd, Keller Williams Realty Lakeside. MiRealSource
- $329,0004 bd2 ba1.8k sqft53990 Chesterfield Rd, Chesterfield, MI 48051For SaleMLS ID #50207682, Debra Nicholas, KW Platinum. MiRealSource
- $330,9004 bd2 ba2k sqft8607 Leslie Dr, Sterling Heights, MI 48314For SaleMLS ID #50217326, Laurie Davis, Century 21 Professionals. MiRealSource
- $335,0003 bd2 ba2.4k sqft14530 Alma Dr, Sterling Heights, MI 48313For SaleMLS ID #50216665, Cosmin Hosu, Keller Williams Realty Lakeside. MiRealSource
- $395,0003 bd2 ba3.4k sqft13147 Independence Ave, Shelby Township, MI 48315For SaleMLS ID #50216991, Julie Ann Brown, Realty Executives Home Towne Romeo. MiRealSource
- $349,9003 bd2 ba3k sqft40344 Santoni Dr, Clinton Township, MI 48038For SaleMLS ID #50216507, Serafina Pizzo, Realty Executives Home Towne Shelby. MiRealSource
- $335,0005 bd3 ba2.1k sqft11046 Russell St, Utica, MI 48317For SaleMLS ID #50217279, Daniel Schick, Realteam Real Estate. MiRealSource
- $500,0003 bd3 ba3.7k sqft20875 Irwin Rd, Armada, MI 48005For SaleMLS ID #50217241, Stacy E Peardon, Epique Inc.. MiRealSource
- $259,9003 bd2 ba1.6k sqft307 Wellington Crescent Blvd, Mount Clemens, MI 48043For SaleMLS ID #50216821, Steven M Pouliot, Century 21 Professionals. MiRealSource
- $325,0003 bd3 ba2.4k sqft593 Allison Dr, Almont, MI 48003For SaleMLS ID #50216385, Michael Nugent, Keller Williams Realty Lakeside. MiRealSource
- $290,0003 bd2 ba2.7k sqft30419 Eiffel Ave, Warren, MI 48088For SaleMLS ID #50217045, Kelly Dix, Real Estate One Clinton. MiRealSource
- $324,9004 bd2 ba2.3k sqft273 Sb Gratiot Ave, Mount Clemens, MI 48043For SaleMLS ID #50205648, James Fennell, Berkshire Hathaway HomeServices Kee Realty NB. MiRealSource
- $410,0003 bd3 ba1.9k sqft297 W Saint Clair St, Romeo, MI 48065For Sale
 MLS ID #26039918, Marshall Ultch, Keller Williams Paint Creek. MichRIC
 - $355,0003 bd2 ba3k sqft4505-23 Mile Rd, Utica, MI 48316For SaleMLS ID #50213702, Julie Ann Brown, Realty Executives Home Towne Romeo. MiRealSource
- $409,9004 bd2 ba2.6k sqft14514 Kerner Dr, Sterling Heights, MI 48313For SaleMLS ID #50216656, Sydney Sheridan, Realty Executives Home Towne Chesterfield. MiRealSource
- $499,5004 bd4 ba3.7k sqft37259 Willow Creek Ln, New Baltimore, MI 48047For SaleMLS ID #50215824, Bradford Lack, Berkshire Hathaway HomeServices Kee Realty SCS. MiRealSource
