Looking for a multi-generation home, check out this property. Beautifully remodeled older home with character yet has modern updates throughout! Completely updated top to bottom inside and out. This move in ready home has an Expansive kitchen with lots of counters and cabinet space, updated bathroom, 1st floor bedroom, and den/office for those who work from home. Upper level has 3 bedrooms and updated bath and a large sitting area that can be used as a living room. Also features newer roof, windows, furnace and updated electrical. Exterior of home features large porch, over 260 ft deep lot with privacy fence. Large mud room when entering home from the back. Own an historical home with all the modern updates. Located near the downtown area of Mt. Clemens, restaurants, shopping and all the other happenings this wonderful community has to offer!!
For sale
Price cut: $10K (8/28)
$314,900
273 Sb Gratiot Ave, Mount Clemens, MI 48043
4beds
2,326sqft
Single Family Residence
Built in 1923
0.36 Acres Lot
$312,900 Zestimate®
$135/sqft
$-- HOA
What's special
Updated bathroomLarge porchModern updates throughoutUpdated bathNewer roof
- 133 days
- 262
- 30
Zillow last checked:
Listing updated:
Listed by:
James Fennell 586-996-1251,
Berkshire Hathaway HomeServices Kee Realty NB 586-315-5700
Source: MiRealSource,MLS#: 50205648 Originating MLS: MiRealSource
Originating MLS: MiRealSourceFacts & features
Interior
Bedrooms & bathrooms
- Bedrooms: 4
- Bathrooms: 2
- Full bathrooms: 2
Rooms
- Room types: Den/Study/Lib, Bedroom, In-Law/auPair/Ste, Sun/Florida Room, Bathroom
Bedroom 1
- Features: Vinyl
- Level: Entry
- Area: 182
- Dimensions: 14 x 13
Bedroom 2
- Level: Upper
- Area: 143
- Dimensions: 13 x 11
Bedroom 3
- Level: Upper
- Area: 154
- Dimensions: 14 x 11
Bedroom 4
- Level: Upper
- Area: 120
- Dimensions: 12 x 10
Bathroom 1
- Features: Ceramic
- Level: Entry
- Area: 63
- Dimensions: 9 x 7
Bathroom 2
- Features: Ceramic
- Level: Upper
- Area: 70
- Dimensions: 10 x 7
Great room
- Level: Upper
- Area: 306
- Dimensions: 18 x 17
Kitchen
- Features: Linoleum
- Level: Entry
- Area: 360
- Dimensions: 24 x 15
Living room
- Features: Vinyl
- Level: Entry
- Area: 196
- Dimensions: 14 x 14
Heating
- Forced Air, Natural Gas
Cooling
- Ceiling Fan(s)
Appliances
- Included: Gas Water Heater
Features
- Eat-in Kitchen
- Flooring: Vinyl, Ceramic Tile, Linoleum
- Basement: MI Basement
- Has fireplace: No
Interior area
- Total structure area: 3,489
- Total interior livable area: 2,326 sqft
- Finished area above ground: 2,326
- Finished area below ground: 0
Property
Features
- Levels: Multi/Split,One and One Half
- Stories: 1.5
- Exterior features: Street Lights
- Fencing: Fenced
- Frontage type: Road
- Frontage length: 60
Lot
- Size: 0.36 Acres
- Dimensions: 60 x 261
Details
- Parcel number: 051114379012
- Zoning description: Mixed Use
- Special conditions: Private
Construction
Type & style
- Home type: SingleFamily
- Property subtype: Single Family Residence
Materials
- Cement Siding
- Foundation: Basement
Condition
- Year built: 1923
Utilities & green energy
- Sewer: Public Sanitary
- Water: Public
Community & HOA
Community
- Subdivision: A/P # 22 Mt Clemens
HOA
- Has HOA: No
Location
- Region: Mount Clemens
Financial & listing details
- Price per square foot: $135/sqft
- Annual tax amount: $4,440
- Date on market: 4/28/2026
- Cumulative days on market: 248 days
- Listing agreement: Exclusive Right To Sell
- Listing terms: Cash,Conventional
- Road surface type: Paved
Estimated market value
$312,900
$297,000 - $329,000
$1,978/mo
Price history
| Date | Event | Price |
|---|---|---|
| 8/28/2026 | Price change | $314,900-3.1%$135/sqft |
Source:  MiRealSource #50205648 Report a problem MiRealSource #50205648 Report a problem | ||
| 4/8/2026 | Price change | $324,900-1.5%$140/sqft |
Source: MiRealSource #50199511 Report a problem | ||
| 3/17/2026 | Price change | $329,900-2.9%$142/sqft |
Source: MiRealSource #50199511 Report a problem | ||
| 3/10/2026 | Listed for sale | $339,900$146/sqft |
Source: MiRealSource #50199511 Report a problem | ||
| 3/6/2026 | Pending sale | $339,900+0.3%$146/sqft |
Source: MiRealSource #50199511 Report a problem | ||
| 2/16/2026 | Price change | $339,000-0.3%$146/sqft |
Source: MiRealSource #50199530 Report a problem | ||
| 2/16/2026 | Listed for sale | $339,900+209%$146/sqft |
Source: MiRealSource #50199511 Report a problem | ||
| 10/9/2024 | Sold | $110,000-21.4%$47/sqft |
Source:  Realcomp II #20240067443 Report a problem Realcomp II #20240067443 Report a problem | ||
| 9/27/2024 | Pending sale | $139,900$60/sqft |
Source: Realcomp II #20240067443 Report a problem | ||
| 9/12/2024 | Listed for sale | $139,900+250.6%$60/sqft |
Source: Realcomp II #20240067443 Report a problem | ||
| 6/14/2013 | Listing removed | $39,900$17/sqft |
Source: REALTY EXECUTIVES ASSOCIATES, INC #212100880 Report a problem | ||
| 1/18/2013 | Price change | $39,900-20%$17/sqft |
Source: REALTY EXECUTIVES ASSOCIATES, INC #212100880 Report a problem | ||
| 8/17/2012 | Price change | $49,900-16.7%$21/sqft |
Source: REALTY EXECUTIVES ASSOCIATES, INC #212031798 Report a problem | ||
| 6/1/2012 | Price change | $59,900-24.7%$26/sqft |
Source: REALTY EXECUTIVES ASSOCIATES, INC #212031798 Report a problem | ||
| 3/31/2012 | Listed for sale | $79,500$34/sqft |
Source: REALTY EXECUTIVES ASSOCIATES, INC #212031798 Report a problem | ||
Public tax history
Tax history is unavailable.
Monthly payment
Est. payment
Payment breakdown
Explore the cost of this home by adjusting the details. Changes won't be saved.Climate risks
Neighborhood: 48043
Nearby schools
Schools provided by the listing agent
- District: Mt Clemens Community Schools
Source: MiRealSource. This data may not be complete. We recommend contacting the local school district to confirm school assignments for this home.
- $82,600-- bd1 ba-- sqft267 Southbound Gratiot Ave, Mount Clemens, MI 48043Off Market
- $110,0004 bd2 ba2.3k sqft273 S Gratiot Ave, Mount Clemens, MI 48043Sold
- $206,5004 bd1 ba1.5k sqft17 S Gratiot Ave, Mount Clemens, MI 48043Off Market
- $153,8004 bd1 ba1.5k sqft17 Sb Gratiot Ave, Mount Clemens, MI 48043Off Market
Similar homes
- $285,0005 bd3 ba1.9k sqft150 Robertson St, Mount Clemens, MI 48043For Sale
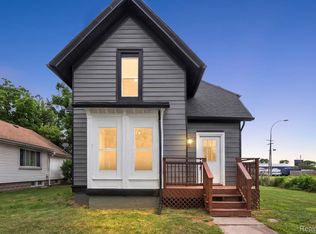
 MLS ID #20261050978, Christine Jamil, Golden Key Realty Group LLC. Realcomp II
 - $245,0004 bd2 ba2.3k sqft1114 Burlington Dr, Mount Clemens, MI 48043For Sale
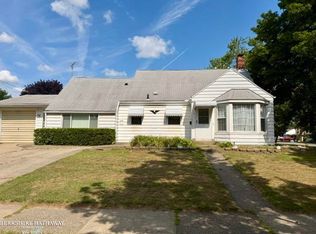
 MLS ID #50215845, Jeremy Frohriep, Berkshire Hathaway HomeServices Kee Realty SCS. MiRealSource
 - $290,0003 bd2 ba1.9k sqft23030 Masonic Blvd, Saint Clair Shores, MI 48082For Sale
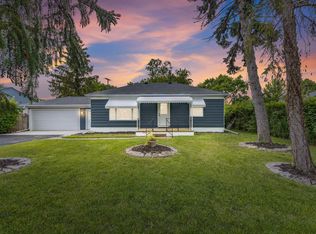 MLS ID #50211956, Mark Lagana, Berkshire Hathaway HomeServices Kee Realty SCS. MiRealSource
 - $364,9004 bd3 ba2.2k sqft22823 Visnaw St, Saint Clair Shores, MI 48081For Sale
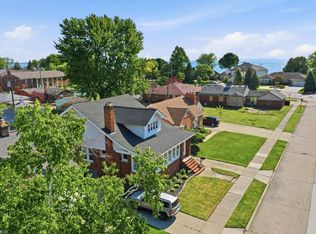 MLS ID #50217472, Fred Brown, Realteam Real Estate. MiRealSource
 - $255,0003 bd2 ba1.9k sqft24125 Shook Rd, Clinton Township, MI 48035For SaleMLS ID #50220237, Maria Smith, Real Estate One Inc-Shelby. MiRealSource
- $310,0004 bd3 ba2.3k sqft3824 Dawson Dr, Warren, MI 48092For SaleMLS ID #50212237, Arkan Aboona, Keller Williams Realty Lakeside. MiRealSource
- $285,0003 bd2 ba2.1k sqft24509 Wood St, Saint Clair Shores, MI 48080For SaleMLS ID #50218395, Laurie Reveley, KW Platinum. MiRealSource
- $360,0004 bd3 ba1.9k sqft52133 Huntley Ave, New Baltimore, MI 48047For Sale
 MLS ID #26040713, David Godin, LPT Realty, LLC. MichRIC
 - $300,0003 bd2 ba1.5k sqft14358 Talbot Dr, Warren, MI 48088For SaleMLS ID #26033079, Narmeen Shango, eXp Realty, LLC. MichRIC
- $249,9003 bd2 ba1.3k sqft22834 E Thirteen Mile Rd, Saint Clair Shores, MI 48082For SaleMLS ID #50217618, Michael Gale, Keller Williams Realty Lakeside. MiRealSource
- $265,0004 bd3 ba2.5k sqft637 Manistique St, Detroit, MI 48215For SaleMLS ID #20261069397, Sanetti Neal, Spartan Realty Group. Realcomp II
- $299,8954 bd3 ba2.7k sqft2501 Seyburn St, Detroit, MI 48214For SaleMLS ID #20261042489, Nicholas Sehy, Keller Williams Realty-Great Lakes. Realcomp II
- $330,0004 bd2 ba2.1k sqft15241 Pearson St, Oak Park, MI 48237For SaleMLS ID #26041541, S. Toni Jennings, Abode Detroit. MichRIC
- $424,9003 bd4 ba3.3k sqft45622 Lone Pine Ln, Macomb, MI 48044New ConstructionMLS ID #50212660, Francine Kanalos, Epique Inc.. MiRealSource
- $249,5003 bd2 ba1.2k sqft21149 Sunnydale St, Saint Clair Shores, MI 48081For SaleMLS ID #50219628, Melissa Macfarlane, Sine & Monaghan LLC. MiRealSource
- $289,9003 bd2 ba1.6k sqft19282 Raymond St, Grosse Pointe Woods, MI 48236For SaleMLS ID #50212599, Andrew J Kesteloot, Sine & Monaghan LLC. MiRealSource
- $310,0004 bd4 ba2.1k sqft3135 Belmont St, Hamtramck, MI 48212For SaleMLS ID #20261057178, Hamidur Rashid, Wasim International Realty. Realcomp II
- $389,9004 bd3 ba2k sqft6580 Swartout Rd, Algonac, MI 48001For SaleMLS ID #50214348, Salvatore Delisi, Select RE Prof - James Ray & Associates. MiRealSource
- $359,9003 bd2 ba2k sqft1214 McLean Ave, Royal Oak, MI 48067For SaleMLS ID #20261044917, Rita Polizzi, Leone Realty Inc. Realcomp II
- $299,8953 bd2 ba2.2k sqft28025 Sunset Blvd W, Lathrup Village, MI 48076For SaleMLS ID #20251047230, Lashawn Peterson, EXP Realty Main. Realcomp II
