Welcome to 37259 Willow Creek in beautiful New Baltimore, MI! Location is prime with quick access to Anchor Bay Schools and Thriving Downtown Area that also features a nice beach access and pier! Let's talk about this home! Move in ready with so many features! 4 total bedrooms, and 4 full bathrooms. This impeccably designed single-family home combines modern luxury with comfort and convenience. Designed for both relaxation and entertaining, the home boasts a spacious, open layout featuring a large kitchen with custom cabinetry, granite countertops, and a stylish tiled backsplash. The great room impresses with vaulted ceilings and a cozy gas fireplace, creating a warm and inviting living space. On the main floor you have 3 Bedrooms with the primary bedroom suite that feels like a private retreat with a walk-in closet and an en-suite bathroom, both overlooking the scenic backyard. An elegant office with glass French doors provides a perfect spot for work or study. On the main floor alone, there are 3 full bathrooms. The finished basement adds versatility with a cozy seating area, an electric fireplace, a wet bar kitchenette, a fourth bedroom, and a full bathroom with a walk-in shower, plus additional storage. Once you step outside you will enjoy a serene, wooded backyard featuring a stamped concrete patio and a heated in-ground pool—perfect for entertaining or unwinding in privacy. Book your showing today.
For sale
Price cut: $20.4K (8/3)
$499,500
37259 Willow Creek Ln, New Baltimore, MI 48047
4beds
3,728sqft
:
Get pre-qualified$3,253/mo
Single Family Residence
Built in 2003
8,276 Square Feet Lot
$495,700 Zestimate®
$134/sqft
$10/mo HOA
What's special
Cozy gas fireplaceWet bar kitchenetteHeated in-ground poolSerene wooded backyardWalk-in closetAdditional storageGranite countertops
- 14 days |
- 1,979 |
- 123 |
Zillow last checked:
Listing updated:
Listed by:
Bradford Lack 313-318-2569,
Berkshire Hathaway HomeServices Kee Realty SCS 586-774-2300
Source: MiRealSource,MLS#: 50215824 Originating MLS: MiRealSource
Originating MLS: MiRealSourceFacts & features
Interior
Bedrooms & bathrooms
- Bedrooms: 4
- Bathrooms: 4
- Full bathrooms: 4
Bedroom 1
- Features: Carpet
- Level: Entry
- Area: 216
- Dimensions: 12 x 18
Bedroom 2
- Level: Entry
- Area: 132
- Dimensions: 12 x 11
Bedroom 3
- Level: Entry
- Area: 132
- Dimensions: 11 x 12
Bedroom 4
- Features: Other
- Level: Basement
- Area: 120
- Dimensions: 12 x 10
Bathroom 1
- Level: Entry
- Area: 32
- Dimensions: 8 x 4
Bathroom 2
- Level: Entry
- Area: 48
- Dimensions: 6 x 8
Bathroom 3
- Level: Entry
- Area: 72
- Dimensions: 6 x 12
Bathroom 4
- Features: Other
- Level: Basement
- Area: 120
- Dimensions: 12 x 10
Dining room
- Features: Other
- Level: Entry
- Area: 130
- Dimensions: 13 x 10
Kitchen
- Features: Other
- Level: Entry
- Area: 143
- Dimensions: 13 x 11
Living room
- Features: Other
- Level: Entry
- Area: 320
- Dimensions: 16 x 20
Heating
- Forced Air, Natural Gas
Cooling
- Ceiling Fan(s), Central Air
Appliances
- Included: Bar Fridge, Dishwasher, Disposal, Range/Oven, Gas Water Heater
- Laundry: Entry
Features
- Cathedral/Vaulted Ceiling
- Flooring: Other, Carpet
- Basement: Daylight,Finished,Full,Concrete,Sump Pump
- Number of fireplaces: 2
- Fireplace features: Basement, Gas, Living Room
Interior area
- Total structure area: 3,856
- Total interior livable area: 3,728 sqft
- Finished area above ground: 1,928
- Finished area below ground: 1,800
Property
Parking
- Total spaces: 2
- Parking features: Attached, Electric in Garage, Garage Door Opener, Direct Access
- Attached garage spaces: 2
Features
- Levels: One
- Stories: 1
- Patio & porch: Patio, Porch
- Exterior features: Lawn Sprinkler, Garden
- Has private pool: Yes
- Pool features: In Ground, Outdoor Pool
- Fencing: Fenced,Fence Owned
- Frontage type: Road
- Frontage length: 70
Lot
- Size: 8,276 Square Feet
- Dimensions: 70 x 120
- Features: Subdivision, Sidewalks
Details
- Parcel number: 061507322009
- Special conditions: Private
Construction
Type & style
- Home type: SingleFamily
- Architectural style: Ranch
- Property subtype: Single Family Residence
Materials
- Brick
- Foundation: Basement, Concrete Perimeter
Condition
- New construction: No
- Year built: 2003
Utilities & green energy
- Sewer: Public At Street
- Water: Public
Community & HOA
Community
- Subdivision: Willow Creek Sub
HOA
- Has HOA: Yes
- HOA fee: $125 annually
Location
- Region: New Baltimore
Financial & listing details
- Price per square foot: $134/sqft
- Tax assessed value: $465,400
- Annual tax amount: $9,606
- Date on market: 7/22/2026
- Cumulative days on market: 15 days
- Listing agreement: Exclusive Right To Sell
- Listing terms: Cash,Conventional,FHA,VA Loan
- Road surface type: Paved
Estimated market value
$495,700
$471,000 - $520,000
$3,871/mo
Price history
| Date | Event | Price |
|---|---|---|
| 8/3/2026 | Price change | $499,500-3.9%$134/sqft |
Source:  MiRealSource #50215824 Report a problem MiRealSource #50215824 Report a problem | ||
| 7/22/2026 | Listed for sale | $519,900+10.4%$139/sqft |
Source: MiRealSource #50215824 Report a problem | ||
| 6/14/2024 | Sold | $471,000+7.1%$126/sqft |
Source: MiRealSource #50141225 Report a problem | ||
| 5/22/2024 | Pending sale | $439,900$118/sqft |
Source: MiRealSource #50141225 Report a problem | ||
| 5/7/2024 | Listed for sale | $439,900$118/sqft |
Source: MiRealSource #50141225 Report a problem | ||
Public tax history
| Year | Property taxes | Tax assessment |
|---|---|---|
| 2025 | $5,189 +5% | $232,700 +17.4% |
| 2024 | $4,941 +4.8% | $198,200 +7.1% |
| 2023 | $4,715 +3.9% | $185,100 +14.2% |
| 2022 | $4,539 -0.6% | $162,100 +12.1% |
| 2021 | $4,566 | $144,600 +7.8% |
| 2020 | $4,566 +5.6% | $134,100 +1% |
| 2019 | $4,322 +2.2% | $132,800 +7.4% |
| 2018 | $4,227 | $123,700 +2.8% |
| 2017 | -- | $120,300 |
| 2016 | -- | $120,300 +5.6% |
| 2015 | -- | $113,900 +15.2% |
| 2014 | -- | $98,900 -2.8% |
| 2012 | -- | $101,800 |
| 2010 | -- | $101,800 -12.9% |
| 2009 | -- | $116,900 -12.2% |
| 2008 | $4,472 +440.9% | $133,100 -7.1% |
| 2007 | $827 -81% | $143,300 +5.3% |
| 2006 | $4,347 +6.2% | $136,100 +4% |
| 2004 | $4,093 +159.4% | $130,900 +367.5% |
| 2003 | $1,578 | $28,000 |
Find assessor info on the county website
Monthly payment
Est. payment
Payment breakdown
Explore the cost of this home by adjusting the details. Changes won't be saved.Climate risks
Neighborhood: 48047
Nearby schools
GreatSchools rating
- 8/10Lighthouse Elementary SchoolGrades: PK-5Distance: 1 mi
- 7/10Anchor Bay Middle School NorthGrades: 6-8Distance: 0.9 mi
- 7/10Anchor Bay High SchoolGrades: 9-12Distance: 1.1 mi
Schools provided by the listing agent
- District: Anchor Bay School District
Source: MiRealSource. This data may not be complete. We recommend contacting the local school district to confirm school assignments for this home.
- $398,7003 bd2 ba1.7k sqft37231 Willow Creek Ln, New Baltimore, MI 48047Off Market
- $393,100-- bd2 ba1.9k sqft37203 Willow Creek Ln, New Baltimore, MI 48047Off Market
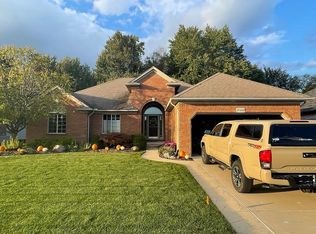
- $389,600-- bd2 ba2k sqft37287 Willow Creek Ln, New Baltimore, MI 48047Off Market
- $440,8004 bd3 ba2k sqft53633 Woodside Dr, New Baltimore, MI 48047Off Market
- $411,700-- bd2 ba1.8k sqft37171 Willow Creek Ln, New Baltimore, MI 48047Off Market
- $386,4003 bd2 ba1.7k sqft37315 Willow Creek Ln, New Baltimore, MI 48047Off Market
- $464,700-- bd2 ba2k sqft53620 Woodside Dr, New Baltimore, MI 48047Off Market
- $375,6003 bd2 ba1.6k sqft53601 Woodside Dr, New Baltimore, MI 48047Off Market
A local agent can set up tours, give advice and negotiate with sellers.
Similar homes
- $375,0004 bd3 ba1.9k sqft52133 Huntley Ave, New Baltimore, MI 48047For Sale
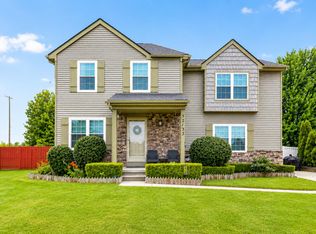
 MLS ID #26040713, David Godin, LPT Realty, LLC. MichRIC
 - $589,0004 bd3 ba2.5k sqft49570 Manistee Dr, Chesterfield, MI 48047For Sale
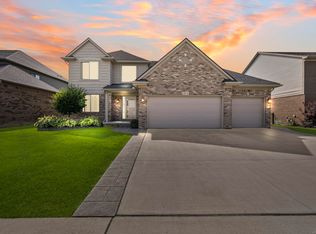
 MLS ID #50216711, Anna M. Skowronek, Century 21 Professionals. MiRealSource
 - $520,0004 bd3 ba3.6k sqft56291 Hastings Dr, Macomb, MI 48042For Sale

 MLS ID #20261057937, Sundus Lewis, Real Estate Market Center. Realcomp II
 - $469,0004 bd3 ba2.1k sqft1423 Belle River Rd, East China, MI 48054For Sale
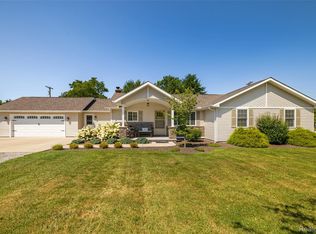 MLS ID #20261058204, Hank Miller, RE/MAX Eclipse. Realcomp II
 - $500,0003 bd3 ba3.7k sqft20875 Irwin Rd, Armada, MI 48005For SaleMLS ID #50217241, Stacy E Peardon, Epique Inc.. MiRealSource
- $577,0004 bd3 ba4.2k sqft26574 Bronx Dr, Chesterfield, MI 48051For SaleMLS ID #26039599, Kevin Abeli, Coldwell Banker Professionals. MichRIC
- $499,9003 bd4 ba3.5k sqft13971 Thames Dr, Shelby Township, MI 48315For SaleMLS ID #50216853, Domenica DiNello, Vanguard Realty Group LLC. MiRealSource
- $340,0003 bd4 ba2.9k sqft59303 Amherst Ave #201, New Haven, MI 48048For SaleMLS ID #50217285, Nicole Treba, Keller Williams Realty Lakeside. MiRealSource
- $470,0004 bd3 ba3.5k sqft46654 W Ridge Dr, Macomb, MI 48044For SaleMLS ID #50216079, Maria McGuire, RE/MAX Advisors. MiRealSource
- $579,9995 bd4 ba2.9k sqft53253 Sams Ln, Chesterfield, MI 48047For SaleMLS ID #50212825, Joan Schinderle-King, Realty Executives Home Towne Chesterfield. MiRealSource
- $488,0003 bd4 ba3.3k sqft21895 Preserve Ct, Macomb, MI 48042For SaleMLS ID #50210541, Edita Bedak, Century 21 Professionals. MiRealSource
- $539,0004 bd2 ba2.1k sqft7762 Shea Rd, Fair Haven, MI 48023For SaleMLS ID #50212923, Greg Kunnath, Berkshire Hathaway HomeServices Kee Realty NB. MiRealSource
- $525,0004 bd4 ba3.3k sqft51389 Midland Cir, Macomb, MI 48042For SaleMLS ID #50209247, Mario Kattula, Keller Williams Realty Lakeside. MiRealSource
- $524,9004 bd3 ba2.6k sqft51205 Christine Ct, Utica, MI 48316For SaleMLS ID #50216598, Mary Leon, RE/MAX First. MiRealSource
- $482,3004 bd3 ba3.6k sqft20415 Balmoral Dr, Macomb, MI 48044For SaleMLS ID #50213043, Jennifer Caira-Lauff, Real Estate One Chesterfield. MiRealSource
- $525,0004 bd3 ba3.5k sqft22326 Homestead Dr, Macomb, MI 48044For SaleMLS ID #50211483, Adam Blake, Realteam Real Estate. MiRealSource
- $390,0003 bd3 ba2.6k sqft31197 Jaguar Dr, New Baltimore, MI 48047For SaleMLS ID #20261032778, Robert Neely, Keller Williams Legacy. Realcomp II
- $537,9004 bd4 ba3.7k sqft49158 Golden Park Dr, Shelby Township, MI 48315For SaleMLS ID #50216631, Nina Manley, Berkshire Hathaway HomeServices Kee Realty. MiRealSource
- $539,9003 bd4 ba3.9k sqft47641 Beacon Square Dr, Macomb, MI 48044For SaleMLS ID #50216069, Keith M Reaume, Epique Inc.. MiRealSource
- $564,0003 bd3 ba2.4k sqft56387 Scotland Dr, Macomb, MI 48042For SaleMLS ID #50217456, Maria McGuire, RE/MAX Advisors. MiRealSource
