Beautifully Updated Ranch with Finished Basement in Shelby Township! Welcome to this meticulously maintained 3-bedroom, 3.5-bath brick ranch offering approximately 1,830 square feet of comfortable living space, plus an exceptional finished basement designed for entertaining. Situated on a spacious 80' x 130' lot within the highly sought-after Utica Community Schools district, this home combines timeless charm with thoughtful modern upgrades throughout. From the moment you arrive, you'll appreciate the inviting brick paver walkway leading to the front entrance. Inside, the main level features updated light fixtures, updated flooring, and a bright, open floor plan that creates a warm and welcoming atmosphere. The kitchen has been beautifully enhanced with quartz countertops, offering both timeless style and everyday functionality. The finished basement expands your living space with a full second kitchen, a custom bar area featuring illuminated bottle display shelving, a half bath, and plenty of room for entertaining family and friends. The home offers numerous improvements for added peace of mind, including a new roof, air conditioning, hot water tank, storm door, garage door spring, service door and walkway, and carpeting in the bedrooms. The main bathroom has also been updated with a beautiful granite countertop. Enjoy outdoor living on the brick paver patio, surrounded by mature landscaping that provides beauty, privacy, and an inviting atmosphere. This move-in-ready home offers the perfect combination of thoughtful updates, functional living space, and an outstanding Shelby Township location. Don't miss your opportunity to make this exceptional ranch your next home!
For sale
$499,900
13971 Thames Dr, Shelby Township, MI 48315
3beds
3,530sqft
Single Family Residence
Built in 1992
10,018 Square Feet Lot
$489,700 Zestimate®
$142/sqft
$-- HOA
What's special
Updated flooringUpdated light fixturesBrick paver patioNew roofBright open floor planCarpeting in the bedrooms
- 14 days |
- 4,844 |
- 385 |
Zillow last checked:
Listing updated:
Listed by:
Domenica DiNello 586-405-9078,
Vanguard Realty Group LLC 248-650-6206
Source: MiRealSource,MLS#: 50216853 Originating MLS: MiRealSource
Originating MLS: MiRealSourceFacts & features
Interior
Bedrooms & bathrooms
- Bedrooms: 3
- Bathrooms: 4
- Full bathrooms: 3
- 1/2 bathrooms: 1
Bedroom 1
- Features: Luxury Vinyl
- Level: First
- Area: 182
- Dimensions: 14 x 13
Bedroom 2
- Features: Carpet
- Level: First
- Area: 132
- Dimensions: 12 x 11
Bedroom 3
- Features: Carpet
- Level: First
- Area: 121
- Dimensions: 11 x 11
Bathroom 1
- Features: Ceramic
- Level: First
- Area: 48
- Dimensions: 8 x 6
Bathroom 2
- Features: Ceramic
- Level: First
- Area: 42
- Dimensions: 7 x 6
Bathroom 3
- Features: Ceramic
- Level: First
- Area: 42
- Dimensions: 7 x 6
Heating
- Forced Air, Natural Gas
Cooling
- Central Air
Appliances
- Included: Dishwasher, Range/Oven, Refrigerator
Features
- Flooring: Carpet, Ceramic Tile
- Has basement: Yes
- Number of fireplaces: 1
- Fireplace features: Family Room
Interior area
- Total structure area: 3,660
- Total interior livable area: 3,530 sqft
- Finished area above ground: 1,830
- Finished area below ground: 1,700
Property
Parking
- Total spaces: 2
- Parking features: Attached
- Attached garage spaces: 2
Features
- Levels: One
- Stories: 1
- Frontage type: Road
- Frontage length: 80
Lot
- Size: 10,018 Square Feet
- Dimensions: 80 x 130
Details
- Parcel number: 230736127005
- Special conditions: Private
Construction
Type & style
- Home type: SingleFamily
- Architectural style: Ranch
- Property subtype: Single Family Residence
Materials
- Brick
- Foundation: Basement
Condition
- New construction: No
- Year built: 1992
Utilities & green energy
- Sewer: Public Sanitary
- Water: Public
Community & HOA
Community
- Subdivision: Buckingham Glen
HOA
- Has HOA: No
Location
- Region: Shelby Township
Financial & listing details
- Price per square foot: $142/sqft
- Tax assessed value: $354,800
- Annual tax amount: $3,877
- Date on market: 7/31/2026
- Cumulative days on market: 15 days
- Listing agreement: Exclusive Right to Sell/VR
- Listing terms: Cash,Conventional
Estimated market value
$489,700
$465,000 - $514,000
$3,022/mo
Price history
| Date | Event | Price |
|---|---|---|
| 7/31/2026 | Listed for sale | $499,900+66.6%$142/sqft |
Source:  MiRealSource #50216853 Report a problem MiRealSource #50216853 Report a problem | ||
| 6/23/2023 | Sold | $300,000+25%$85/sqft |
Source: Public Record Report a problem | ||
| 4/12/2001 | Sold | $240,000+4.3%$68/sqft |
Source: Public Record Report a problem | ||
| 5/19/2000 | Sold | $230,000+23.1%$65/sqft |
Source: MiRealSource #725423 Report a problem | ||
| 9/13/1996 | Sold | $186,900$53/sqft |
Source: MiRealSource #663019 Report a problem | ||
Public tax history
| Year | Property taxes | Tax assessment |
|---|---|---|
| 2025 | $3,724 +5% | $177,400 +5% |
| 2024 | $3,545 +5.3% | $168,900 +6.3% |
| 2023 | $3,367 +2.8% | $158,900 +6.7% |
| 2022 | $3,275 +0.7% | $148,900 +8.4% |
| 2021 | $3,253 | $137,300 +3.2% |
| 2020 | $3,253 +8.5% | $133,100 +1% |
| 2019 | $2,999 +3.1% | $131,800 +5.9% |
| 2018 | $2,909 +2.2% | $124,400 +3.6% |
| 2017 | $2,846 | $120,050 |
| 2016 | $2,846 | $120,050 +8.3% |
| 2015 | $2,846 +78.1% | $110,850 +16% |
| 2013 | $1,598 | $95,600 |
| 2012 | -- | -- |
| 2009 | -- | -- |
| 2001 | $3,193 +26.4% | $115,220 +26.1% |
| 2000 | $2,525 | $91,400 |
Find assessor info on the county website
Monthly payment
Est. payment
Payment breakdown
Explore the cost of this home by adjusting the details. Changes won't be saved.Climate risks
Neighborhood: 48315
Nearby schools
GreatSchools rating
- 6/10Flickinger Elementary SchoolGrades: PK-6Distance: 1.9 mi
- 6/10Eppler Junior High SchoolGrades: 7-9Distance: 2.6 mi
- 9/10Utica High SchoolGrades: 9-12Distance: 2.7 mi
Schools provided by the listing agent
- District: Utica Community Schools
Source: MiRealSource. This data may not be complete. We recommend contacting the local school district to confirm school assignments for this home.
- $478,1004 bd2 ba2.7k sqft13957 Thames Dr, Shelby Township, MI 48315Off Market
- $483,3004 bd3 ba2.9k sqft13983 Thames Dr, Shelby Township, MI 48315Off Market
- $451,7003 bd2 ba2.6k sqft13972 Barton Dr, Shelby Township, MI 48315Off Market
- $414,4003 bd2 ba1.9k sqft13995 Thames Dr, Shelby Township, MI 48315Off Market
- $488,9003 bd3 ba2.4k sqft13900 Barton Dr, Shelby Township, MI 48315Off Market
- $432,1003 bd3 ba1.9k sqft13956 Barton Dr, Shelby Township, MI 48315Off Market
- $464,3004 bd2 ba2.5k sqft13968 Thames Dr, Shelby Township, MI 48315Off Market
- $436,1003 bd2 ba2.4k sqft13976 Thames Dr, Shelby Township, MI 48315Off Market
A local agent can set up tours, give advice and negotiate with sellers.
Similar homes
- $469,0003 bd3 ba2.9k sqft54375 Jeffery Dr, Macomb, MI 48042For Sale
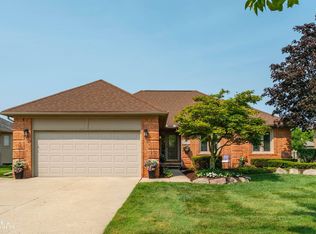
 MLS ID #50218154, Charlene Williams, Sine & Monaghan LLC. MiRealSource
 - $415,0003 bd4 ba3.8k sqft14967 Stoney Brook Dr W #2, Shelby Township, MI 48315For Sale
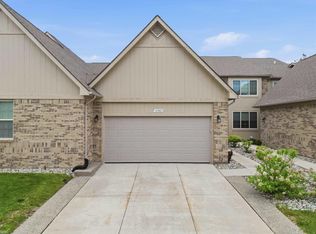 MLS ID #50217420, Anthony Tocco, Realteam Real Estate. MiRealSource
 - $572,0003 bd3 ba3.7k sqft15444 Windsong Dr, Macomb, MI 48044For Sale
 MLS ID #50215971, Nicole Treba, Keller Williams Realty Lakeside. MiRealSource
 - $489,8003 bd4 ba3.9k sqft41220 Scarborough Ct, Clinton Township, MI 48038For Sale
 MLS ID #50213753, Jennifer Caira-Lauff, Real Estate One Chesterfield. MiRealSource
 - $482,3004 bd3 ba3.6k sqft20415 Balmoral Dr, Macomb, MI 48044For SaleMLS ID #50213043, Jennifer Caira-Lauff, Real Estate One Chesterfield. MiRealSource
- $499,5003 bd3 ba2.2k sqft20351 Bannister Dr, Macomb, MI 48044For SaleMLS ID #50209367, Cheryl Restivo, KW Platinum. MiRealSource
- $525,0004 bd4 ba3.3k sqft51389 Midland Cir, Macomb, MI 48042For SaleMLS ID #50209247, Mario Kattula, Keller Williams Realty Lakeside. MiRealSource
- $488,0003 bd4 ba3.3k sqft21895 Preserve Ct, Macomb, MI 48042For SaleMLS ID #50210541, Edita Bedak, Century 21 Professionals. MiRealSource
- $739,9004 bd5 ba5k sqft13046 Partridge Run, Shelby Township, MI 48315For SaleMLS ID #50209457, Thomas Zibkowski, Real Estate One Inc-Shelby. MiRealSource
- $429,9003 bd4 ba3.3k sqft45622 Lone Pine Ln, Macomb, MI 48044New ConstructionMLS ID #50212660, Francine Kanalos, Epique Inc.. MiRealSource
- $525,0004 bd3 ba3.5k sqft22326 Homestead Dr, Macomb, MI 48044For SaleMLS ID #50211483, Adam Blake, Realteam Real Estate. MiRealSource
- $639,9004 bd5 ba3.2k sqft18913 Strongford Dr, Macomb, MI 48044For SaleMLS ID #50217354, James Fennell, Berkshire Hathaway HomeServices Kee Realty NB. MiRealSource
- $500,0004 bd3 ba2.1k sqft2871 Harvey St, Rochester Hills, MI 48309For SaleMLS ID #50212543, Matthew T Dababneh, Keller Williams Realty Lakeside. MiRealSource
- $499,5004 bd4 ba3.7k sqft37259 Willow Creek Ln, New Baltimore, MI 48047For SaleMLS ID #50215824, Bradford Lack, Berkshire Hathaway HomeServices Kee Realty SCS. MiRealSource
- $445,0003 bd3 ba2.1k sqft3714 Sandburg Dr, Troy, MI 48083For SaleMLS ID #50218181, Joseph D Morris, RE/MAX Eclipse. MiRealSource
- $550,0004 bd3 ba4.8k sqft37900 Saddle Ln, Clinton Township, MI 48036For SaleMLS ID #50206036, Lawrence Weymouth, Keller Williams Realty Lakeside. MiRealSource
- $570,0003 bd2 ba2.4k sqft15500 Millar Rd, Clinton Township, MI 48036For Sale
 MLS ID #20261030077, Laith Alkhafaji, KW Domain. Realcomp II
 - $519,8003 bd2 ba2.5k sqft695 King Cir, Lake Orion, MI 48362For SaleMLS ID #50216999, Jennifer Caira-Lauff, Real Estate One Chesterfield. MiRealSource
- $550,0005 bd5 ba3.7k sqft21215 E Eleven Mile Rd, Saint Clair Shores, MI 48081For SaleMLS ID #50217721, Paul Kowalewski, Keller Williams Realty Lakeside. MiRealSource
- $384,7773 bd4 ba3.3k sqft42857 Christina Dr #118, Sterling Heights, MI 48313For SaleMLS ID #50217025, John Diamond, RE/MAX First. MiRealSource
