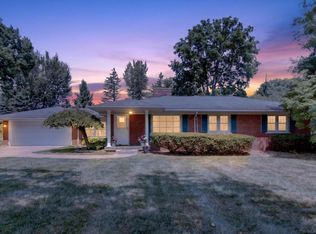
WELCOME HOME to this BEAUTIFULLY FULLY REMODELED piece of paradise in the HEART of Rochester Hills! This stunning 4-bedroom, 2.5-bathroom home has been thoughtfully remodeled from top to bottom, with no expense spared. Featuring a completely updated kitchen, bathrooms, flooring, paint, windows, HVAC, and so much more, this home is truly move-in ready! The impressive primary suite offers a breathtaking private bath and spacious walk-in closets with custom built-ins, creating the perfect retreat at the end of the day. Outside, enjoy an oversized lot with additional space to the right of the home, a 3-car garage, and a large storage shed for all your extra belongings. There is plenty of room to entertain, relax, and enjoy the outdoors. Every detail has been carefully considered, and all completed work was performed with inspections and permits through the City of Rochester Hills. Located in the heart of Rochester Hills and close to shopping, dining, schools, parks, and major thoroughfares, this exceptional home offers the perfect combination of luxury, space, and convenience. This outstanding home will not last! Absolutely a MUST SEE! Come see it today and MOVE RIGHT IN!
For sale
Price cut: $15K (9/14)
$474,900
2871 Harvey St, Rochester Hills, MI 48309
4beds
3,183sqft
Single Family Residence
Built in 1973
0.66 Acres Lot
$473,000 Zestimate®
$149/sqft
$-- HOA
What's special
Large storage shedBreathtaking private bathOversized lotFully remodeledImpressive primary suiteCompletely updated kitchen
- 92 days
- 3,205
- 263
Zillow last checked:
Listing updated:
Listed by:
Matthew T Dababneh 586-532-0500,
Keller Williams Realty Lakeside 586-532-0500
Source: MiRealSource,MLS#: 50212543 Originating MLS: MiRealSource
Originating MLS: MiRealSourceFacts & features
Interior
Bedrooms & bathrooms
- Bedrooms: 4
- Bathrooms: 3
- Full bathrooms: 2
- 1/2 bathrooms: 1
Bedroom 1
- Level: Entry
- Area: 224
- Dimensions: 16 x 14
Bedroom 2
- Level: Entry
- Area: 154
- Dimensions: 14 x 11
Bedroom 3
- Level: Entry
- Area: 110
- Dimensions: 11 x 10
Bedroom 4
- Level: Entry
- Area: 88
- Dimensions: 11 x 8
Bathroom 1
- Level: Entry
Bathroom 2
- Level: Entry
Great room
- Level: Entry
- Area: 425
- Dimensions: 25 x 17
Living room
- Level: Entry
- Area: 221
- Dimensions: 17 x 13
Heating
- Forced Air, Natural Gas
Cooling
- Central Air
Appliances
- Included: Dishwasher, Range/Oven, Refrigerator, Gas Water Heater
- Laundry: Entry
Features
- Walk-In Closet(s)
- Flooring: Hardwood
- Has basement: Yes
- Number of fireplaces: 2
- Fireplace features: Family Room, Living Room
Interior area
- Total structure area: 3,183
- Total interior livable area: 3,183 sqft
- Finished area above ground: 2,169
- Finished area below ground: 1,014
Property
Parking
- Total spaces: 3
- Parking features: Garage, Attached
- Attached garage spaces: 3
Features
- Levels: One
- Stories: 1
- Patio & porch: Patio, Porch
- Frontage type: Road
- Frontage length: 227
Lot
- Size: 0.66 Acres
- Dimensions: 227 x 132
Details
- Parcel number: 1529451034
- Zoning description: Residential
- Special conditions: Private
Construction
Type & style
- Home type: SingleFamily
- Architectural style: Ranch
- Property subtype: Single Family Residence
Materials
- Brick
- Foundation: Basement
Condition
- Year built: 1973
Utilities & green energy
- Sewer: Public Sanitary
- Water: Public
Community & HOA
Community
- Subdivision: Suprvrs 9 - Rochester Hills
HOA
- Has HOA: No
Location
- Region: Rochester Hills
Financial & listing details
- Price per square foot: $149/sqft
- Tax assessed value: $358,740
- Annual tax amount: $6,617
- Date on market: 6/24/2026
- Cumulative days on market: 93 days
- Listing agreement: Exclusive Right To Sell
- Listing terms: Cash,Conventional,FHA
- Road surface type: Paved
Estimated market value
$473,000
$449,000 - $497,000
$2,885/mo
Price history
| Date | Event | Price |
|---|---|---|
| 9/14/2026 | Price change | $474,900-3.1%$149/sqft |
Source:  MiRealSource #50212543 Report a problem MiRealSource #50212543 Report a problem | ||
| 9/1/2026 | Price change | $489,900-1%$154/sqft |
Source: MiRealSource #50212543 Report a problem | ||
| 8/20/2026 | Price change | $494,900-1%$155/sqft |
Source: MiRealSource #50212543 Report a problem | ||
| 8/16/2026 | Price change | $499,9000%$157/sqft |
Source: MiRealSource #50212543 Report a problem | ||
| 8/8/2026 | Price change | $500,000+0%$157/sqft |
Source: MiRealSource #50212543 Report a problem | ||
| 8/3/2026 | Price change | $499,9000%$157/sqft |
Source: MiRealSource #50212543 Report a problem | ||
| 7/29/2026 | Price change | $500,000-4.8%$157/sqft |
Source: MiRealSource #50212543 Report a problem | ||
| 7/20/2026 | Price change | $525,000+0%$165/sqft |
Source: MiRealSource #50212543 Report a problem | ||
| 7/13/2026 | Price change | $524,900-4.6%$165/sqft |
Source: MiRealSource #50212543 Report a problem | ||
| 6/24/2026 | Listed for sale | $550,000+100%$173/sqft |
Source: MiRealSource #50212543 Report a problem | ||
| 12/1/2025 | Sold | $275,000-11.1%$86/sqft |
Source:  Realcomp II #20251046162 Report a problem Realcomp II #20251046162 Report a problem | ||
| 11/17/2025 | Pending sale | $309,500$97/sqft |
Source: Realcomp II #20251046162 Report a problem | ||
| 11/4/2025 | Price change | $309,500-6.1%$97/sqft |
Source: Realcomp II #20251046162 Report a problem | ||
| 10/16/2025 | Listed for sale | $329,500+122.6%$104/sqft |
Source: Realcomp II #20251046162 Report a problem | ||
| 6/24/2014 | Sold | $148,000-12.1%$46/sqft |
Source: MiRealSource #31194479 Report a problem | ||
| 8/7/2013 | Sold | $168,338$53/sqft |
Source: Public Record Report a problem | ||
Public tax history
| Year | Property taxes | Tax assessment |
|---|---|---|
| 2025 | -- | $179,370 +17.3% |
| 2024 | -- | $152,980 +5% |
| 2023 | -- | $145,680 +4% |
| 2022 | -- | $140,140 +9% |
| 2021 | -- | $128,580 +3.7% |
| 2020 | -- | $124,000 +8.7% |
| 2019 | -- | $114,120 +11.2% |
| 2018 | $3,369 +2% | $102,580 +3.6% |
| 2017 | $3,304 | $99,050 +3.8% |
| 2015 | -- | $95,460 +6% |
| 2014 | -- | $90,070 +6.9% |
| 2011 | -- | $84,260 -20.8% |
| 2010 | -- | $106,440 |
| 2009 | -- | $106,440 -8.8% |
| 2003 | -- | $116,700 +14.2% |
| 2002 | -- | $102,160 +35.8% |
| 2001 | $2,542 +7.9% | $75,240 +3.2% |
| 2000 | $2,355 | $72,910 |
Find assessor info on the county website
Monthly payment
Est. payment
Payment breakdown
Explore the cost of this home by adjusting the details. Changes won't be saved.Climate risks
Neighborhood: 48309
Nearby schools
Schools provided by the listing agent
- District: Avondale School District
Source: MiRealSource. This data may not be complete. We recommend contacting the local school district to confirm school assignments for this home.
Similar homes
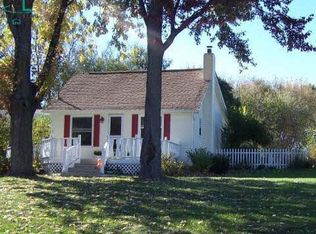
- $425,0004 bd3 ba2.5k sqft4615 Homesite Dr, Orion, MI 48359For Sale

 MLS ID #20261077409, Thomas Genette, EXP Realty Romeo. Realcomp II
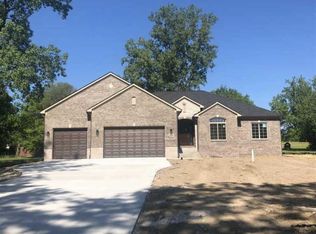
 - $489,0003 bd2 ba1.7k sqft120 Montmorency Rd, Rochester Hills, MI 48307For Sale
 MLS ID #50217478, Marjorie Fetty, Century 21 Professionals. MiRealSource
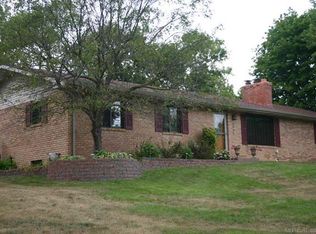
 - $525,0005 bd3 ba3.5k sqft536 Rolling Rock Rd, Bloomfield Hills, MI 48304For Sale
 MLS ID #20261054365, Catharina van Acker de Koning, KW Domain. Realcomp II
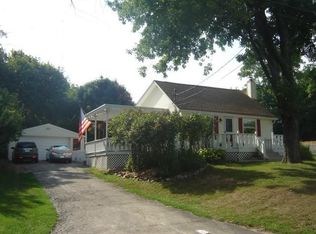
 - $474,9004 bd4 ba2.6k sqft2103 Atlas Dr, Troy, MI 48083For Sale
 MLS ID #50221346, Alexander Dembitsky, RE/MAX Eclipse. MiRealSource
 - $629,7254 bd3 ba4k sqft6026 Via Toscana St, Troy, MI 48085For SaleMLS ID #50222559, Hank Mendez, Real Estate One Inc-Shelby. MiRealSource
- $475,0003 bd2 ba2.5k sqft3643 Noble Rd, Oxford, MI 48370For SaleMLS ID #20261058438, Julie Pawlak, KW Domain. Realcomp II
- $419,9004 bd3 ba3.2k sqft47795 Anna Ct, Shelby Township, MI 48315For SaleMLS ID #50220546, Brittany Moscone, Epique Inc.. MiRealSource
- $510,0004 bd3 ba3.1k sqft5675 Carlburt St, West Bloomfield, MI 48322For Sale
 MLS ID #26040880, Desiree Bourgeois, Redfin Corporation. MichRIC
 - $499,9004 bd4 ba2.4k sqft4291 Foxpointe Dr #53, West Bloomfield, MI 48323For SaleMLS ID #26048480, Jaye Sanders, Nextpointe Real Estate Service. MichRIC
- $449,9003 bd2 ba1.7k sqft53284 Wolf Dr, Shelby Township, MI 48316For SaleMLS ID #26037029, Jennifer Lasco, Lasco Real Estate Group. MichRIC
- $449,9004 bd3 ba2.7k sqft18084 Birchcrest Dr, Detroit, MI 48221For SaleMLS ID #20261053125, JeQua Halliburton, Braven Enterprises LLC. Realcomp II
- $437,0003 bd3 ba2.9k sqft169 E Long Lake Rd, Bloomfield Hills, MI 48304For SaleMLS ID #50219245, Marianna D'Anna, D'Anna Realty. MiRealSource
- $369,5003 bd2 ba1.5k sqft30190 Northgate Dr, Southfield, MI 48076For SaleMLS ID #20261077146, Maggie Shisha, Max Broock Realtors. Realcomp II
- $550,0003 bd2 ba2.5k sqft1872 Banbury St, Birmingham, MI 48009For SaleMLS ID #20261067604, Katie A Wright, Keller Williams Premier. Realcomp II
- $380,0002 bd2 ba2.2k sqft2373 Rutherford Rd, Bloomfield Hills, MI 48302For SaleMLS ID #20261073324, Brianna Card, Blue Heron Realty. Realcomp II
- $572,0003 bd3 ba3.7k sqft15444 Windsong Dr, Macomb, MI 48044For SaleMLS ID #50215971, Nicole Treba, Keller Williams Realty Lakeside. MiRealSource
- $459,9004 bd3 ba2.2k sqft1560 Chanticlair Cir, Wixom, MI 48393For SaleMLS ID #26039781, Adrena Holman, Redfin Corporation. MichRIC
- $450,0003 bd3 ba1.8k sqft14041 Vernon Ave, Oak Park, MI 48237For SaleMLS ID #26043086, Alejandra Walters, Coldwell Banker Professionals. MichRIC
- $380,0004 bd3 ba2.4k sqft32843 Surow Dr, Warren, MI 48093For SaleMLS ID #50221876, Jeremy Frohriep, Berkshire Hathaway HomeServices Kee Realty SCS. MiRealSource
- $375,0004 bd3 ba2.2k sqft1810 Briarwood Dr, Madison Heights, MI 48071For SaleMLS ID #26048356, Andrew Van Slyke, Coldwell Banker Professionals. MichRIC
