Tucked away at the back of the community, this beautifully updated condominium offers exceptional privacy in a natural setting. A grand winding staircase, beautiful moldings, and abundant natural light create a stunning first impression upon entering the foyer.
Just off the foyer, a cozy den/office is accessed through double glass doors and filled with natural light, creating an ideal work-from-home space. Bright and inviting, the kitchen features premium Wolf appliances and opens to a charming breakfast nook with custom built-ins that provide additional serving and storage space. A wall of windows frames peaceful views of the private outdoor retreat.
Spacious living room showcases hardwood floors, a beautiful fireplace with custom wood trim, and direct access to the private patio, creating a seamless indoor-outdoor living experience. Currently utilized as an additional sitting area, the dining room offers exceptional flexibility to suit a variety of lifestyles.
The primary suite features abundant closet space, a vaulted ceiling, and a beautifully renovated, spa-inspired bath finished with elegant marble flooring and countertops. Equally impressive, the hall bath has been tastefully updated with timeless marble finishes.
As an added bonus, there is a beautiful finished lower level designed for entertaining and complete with a second kitchen, expansive recreation space, and abundant storage.
The outdoor living area offers a private gated entrance, two inviting seating areas, and tranquil surroundings that provide remarkable privacy and a peaceful setting for relaxing or entertaining.
For sale
$584,000
1262 Woodcrest Cir #E, Bloomfield Hills, MI 48304
3beds
3,005sqft
Townhouse
Built in 1978
-- sqft lot
$-- Zestimate®
$194/sqft
$557/mo HOA
What's special
Abundant natural lightExpansive recreation spaceAbundant storageBeautiful moldingsTwo inviting seating areasGrand winding staircaseFilled with natural light
- 10 days |
- 49 |
- 6 |
Zillow last checked:
Listing updated:
Listed by:
Gwen J Schultz 248-644-3500,
The Agency Hall & Hunter 248-644-3500
Source: Realcomp II,MLS#: 20261062285
Facts & features
Interior
Bedrooms & bathrooms
- Bedrooms: 3
- Bathrooms: 3
- Full bathrooms: 2
- 1/2 bathrooms: 1
Primary bedroom
- Level: Second
- Area: 234
- Dimensions: 18 X 13
Bedroom
- Level: Second
- Area: 156
- Dimensions: 13 X 12
Bedroom
- Level: Second
- Area: 140
- Dimensions: 14 X 10
Primary bathroom
- Level: Second
Other
- Level: Second
Other
- Level: Entry
- Area: 24
- Dimensions: 6 X 4
Other
- Level: Entry
- Area: 156
- Dimensions: 13 X 12
Dining room
- Level: Entry
- Area: 120
- Dimensions: 12 X 10
Kitchen
- Level: Entry
- Area: 132
- Dimensions: 12 X 11
Laundry
- Level: Entry
- Area: 42
- Dimensions: 6 X 7
Library
- Level: Entry
- Area: 156
- Dimensions: 12 X 13
Living room
- Level: Entry
- Area: 266
- Dimensions: 19 X 14
Heating
- Forced Air, Natural Gas
Cooling
- Ceiling Fans, Central Air
Appliances
- Included: Built In Electric Oven, Built In Gas Oven, Convection Oven, Dishwasher, Disposal, Dryer, Free Standing Refrigerator, Gas Cooktop, Ice Maker, Microwave, Range Hood, Stainless Steel Appliances, Washer
- Laundry: Gas Dryer Hookup, Laundry Room, Washer Hookup
Features
- High Speed Internet, Programmable Thermostat
- Basement: Finished,Full,Private
- Has fireplace: Yes
- Fireplace features: Gas, Living Room
Interior area
- Total interior livable area: 3,005 sqft
- Finished area above ground: 2,205
- Finished area below ground: 800
Video & virtual tour
Property
Parking
- Total spaces: 2
- Parking features: Two Car Garage, Attached, Direct Access, Electricityin Garage, Garage Faces Front, Heated Garage
- Attached garage spaces: 2
Features
- Levels: Two
- Stories: 2
- Entry location: GroundLevelwSteps
- Exterior features: Grounds Maintenance, Private Entrance
- Pool features: In Ground, Outdoor Pool
Lot
- Features: Adjacentto Public Land
Details
- Parcel number: 1901403012
- Special conditions: Short Sale No,Standard
Construction
Type & style
- Home type: Townhouse
- Architectural style: Townhouse
- Property subtype: Townhouse
Materials
- Brick, Wood Siding
- Foundation: Active Radon Mitigation, Basement, Poured
- Roof: Asphalt
Condition
- New construction: No
- Year built: 1978
- Major remodel year: 2021
Utilities & green energy
- Sewer: Public Sewer
- Water: Public
- Utilities for property: Cable Available, Underground Utilities
Community & HOA
Community
- Features: Clubhouse, Tennis Courts
- Security: Smoke Detectors
- Subdivision: THE HIGHLANDS OF ADAMS WOODS OCCPN 228
HOA
- Has HOA: Yes
- Services included: Insurance, Maintenance Grounds, Maintenance Structure, Pest Control, Sewer, Snow Removal, Trash, Water
- HOA fee: $557 monthly
- HOA phone: 866-788-5130
Location
- Region: Bloomfield Hills
Financial & listing details
- Price per square foot: $194/sqft
- Tax assessed value: $221,220
- Annual tax amount: $8,096
- Date on market: 8/7/2026
- Cumulative days on market: 54 days
- Listing agreement: Exclusive Right To Sell
- Listing terms: Cash,Conventional
Estimated market value
Not available
Estimated sales range
Not available
Not available
Price history
| Date | Event | Price |
|---|---|---|
| 8/7/2026 | Listed for sale | $584,000$194/sqft |
Source:  Realcomp II #20261062285 Report a problem Realcomp II #20261062285 Report a problem | ||
Public tax history
Tax history is unavailable.
Monthly payment
Est. payment
Payment breakdown
Explore the cost of this home by adjusting the details. Changes won't be saved.Climate risks
Neighborhood: 48304
Nearby schools
GreatSchools rating
- 8/10Eastover Elementary SchoolGrades: K-5Distance: 0.9 mi
- 9/10East Hills Middle SchoolGrades: 6-8Distance: 2.9 mi
- 9/10Bloomfield Hills High SchoolGrades: 9-12Distance: 4.1 mi
- $490,0003 bd3 ba2.6k sqft1243 Woodcrest Cir, Bloomfield Hills, MI 48304Sold
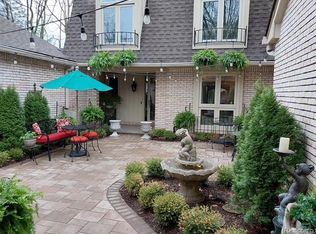
- $567,2003 bd3 ba2.2k sqft1262 Woodcrest Cir, Bloomfield, MI 48304Off Market
- $463,5003 bd4 ba2.1k sqft1189 Glenpointe Ct, Bloomfield Hills, MI 48304For Sale

- $525,0003 bd2 ba2.1k sqft1134 Meadowglen Ct, Bloomfield Hills, MI 48304Sold
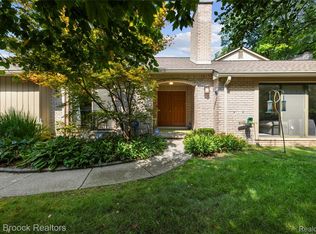
- $388,0003 bd3 ba2.5k sqft1136 Meadowglen Ct, Bloomfield Hills, MI 48304Sold
- $575,0003 bd3 ba2.8k sqft1137 Ivyglen Cir, Bloomfield Hills, MI 48304Sold
- $400,0003 bd4 ba2.7k sqft1159 Ivyglen Cir, Bloomfield Hills, MI 48304Sold
- $525,0003 bd3 ba3k sqft1133 Ivyglen Cir, Bloomfield Hills, MI 48304Sold
A local agent can set up tours, give advice and negotiate with sellers.
Similar homes
- $590,0004 bd3 ba2.1k sqft1043 Westview Rd, Bloomfield Hills, MI 48304For Sale

 MLS ID #20261062545, Lori Beatty, RE/MAX New Trend. Realcomp II
 - $560,0003 bd3 ba1.9k sqft925 Westview Rd, Bloomfield Hills, MI 48304For Sale
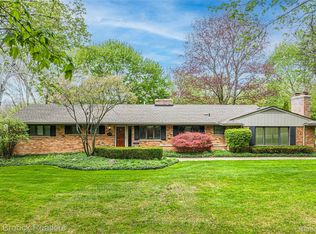 MLS ID #20261063104, Chris G Pero, Max Broock, REALTORS®-Birmingham. Realcomp II
 - $599,9993 bd3 ba3k sqft1447 Ravineview Ct #C-12, Bloomfield Hills, MI 48304For Sale
 MLS ID #20261048166, Kristjan Dodaj, Powell Real Estate. Realcomp II
 - $570,0004 bd4 ba2.7k sqft917 S Reading Rd, Bloomfield Hills, MI 48304For Sale
 MLS ID #20261050693, Anna Kligman, Encore Real Estate, LLC. Realcomp II
 - $625,0003 bd3 ba2.4k sqft899 Fox Run, Bloomfield Hills, MI 48304For Sale
 MLS ID #26040981, Karen Greenwood, Coldwell Banker Professionals. MichRIC
 - $560,0004 bd3 ba3.6k sqft2888 Colonial Way, Bloomfield Hills, MI 48304For SaleMLS ID #20261062359, Sharon A Spindler, Real Estate One-W Blmfld. Realcomp II
- $463,5003 bd4 ba2.1k sqft1189 Glenpointe Ct, Bloomfield Hills, MI 48304For SaleMLS ID #26040038, Deborah Berg, BHHS Kee Realty. MichRIC
- $449,0004 bd2 ba2.2k sqft1239 Ashover Dr, Bloomfield Hills, MI 48304For SaleMLS ID #20261063422, Janet Graham, Howard Hanna Birmingham. Realcomp II
- $499,0003 bd2 ba1.7k sqft791 Robinhood Cir, Bloomfield Hills, MI 48304For SaleMLS ID #20261064523, Michael T Moore, NextHome The Boulevard. Realcomp II
- $639,9994 bd3 ba3.3k sqft655 S Spinningwheel Ln, Bloomfield Hills, MI 48304For SaleMLS ID #20261041504, Edinam Moten, Bridge Cross Realty. Realcomp II
- $545,0005 bd3 ba3.5k sqft536 Rolling Rock Rd, Bloomfield Hills, MI 48304For SaleMLS ID #20261054365, Catharina van Acker de Koning, KW Domain. Realcomp II
- $515,0004 bd3 ba2.4k sqft2774 Brady Dr, Bloomfield Hills, MI 48304For SaleMLS ID #20261060584, Nicole Stillman, Epique Realty. Realcomp II
- $479,0004 bd3 ba3.5k sqft1916 Squirrel Valley Dr, Bloomfield Hills, MI 48304For SaleMLS ID #20261041113, Mark Whitehead, EXP Realty - Mark White & Associates. Realcomp II
- $685,0004 bd4 ba3.8k sqft654 Deauville Ln, Bloomfield Hills, MI 48304For SaleMLS ID #20261064318, Kathleen E Robinson, Max Broock, REALTORS®-Bloomfield Hills. Realcomp II
- $664,9994 bd3 ba2.7k sqft633 Foxhall Rd, Bloomfield Hills, MI 48304For SaleMLS ID #20261052436, Austin Sturza, Century 21 Professionals. Realcomp II
- $419,9003 bd2 ba2.1k sqft1111 Ashover Dr, Bloomfield Hills, MI 48304For SaleMLS ID #20261063203, Brittany Misich, Above the Bar Realty. Realcomp II
- $485,0002 bd3 ba2.5k sqft1106 Timberview Trl, Bloomfield Hills, MI 48304For SaleMLS ID #20261055189, Kristjan Dodaj, Powell Real Estate. Realcomp II
- $524,9004 bd3 ba2.3k sqft2632 Kopson Ct, Bloomfield Hills, MI 48304For SaleMLS ID #20261052243, Robin R Wilson, The Agency Hall & Hunter. Realcomp II
- $624,9004 bd4 ba4.2k sqft5135 Iron Gate Rd, Bloomfield Hills, MI 48304For SaleMLS ID #20261058230, Claire L Epstein, Real Estate One-W Blmfld. Realcomp II
- $719,0003 bd3 ba2.3k sqft3310 Dogwood Ct, Bloomfield Hills, MI 48304For SaleMLS ID #20261057167, Kelly L Moody, The Agency Hall & Hunter. Realcomp II
