Discover this fantastic homeownership opportunity in Bloomfield Township, renowned for its award winning Birmingham Schools. This very spacious four bedroom home feature's three and a half bathrooms (one full bathroom is in the walkout.), a bright kitchen, a generous family room, and a beautiful formal dining room with beautiful wood floors. Enjoy ample closet and storage space throughout, with some freshly painted rooms adding a modern touch. This home boasts a walkout finished basement, perfect for entertaining or additional living space. Step outside to a stunning backyard with mature landscaping, offering privacy as it backs up to the serene Rouge River. This well maintained home is available for immediately at closing. New Air Conditioning System installed June 2026. New Heating System installed 2024. Don't miss out on this perfect blend of comfort and convenience! PLEASE NOTE THE PROPERTY TAXES ARE NON-HOMESTEADED.
For sale
Price cut: $14.9K (9/21)
$599,999
5135 Iron Gate Rd, Bloomfield Hills, MI 48304
4beds
4,246sqft
Single Family Residence
Built in 1967
0.4 Acres Lot
$589,900 Zestimate®
$141/sqft
$10/mo HOA
What's special
- 60 days
- 1,365
- 60
Zillow last checked:
Listing updated:
Listed by:
Claire L Epstein 248-851-4100,
Real Estate One-W Blmfld 248-851-4100
Source: Realcomp II,MLS#: 20261058230
Facts & features
Interior
Bedrooms & bathrooms
- Bedrooms: 4
- Bathrooms: 4
- Full bathrooms: 3
- 1/2 bathrooms: 1
Primary bedroom
- Level: Second
- Area: 378
- Dimensions: 27 X 14
Bedroom
- Level: Second
- Area: 182
- Dimensions: 14 X 13
Bedroom
- Level: Second
- Area: 196
- Dimensions: 14 X 14
Bedroom
- Level: Second
- Area: 304
- Dimensions: 19 X 16
Other
- Level: Basement
Other
- Level: Second
Other
- Level: Second
Other
- Level: Entry
Dining room
- Level: Entry
- Area: 240
- Dimensions: 16 X 15
Family room
- Level: Entry
- Area: 342
- Dimensions: 19 X 18
Kitchen
- Level: Entry
- Area: 216
- Dimensions: 18 X 12
Laundry
- Level: Entry
- Area: 91
- Dimensions: 13 X 7
Living room
- Level: Entry
- Area: 325
- Dimensions: 25 X 13
Heating
- Forced Air, Natural Gas
Appliances
- Laundry: Gas Dryer Hookup, Washer Hookup
Features
- Jetted Tub
- Basement: Finished,Walk Out Access
- Has fireplace: Yes
- Fireplace features: Family Room, Living Room
Interior area
- Total interior livable area: 4,246 sqft
- Finished area above ground: 2,846
- Finished area below ground: 1,400
Property
Parking
- Total spaces: 2
- Parking features: Two Car Garage, Attached
- Attached garage spaces: 2
Features
- Levels: Two
- Stories: 2
- Entry location: GroundLevel
- Patio & porch: Deck, Porch
- Exterior features: Lighting
- Pool features: None
Lot
- Size: 0.4 Acres
- Dimensions: 91.22 x 91.22 x 167 x 155
Details
- Parcel number: 1924401022
- Special conditions: Short Sale No,Standard
Construction
Type & style
- Home type: SingleFamily
- Architectural style: Colonial
- Property subtype: Single Family Residence
Materials
- Brick, Steel Siding
- Foundation: Basement, Poured
Condition
- Platted Sub
- New construction: No
- Year built: 1967
Utilities & green energy
- Sewer: Public Sewer
- Water: Public
- Utilities for property: Cable Available
Community & HOA
Community
- Subdivision: NANTUCKET GREEN
HOA
- Has HOA: Yes
- HOA fee: $125 annually
- HOA phone: 248-645-5259
Location
- Region: Bloomfield Hills
Financial & listing details
- Price per square foot: $141/sqft
- Tax assessed value: $186,230
- Annual tax amount: $9,918
- Date on market: 7/27/2026
- Cumulative days on market: 61 days
- Listing agreement: Exclusive Right To Sell
- Listing terms: Cash,Conventional
Estimated market value
$589,900
$560,000 - $619,000
$4,884/mo
Price history
| Date | Event | Price |
|---|---|---|
| 9/21/2026 | Price change | $599,999-2.4%$141/sqft |
Source:  Realcomp II #20261058230 Report a problem Realcomp II #20261058230 Report a problem | ||
| 9/3/2026 | Price change | $614,900-1.6%$145/sqft |
Source: Realcomp II #20261058230 Report a problem | ||
| 8/14/2026 | Price change | $624,900-3.9%$147/sqft |
Source: Realcomp II #20261058230 Report a problem | ||
| 7/27/2026 | Listed for sale | $650,000$153/sqft |
Source: Realcomp II #20261058230 Report a problem | ||
| 7/1/2026 | Price change | $4,500-10%$1/sqft |
Source: Zillow Rentals Report a problem | ||
| 6/20/2026 | Listed for rent | $5,000$1/sqft |
Source: Zillow Rentals Report a problem | ||
Public tax history
| Year | Property taxes | Tax assessment |
|---|---|---|
| 2025 | $9,159 +4.9% | $313,150 |
| 2024 | $8,732 +6.1% | $313,150 +12.6% |
| 2023 | $8,230 +2.7% | $278,180 +6.3% |
| 2022 | $8,012 +0.9% | $261,590 +1.1% |
| 2021 | $7,940 | $258,700 -0.3% |
| 2020 | -- | $259,420 +2.8% |
| 2019 | $7,763 +3.2% | $252,300 +2.5% |
| 2018 | $7,522 | $246,260 +2.1% |
| 2017 | -- | $241,270 +3.2% |
| 2016 | -- | $233,900 +11.2% |
| 2015 | -- | $210,270 -0.3% |
| 2014 | -- | $210,880 +29.9% |
| 2011 | -- | $162,350 -3.3% |
| 2010 | $6,876 -3.1% | $167,900 -17.9% |
| 2009 | $7,100 +119.3% | $204,460 -47.9% |
| 2005 | $3,237 | $392,440 +102.9% |
| 2003 | -- | $193,430 -7.1% |
| 2002 | -- | $208,160 +41.5% |
| 2001 | $5,269 +6.3% | $147,110 +3.2% |
| 2000 | $4,957 | $142,550 |
Find assessor info on the county website
Monthly payment
Est. payment
Payment breakdown
Explore the cost of this home by adjusting the details. Changes won't be saved.Climate risks
Neighborhood: 48304
- $744,6004 bd2 ba2.5k sqft5151 Iron Gate Rd, Bloomfield Hills, MI 48304Off Market
- $540,0005 bd4 ba2.6k sqft5127 Iron Gate Rd, Bloomfield Hills, MI 48304Sold
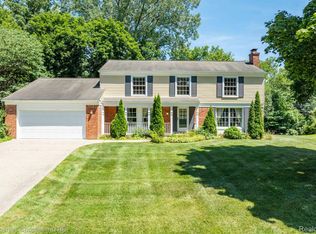
- $939,6004 bd4 ba3k sqft854 Shady Hollow Cir, Bloomfield Hills, MI 48304Off Market
- $647,5004 bd2 ba2.4k sqft5136 Cobblers Ct, Bloomfield Hills, MI 48304Off Market
Similar homes
- $649,9994 bd3 ba2.7k sqft633 Foxhall Rd, Bloomfield Hills, MI 48304For Sale
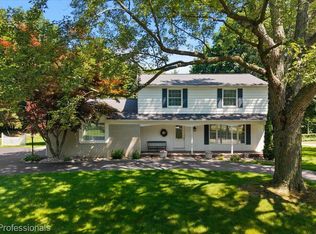
 MLS ID #20261052436, Austin Sturza, Century 21 Professionals. Realcomp II
 - $599,0004 bd3 ba4.8k sqft6075 Quaker Ln, Washington, MI 48094For Sale
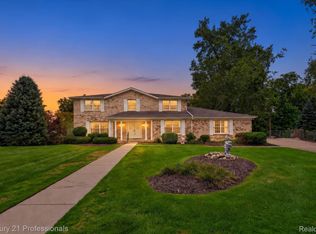 MLS ID #20261076552, Lynn Wilhelm, Century 21 Professionals. Realcomp II
 - $600,0004 bd4 ba4.8k sqft3086 Bloomfield Park Dr, West Bloomfield, MI 48323For Sale
 MLS ID #20261070277, Tony Yazbeck, KW Metro. Realcomp II
 - $338,0004 bd3 ba2.1k sqft6965 N Adams Rd, Bloomfield Hills, MI 48304For Sale
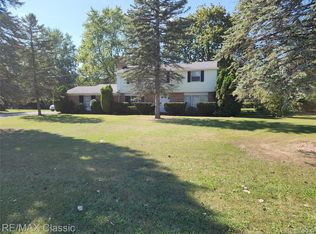 MLS ID #20261068736, Thomas Hutt, RE/MAX Classic. Realcomp II
 - $599,0005 bd4 ba5.3k sqft11584 Chicago Rd, Warren, MI 48093For SaleMLS ID #20261064775, Lynn L Stange, Real Estate One-Troy. Realcomp II
- $499,5004 bd3 ba3k sqft2669 McClintock Rd, Bloomfield Hills, MI 48302For SaleMLS ID #20261069850, Alfred M Block, RE/MAX First. Realcomp II
- $725,0004 bd3 ba3.4k sqft2123 McIntosh Dr, Troy, MI 48098For SaleMLS ID #20261059860, Paula Rait, Berkshire Hathaway HomeServices Kee Realty Bham. Realcomp II
- $525,0004 bd3 ba2.5k sqft4463 Westover Dr, West Bloomfield, MI 48323For SaleMLS ID #20261075349, Bruce J Simon, Real Estate One-WB/FH. Realcomp II
- $762,0005 bd5 ba4.6k sqft1632 Spotswood Dr, Bloomfield Hills, MI 48302For SaleMLS ID #20261020959, Maria M Nishanian, Real Estate One-Troy. Realcomp II
- $635,0005 bd4 ba4.5k sqft17150 Hilton St, Southfield, MI 48075For SaleMLS ID #20261056125, Mordechai Hatanian, Buyers First Realty. Realcomp II
- $586,7004 bd3 ba3.6k sqft3947 Cheyenne Ct, Oxford, MI 48370For SaleMLS ID #20261067888, Michael J Krausman, Luxury Living Real Estate. Realcomp II
- $655,0004 bd4 ba4.5k sqft1904 Chelsea Ct, Rochester Hills, MI 48306For SaleMLS ID #20261060901, Carrie Briskin, Real Estate One-Troy. Realcomp II
- $599,0004 bd4 ba3.4k sqft24519 Willowbrook Dr, Novi, MI 48375For SaleMLS ID #20261073623, Sireesha Bolisetty, Clients First, REALTORS®. Realcomp II
- $549,9003 bd2 ba2.5k sqft17005 Marguerite St, Beverly Hills, MI 48025For SaleMLS ID #20261072762, Laura Diedrich, 3DX Real Estate LLC. Realcomp II
- $525,0004 bd3 ba2.1k sqft5431 Putnam Dr, West Bloomfield, MI 48323For SaleMLS ID #20261067063, Ruth L Karmel, Real Estate One-W Blmfld. Realcomp II
- $695,0004 bd3 ba3.1k sqft716 Bristol Ln, Clarkston, MI 48348For SaleMLS ID #20261077087, Linda K Rea, Real Estate One-Rochester. Realcomp II
- $479,9004 bd3 ba3.3k sqft31925 Olde Franklin Dr, Farmington Hills, MI 48334For SaleMLS ID #20261074048, Elena Martinovici, Coldwell Banker Professionals-Birm. Realcomp II
- $575,0005 bd4 ba3.4k sqft1910 Harwood Dr, Oxford, MI 48371For SaleMLS ID #20261070896, Linda A McBride, Real Estate One-Oxford. Realcomp II
- $599,9003 bd3 ba2.3k sqft774 W Oakridge St, Ferndale, MI 48220For SaleMLS ID #20261071965, Keith Weber, RE/MAX First. Realcomp II
- $497,7774 bd3 ba2.6k sqft380 E South Blvd, Troy, MI 48085For SaleMLS ID #20261070470, Rana Yalda, Community Choice Realty Inc. Realcomp II
