This sprawling 3-bedroom 2.5 bath ranch is situated on 4+ acres. Massive decking and covered patio look out over mature trees and a large pond. Open floor plan boasts a kitchen with oak cabinets, large living room and a massive family room with a ventless gas fireplace and two patio doors to the deck. Large master suite features two walk in closets and an extra-large master bath with a Double vanity stand-alone shower and a garden tub. First floor laundry. All appliances are included. Unfinished walk out basement ready to make it your own space for entertaining! Two and a half car garage with workspace and lots of storage. Brand new HVAC system. Country feel with all that Clarkston has to offer nearby. This home and property are one of a kind and ready for the next family to make it their own.
New construction
$569,000
6105 Pine Knob Rd, Clarkston, MI 48348
3beds
4,912sqft
Single Family Residence
Built in 1978
4.06 Acres Lot
$553,300 Zestimate®
$116/sqft
$-- HOA
What's special
- 8 days
- 174
- 1
Zillow last checked:
Listing updated:
Listed by:
Erin Ryeson 810-346-4206,
Coulter Real Estate 810-346-4206
Source: Realcomp II,MLS#: 20261084198
Facts & features
Interior
Bedrooms & bathrooms
- Bedrooms: 3
- Bathrooms: 3
- Full bathrooms: 2
- 1/2 bathrooms: 1
Primary bedroom
- Level: Entry
- Area: 196
- Dimensions: 14 X 14
Bedroom
- Level: Entry
- Area: 143
- Dimensions: 11 X 13
Bedroom
- Level: Entry
- Area: 110
- Dimensions: 10 X 11
Primary bathroom
- Level: Entry
- Area: 96
- Dimensions: 8 X 12
Other
- Level: Entry
- Area: 96
- Dimensions: 12 X 8
Other
- Level: Entry
- Area: 30
- Dimensions: 5 X 6
Family room
- Level: Entry
- Area: 572
- Dimensions: 22 X 26
Kitchen
- Level: Entry
- Area: 182
- Dimensions: 13 X 14
Laundry
- Level: Entry
- Area: 91
- Dimensions: 13 X 7
Living room
- Level: Entry
- Area: 260
- Dimensions: 20 X 13
Heating
- Forced Air, Natural Gas
Cooling
- Central Air
Appliances
- Included: Dishwasher, Disposal, Dryer, Free Standing Gas Range, Free Standing Refrigerator, Microwave, Washer
- Laundry: Laundry Room
Features
- Jetted Tub
- Basement: Unfinished,Walk Out Access
- Has fireplace: Yes
- Fireplace features: Gas, Living Room
Interior area
- Total interior livable area: 4,912 sqft
- Finished area above ground: 2,456
- Finished area below ground: 2,456
Property
Parking
- Total spaces: 2
- Parking features: Two Car Garage, Assigned 2 Spaces, Detached, Driveway, Electricityin Garage, Garage Faces Front, Garage Door Opener, Workshop In Garage
- Garage spaces: 2
Accessibility
- Accessibility features: Central Living Area
Features
- Levels: Two
- Stories: 2
- Entry location: GroundLevelwSteps
- Patio & porch: Covered, Deck, Porch
- Pool features: None
- Waterfront features: Pond
Lot
- Size: 4.06 Acres
- Dimensions: 451 x 729 x 95 x 648
Details
- Parcel number: 0826128003
- Special conditions: Short Sale No,Standard
Construction
Type & style
- Home type: SingleFamily
- Architectural style: Raised Ranch
- Property subtype: Single Family Residence
Materials
- Aluminum Siding
- Foundation: Basement, Block
- Roof: Asphalt
Condition
- Quick Delivery Home
- New construction: Yes
- Year built: 1978
Utilities & green energy
- Sewer: Public Sewer
- Water: Community, Well
- Utilities for property: Above Ground Utilities, Cable Available
Community & HOA
HOA
- Has HOA: No
Location
- Region: Clarkston
Financial & listing details
- Price per square foot: $116/sqft
- Tax assessed value: $122,063
- Date on market: 10/30/2026
- Cumulative days on market: 8 days
- Listing agreement: Exclusive Right To Sell
- Listing terms: Cash,Conventional,FHA,Va Loan
Estimated market value
$553,300
$526,000 - $581,000
$2,896/mo
Price history
| Date | Event | Price |
|---|---|---|
| 10/31/2026 | Listed for sale | $569,000$116/sqft |
Source:  Realcomp II #20261084198 Report a problem | ||
Public tax history
| Year | Property taxes | Tax assessment |
|---|---|---|
| 2025 | -- | $211,200 +6.5% |
| 2024 | -- | $198,300 +14.9% |
| 2023 | -- | $172,600 +10.5% |
| 2022 | -- | $156,200 -4.5% |
| 2021 | -- | $163,600 +10.9% |
| 2020 | -- | $147,500 +4.2% |
| 2019 | -- | $141,500 |
| 2018 | -- | -- |
| 2015 | $2,094 | $107,600 |
| 2014 | -- | -- |
| 2011 | -- | $108,700 -3.1% |
| 2010 | -- | $112,200 -15.2% |
| 2009 | -- | $132,300 +11.3% |
| 2002 | -- | $118,900 +101.9% |
| 2001 | -- | $58,900 +3.2% |
| 2000 | $1,685 | $57,100 |
Find assessor info on the county website
Monthly payment
Est. payment
Payment breakdown
Explore the cost of this home by adjusting the details. Changes won't be saved.Climate risks
Neighborhood: 48348
Similar homes
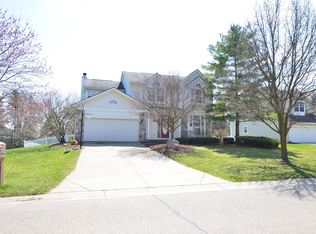
- $649,9003 bd4 ba4k sqft8454 Fawn Valley Dr, Clarkston, MI 48348For Sale
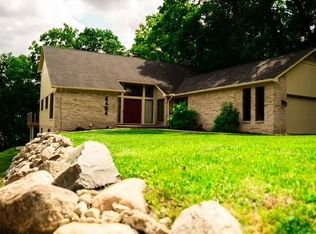
 MLS ID #20261067756, Christopher S Lee, Love It Or List It Real Estate Solutions Inc. Realcomp II
- $525,0004 bd3 ba3.6k sqft221 Maplewood Dr, Clarkston, MI 48348For Sale
 MLS ID #20261071914, Mylz Wade, KW Domain. Realcomp II
- $549,9004 bd3 ba3.1k sqft3103 Pine Tree Ct, Waterford, MI 48329For Sale
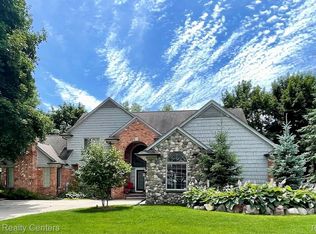 MLS ID #20261085275, Janelle M Kunz, National Realty Centers, Inc. Realcomp II
- $699,9003 bd3 ba2.7k sqft8245 Kier Rd, Clarkston, MI 48348For Sale
 MLS ID #20261073734, Michael F Lachowicz, Key Realty - Monroe. Realcomp II
- $586,7004 bd3 ba3.6k sqft3947 Cheyenne Ct, Oxford, MI 48370For SaleMLS ID #20261067888, Michael J Krausman, Luxury Living Real Estate. Realcomp II
- $529,7004 bd3 ba3.6k sqft1815 Twin Lakes Blvd, Oxford, MI 48371For SaleMLS ID #20261054673, Don Seaman, DLS Realty. Realcomp II
- $569,9004 bd2 ba2.5k sqft12255 Rohn Rd, Fenton, MI 48430For SaleMLS ID #20261085667, Janice Stuckey, American Associates Inc. Realcomp II
- $599,9994 bd3 ba3.9k sqft3284 Pratt Rd, Metamora, MI 48455For SaleMLS ID #20261073519, Shelby Dunlap, Century 21 Signature Realty. Realcomp II
- $575,0004 bd2 ba2.5k sqft1700 Granger Rd, Ortonville, MI 48462For SaleMLS ID #20261069905, Kimberly Nagy Street, EXP Realty Nagy Group. Realcomp II
- $530,0004 bd4 ba2.8k sqft11428 Clark Rd, Davisburg, MI 48350For SaleMLS ID #20261054117, Michelle L Allen, Coldwell Banker Town & Country. Realcomp II
- $599,0004 bd3 ba4.8k sqft6075 Quaker Ln, Washington, MI 48094For SaleMLS ID #20261076552, Lynn Wilhelm, Century 21 Professionals. Realcomp II
- $489,9003 bd3 ba4.1k sqft3485 Metamora Rd, Metamora, MI 48455For SaleMLS ID #20261083653, Kellie Cimini, Keller Williams Premier. Realcomp II
- $549,9004 bd4 ba4.4k sqft4278 Arbour Dr, Commerce Township, MI 48390For Sale
 MLS ID #26053852, Francine Willingham, Willingham Real Estate. MichRIC
- $565,0004 bd3 ba3.1k sqft2356 Pleasant View Dr, Rochester Hills, MI 48306For Sale
 MLS ID #50223597, John F Zangara, RE/MAX First. MiRealSource
- $475,0004 bd3 ba2.8k sqft353 Broadleaf Dr, Rochester, MI 48306For SaleMLS ID #20261087647, Holly Hohnholt, Berkshire Hathaway HomeServices Kee Realty. Realcomp II
- $549,9005 bd4 ba3.4k sqft1910 Harwood Dr, Oxford, MI 48371For SaleMLS ID #20261070896, Linda A McBride, Real Estate One-Oxford. Realcomp II
- $549,9994 bd4 ba4.5k sqft5649 Tequesta Dr, West Bloomfield, MI 48323For SaleMLS ID #20261070908, Latoya Stewart, Century 21 Professionals Livonia. Realcomp II
- $580,0003 bd3 ba3.7k sqft5236 Patrick Rd, West Bloomfield, MI 48322For SaleMLS ID #20261051868, Bridget Diaz, 3DX Real Estate LLC. Realcomp II
- $799,0005 bd3 ba4.4k sqft725 S Sashabaw Rd, Ortonville, MI 48462For SaleMLS ID #20261050086, Scott Brown, Great Lakes Real Estate Agency LLC. Realcomp II
