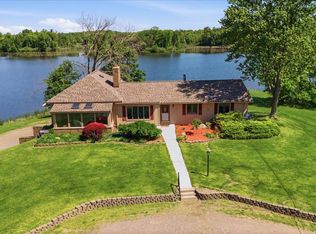
Escape to your 490 feet of waterfront retreat with this stunning 5-bedroom, 3.5-bath waterfront home nestled on 6.44 picturesque acres. Offering the perfect balance of comfort, space, and natural beauty, this one-of-a-kind property is designed for both everyday living and unforgettable entertaining. Newer Geothermal heat system installed to increase energy efficiency.
Spend your days relaxing by the sparkling in-ground pool, great fishing or kayaking from your waterfront, or simply taking in the peaceful surroundings. Nature lovers will appreciate the abundant wildlife, mature trees, and breathtaking views that create a true country oasis while still providing all the conveniences of home.
Inside, you’ll find generous living spaces, five spacious bedrooms, and three full baths, providing plenty of room for family, guests, or a home office. The house has a functional floorplan with minor updates to make it your own. Outside, the expansive acreage offers endless opportunities for recreation, gardening, or simply enjoying the privacy and serenity this exceptional property provides. Open concept great room/kitchen with high cathedral ceilings. Expansive windows throughout the home overlooking the 40-acre private lake.
Whether you’re searching for a forever home, a peaceful escape, or the perfect place to entertain, this rare waterfront estate has it all. Properties offering this combination of acreage, waterfront, a pool, and abundant wildlife are hard to find. Schedule your private showing today and experience the lifestyle you’ve been dreaming of!
For sale
Price cut: $50K (9/28)
$799,000
725 S Sashabaw Rd, Ortonville, MI 48462
5beds
4,490sqft
Single Family Residence
Built in 1990
6.44 Acres Lot
$779,400 Zestimate®
$178/sqft
$-- HOA
What's special
- 67 days
- 1,415
- 81
Zillow last checked:
Listing updated:
Listed by:
Scott Brown 248-600-3742,
Great Lakes Real Estate Agency LLC 248-783-6616
Source: Realcomp II,MLS#: 20261050086
Facts & features
Interior
Bedrooms & bathrooms
- Bedrooms: 5
- Bathrooms: 3
- Full bathrooms: 3
Primary bedroom
- Level: Entry
- Area: 225
- Dimensions: 15 X 15
Bedroom
- Level: Entry
- Area: 195
- Dimensions: 15 X 13
Bedroom
- Level: Entry
- Area: 121
- Dimensions: 11 X 11
Bedroom
- Level: Entry
- Area: 121
- Dimensions: 11 X 11
Bedroom
- Level: Basement
- Area: 300
- Dimensions: 20 X 15
Other
- Level: Entry
- Area: 40
- Dimensions: 5 X 8
Other
- Level: Entry
- Area: 70
- Dimensions: 10 X 7
Other
- Level: Basement
- Area: 49
- Dimensions: 7 X 7
Dining room
- Level: Entry
- Area: 117
- Dimensions: 13 X 9
Kitchen
- Level: Entry
- Area: 150
- Dimensions: 15 X 10
Living room
- Level: Entry
- Area: 256
- Dimensions: 16 X 16
Other
- Level: Basement
- Area: 100
- Dimensions: 10 X 10
Heating
- Forced Air, Geothermal
Cooling
- Central Air
Appliances
- Included: Dishwasher, Disposal, Water Softener Owned
- Laundry: Electric Dryer Hookup, Washer Hookup
Features
- Jetted Tub, Programmable Thermostat
- Basement: Finished,Walk Out Access
- Has fireplace: Yes
- Fireplace features: Basement, Family Room
Interior area
- Total interior livable area: 4,490 sqft
- Finished area above ground: 2,245
- Finished area below ground: 2,245
Property
Parking
- Total spaces: 3
- Parking features: Three Car Garage, Attached
- Garage spaces: 3
Accessibility
- Accessibility features: Accessible Bedroom, Accessible Central Living Area, Accessible Full Bath, Visitor Bathroom
Features
- Levels: One
- Stories: 1
- Entry location: GroundLevel
- Pool features: In Ground
- On waterfront: Yes
- Waterfront features: Lake Front, Waterfront
- Body of water: No Name
Lot
- Size: 6.44 Acres
- Dimensions: 225 x 488 x 530
Details
- Parcel number: 0315400021
- Special conditions: Short Sale No,Standard
Construction
Type & style
- Home type: SingleFamily
- Architectural style: Ranch
- Property subtype: Single Family Residence
Materials
- Brick, Wood Siding
- Foundation: Basement, Poured
- Roof: Asphalt
Condition
- New construction: No
- Year built: 1990
Utilities & green energy
- Sewer: Septic Tank
- Water: Well
- Utilities for property: Above Ground Utilities, Underground Utilities
Community & HOA
HOA
- Has HOA: No
Location
- Region: Ortonville
Financial & listing details
- Price per square foot: $178/sqft
- Tax assessed value: $178,180
- Annual tax amount: $7,140
- Date on market: 7/24/2026
- Cumulative days on market: 67 days
- Listing agreement: Exclusive Right To Sell
- Listing terms: Cash,Conventional,FHA,Va Loan
Estimated market value
$779,400
$740,000 - $818,000
$5,001/mo
Price history
| Date | Event | Price |
|---|---|---|
| 9/28/2026 | Price change | $799,000-5.9%$178/sqft |
Source:  Realcomp II #20261050086 Report a problem Realcomp II #20261050086 Report a problem | ||
| 9/5/2026 | Price change | $849,000-0.1%$189/sqft |
Source: Realcomp II #20261050086 Report a problem | ||
| 7/24/2026 | Listed for sale | $849,900$189/sqft |
Source: Realcomp II #20261050086 Report a problem | ||
Public tax history
| Year | Property taxes | Tax assessment |
|---|---|---|
| 2025 | $6,940 +5.7% | $303,800 +3.2% |
| 2024 | $6,567 +5% | $294,320 +5.1% |
| 2023 | $6,254 +5.5% | $280,000 +19.1% |
| 2022 | $5,930 +2.5% | $235,190 +10.8% |
| 2021 | $5,785 | $212,180 +1.8% |
| 2020 | -- | $208,520 +7.6% |
| 2019 | $5,703 +2.8% | $193,840 -0.6% |
| 2018 | $5,548 +0.4% | $194,970 -0.9% |
| 2017 | $5,527 | $196,650 +1.3% |
| 2016 | $5,527 | $194,220 +10.4% |
| 2015 | -- | $175,950 +20.9% |
| 2014 | -- | $145,580 +10.9% |
| 2011 | -- | $131,270 -3.9% |
| 2010 | $4,728 -19.1% | $136,620 -26.2% |
| 2009 | $5,841 | $185,230 -14.2% |
| 2003 | -- | $215,800 +4.1% |
| 2002 | -- | $207,300 +60.1% |
| 2001 | $4,614 +7% | $129,520 +3.2% |
| 2000 | $4,313 | $125,510 |
Find assessor info on the county website
Monthly payment
Est. payment
Payment breakdown
Explore the cost of this home by adjusting the details. Changes won't be saved.Climate risks
Neighborhood: 48462
Similar homes
- $514,9003 bd3 ba2.5k sqft2240 Hidden Lake Trl, Ortonville, MI 48462For Sale
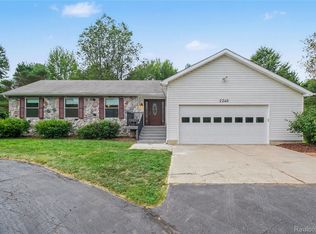
 MLS ID #20261077584, Eldon Faulkner, Wentworth Real Estate Group. Realcomp II
 - $544,9003 bd3 ba3.5k sqft1215 Oakwood Rd, Ortonville, MI 48462For Sale
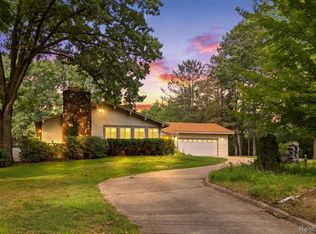 MLS ID #20261056977, Tonia Moss, The Brand Real Estate. Realcomp II
 - $675,0004 bd5 ba5.7k sqft4090 Perryville Rd, Ortonville, MI 48462For Sale
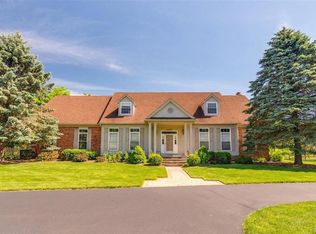 MLS ID #20261021712, Jeff Glover, KW Professionals. Realcomp II
 - $729,9003 bd3 ba2.7k sqft8245 Kier Rd, Clarkston, MI 48348For Sale
 MLS ID #20261073734, Michael F Lachowicz, Key Realty - Monroe. Realcomp II
 - $575,0004 bd2 ba2.5k sqft1700 Granger Rd, Ortonville, MI 48462For SaleMLS ID #20261069905, Kimberly Nagy Street, EXP Realty Nagy Group. Realcomp II
- $824,9003 bd5 ba5.7k sqft7286 Pine Knob Rd, Clarkston, MI 48348For SaleMLS ID #20261022107, Joshua Buza, GoodHome Realty LLC. Realcomp II
- $599,0004 bd4 ba4.2k sqft1330 Brauer Rd, Oxford, MI 48371For SaleMLS ID #20261049302, Robert Juncaj, National Realty Centers, Inc. Realcomp II
- $595,0004 bd3 ba3.7k sqft1621 Ray Rd, Oxford, MI 48371For SaleMLS ID #20261061321, Megan Spencer, RE/MAX Eclipse. Realcomp II
- $529,7004 bd3 ba3.6k sqft1815 Twin Lakes Blvd, Oxford, MI 48371For SaleMLS ID #20261054673, Don Seaman, DLS Realty. Realcomp II
- $525,0004 bd3 ba3.6k sqft221 Maplewood Dr, Clarkston, MI 48348For SaleMLS ID #20261071914, Mylz Wade, KW Domain. Realcomp II
- $599,9994 bd3 ba3.9k sqft3284 Pratt Rd, Metamora, MI 48455For SaleMLS ID #20261073519, Shelby Dunlap, Century 21 Signature Realty. Realcomp II
- $650,0004 bd4 ba3.4k sqft2411 Farmbrook Trl, Oxford, MI 48370For SaleMLS ID #20261060662, Julia D Perkins, Berkshire Hathaway HomeServices Kee Realty Oxford. Realcomp II
- $599,9994 bd4 ba3.2k sqft1650 Cobblestone Ln, Oxford, MI 48371For SaleMLS ID #20261057450, Leila Modetz, EXP Realty Main. Realcomp II
- $865,0004 bd3 ba4.2k sqft3556 E Dryden Rd, Metamora, MI 48455For SaleMLS ID #20261018187, Carole Porretta, Coventry Realty LLC. Realcomp II
- $586,7004 bd3 ba3.6k sqft3947 Cheyenne Ct, Oxford, MI 48370For SaleMLS ID #20261067888, Michael J Krausman, Luxury Living Real Estate. Realcomp II
- $624,9005 bd4 ba4.1k sqft701 Harsen Rd, Lapeer, MI 48446For SaleMLS ID #20261024174, Mark D Brown, Browns 1st Class Realty Inc. Realcomp II
- $649,9003 bd4 ba4k sqft8454 Fawn Valley Dr, Clarkston, MI 48348For SaleMLS ID #20261067756, Christopher S Lee, Love It Or List It Real Estate Solutions Inc. Realcomp II
- $739,9004 bd3 ba2.3k sqft13138 White Lake Rd, Fenton, MI 48430For Sale
 MLS ID #50218622, Michael J Davidson, REMAX Right Choice. MiRealSource
 - $624,5004 bd3 ba3.2k sqft4430 Sedona Dr, Clarkston, MI 48348For SaleMLS ID #20261076430, Michelle Geiger, RE/MAX Eclipse. Realcomp II
- $529,5003 bd3 ba2.8k sqft1817 S Baldwin Rd, Oxford, MI 48371For SaleMLS ID #20261062730, Whitney Williams, M & W Realty LLC. Realcomp II
