Custom-built and nestled on 5.6+ completely private acres, this exceptional home offers over 3,390 square feet on the main level and more than 2,900 additional square feet on the lower level, complemented by a picturesque 1+ acre pond and a substantial 60’x40’ pole barn. Featuring 6 bedrooms and 3.5 baths, the residence includes 4 bedrooms on the first floor. The primary suite is complete with a walk-in closet and an attached full bath offering both a jetted tub and shower. The custom kitchen provides abundant cabinetry, granite countertops, and a center island, flowing seamlessly into the spacious 23’x22’ living area that opens to the dining space and is filled with natural light. The main level is further enhanced by an office/den, a half bath, a second full bath, and a laundry room. The lower level includes 2 additional bedrooms, an expansive 40’x25’ family room, a full bath, a second kitchen, an additional laundry area, and a large storage room. Outside, the property’s peaceful privacy invites enjoyment of the back deck overlooking the pond and wooded grounds. The 60’x40’ pole barn features a 14’ roll-up door, a loft, and a built-in apartment with a living area, bedroom, and full bath. Natural gas heat as well. Ideally located just a short distance from I-69 and M-24 for convenient commuting!
For sale
Price cut: $24.9K (10/27)
$675,000
3280 W Sutton Rd, Lapeer, MI 48446
6beds
6,290sqft
Single Family Residence
Built in 2002
5.67 Acres Lot
$659,300 Zestimate®
$107/sqft
$-- HOA
What's special
- 24 days
- 1,879
- 187
Zillow last checked:
Listing updated:
Listed by:
Brandon K Rowley 810-728-6417,
Realty Executives Main St LLC 810-667-1700
Source: Realcomp II,MLS#: 20261082307
Facts & features
Interior
Bedrooms & bathrooms
- Bedrooms: 6
- Bathrooms: 4
- Full bathrooms: 3
- 1/2 bathrooms: 1
Primary bedroom
- Level: Entry
- Area: 288
- Dimensions: 16 X 18
Bedroom
- Level: Entry
- Area: 256
- Dimensions: 16 X 16
Bedroom
- Level: Entry
- Area: 256
- Dimensions: 16 X 16
Bedroom
- Level: Basement
- Area: 256
- Dimensions: 16 X 16
Bedroom
- Level: Entry
- Area: 208
- Dimensions: 16 X 13
Bedroom
- Level: Basement
- Area: 132
- Dimensions: 12 X 11
Primary bathroom
- Level: Entry
- Area: 108
- Dimensions: 12 X 9
Other
- Level: Entry
- Area: 80
- Dimensions: 10 X 8
Other
- Level: Basement
- Area: 70
- Dimensions: 10 X 7
Other
- Level: Entry
- Area: 35
- Dimensions: 7 X 5
Other
- Level: Entry
- Area: 140
- Dimensions: 14 X 10
Family room
- Level: Basement
- Area: 1000
- Dimensions: 40 X 25
Flex room
- Level: Entry
- Area: 221
- Dimensions: 17 X 13
Kitchen
- Level: Entry
- Area: 238
- Dimensions: 17 X 14
Other
- Level: Basement
- Area: 140
- Dimensions: 14 X 10
Laundry
- Level: Entry
- Area: 156
- Dimensions: 13 X 12
Living room
- Level: Entry
- Area: 506
- Dimensions: 23 X 22
Media room
- Level: Basement
- Area: 120
- Dimensions: 12 X 10
Heating
- Forced Air, Natural Gas
Cooling
- Ceiling Fans, Central Air
Appliances
- Included: Dishwasher, Dryer, Free Standing Gas Range, Free Standing Refrigerator, Microwave, Washer
Features
- Windows: Egress Windows
- Basement: Finished,Full,Walk Out Access
- Has fireplace: Yes
- Fireplace features: Living Room
Interior area
- Total interior livable area: 6,290 sqft
- Finished area above ground: 3,390
- Finished area below ground: 2,900
Property
Parking
- Total spaces: 2
- Parking features: Two Car Garage, Attached, Electricityin Garage
- Attached garage spaces: 2
Features
- Levels: One
- Stories: 1
- Entry location: GroundLevelwSteps
- Patio & porch: Covered, Deck, Porch
- Pool features: None
- Waterfront features: Pond
Lot
- Size: 5.67 Acres
- Dimensions: 311 x 468 x 654 x 633
- Features: North Windbreaks, South West Shading, Wooded
Details
- Additional structures: Pole Barn
- Parcel number: 00803601310
- Special conditions: Short Sale No,Standard
Construction
Type & style
- Home type: SingleFamily
- Architectural style: Ranch
- Property subtype: Single Family Residence
Materials
- Stone, Vinyl Siding
- Foundation: Basement, Poured
- Roof: Asphalt
Condition
- New construction: No
- Year built: 2002
Utilities & green energy
- Sewer: Septic Tank
- Water: Well
Community & HOA
HOA
- Has HOA: No
Location
- Region: Lapeer
Financial & listing details
- Price per square foot: $107/sqft
- Tax assessed value: $323,094
- Annual tax amount: $7,003
- Date on market: 10/10/2026
- Cumulative days on market: 24 days
- Listing agreement: Exclusive Right To Sell
- Listing terms: Cash,Conventional,FHA,Va Loan
Estimated market value
$659,300
$626,000 - $692,000
Not available
Price history
| Date | Event | Price |
|---|---|---|
| 10/27/2026 | Price change | $675,000-3.6%$107/sqft |
Source:  Realcomp II #20261082307 Report a problem | ||
| 10/11/2026 | Listed for sale | $699,900+21.7%$111/sqft |
Source: Realcomp II #20261082307 Report a problem | ||
| 2/15/2022 | Sold | $575,000$91/sqft |
Source: Public Record Report a problem | ||
| 1/12/2022 | Pending sale | $575,000$91/sqft |
Source: Realcomp II #2220002342 Report a problem | ||
| 1/12/2022 | Listed for sale | $575,000+130%$91/sqft |
Source: Realcomp II #2220002342 Report a problem | ||
| 4/22/2010 | Sold | $250,000-16.7%$40/sqft |
Source:  MiRealSource #20282176 Report a problem | ||
| 3/6/2010 | Price change | $300,000-20%$48/sqft |
Source: RE/MAX Select Report a problem | ||
| 10/23/2009 | Price change | $375,000-16.7%$60/sqft |
Source: RE/MAX Select Report a problem | ||
| 8/1/2009 | Price change | $450,000-5.3%$72/sqft |
Source: RE/MAX Select Report a problem | ||
| 7/8/2009 | Price change | $475,000-5%$76/sqft |
Source: RE/MAX Select Report a problem | ||
| 6/27/2009 | Listed for sale | $500,000$79/sqft |
Source: RE/MAX Select Report a problem | ||
Public tax history
| Year | Property taxes | Tax assessment |
|---|---|---|
| 2026 | $7,003 +3.2% | $324,500 +3.1% |
| 2025 | $6,787 +4.5% | $314,600 -0.6% |
| 2024 | $6,492 +39.9% | $316,600 +7.9% |
| 2023 | $4,641 +9.3% | $293,300 +10.8% |
| 2022 | $4,246 +0.8% | $264,600 +5.9% |
| 2021 | $4,211 | $249,900 +7.6% |
| 2020 | -- | $232,200 +15.7% |
| 2018 | $4,113 +0.3% | $200,700 +2.8% |
| 2017 | $4,099 | $195,300 +1.8% |
| 2016 | $4,099 -27.1% | $191,800 +2.6% |
| 2015 | $5,622 | $186,900 +16.8% |
| 2014 | $5,622 | $160,000 +4.6% |
| 2013 | $5,622 | $152,900 +1.7% |
| 2012 | -- | $150,300 +3.9% |
| 2011 | -- | $144,600 -29% |
| 2010 | -- | $203,700 -5.5% |
| 2009 | -- | $215,500 -0.6% |
| 2008 | -- | $216,700 |
| 2007 | -- | $216,700 -5.3% |
| 2006 | -- | $228,900 |
| 2005 | -- | $228,900 +46.3% |
| 2004 | -- | $156,500 +4% |
| 2003 | -- | $150,500 +3% |
| 2002 | -- | $146,100 +137.9% |
| 2001 | -- | $61,400 |
Find assessor info on the county website
Monthly payment
Est. payment
Payment breakdown
Explore the cost of this home by adjusting the details. Changes won't be saved.Climate risks
Neighborhood: 48446

Similar homes
- $599,9994 bd3 ba3.9k sqft3284 Pratt Rd, Metamora, MI 48455For Sale

 MLS ID #20261073519, Shelby Dunlap, Century 21 Signature Realty. Realcomp II
- $599,0005 bd4 ba4.1k sqft701 Harsen Rd, Lapeer, MI 48446For Sale
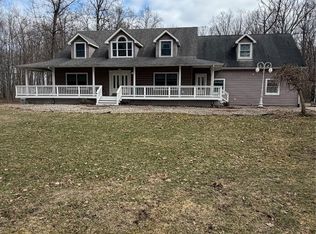 MLS ID #20261024174, Mark D Brown, Browns 1st Class Realty Inc. Realcomp II
- $489,5004 bd4 ba3.7k sqft3616 Wedgewood Dr, Lapeer, MI 48446For Sale
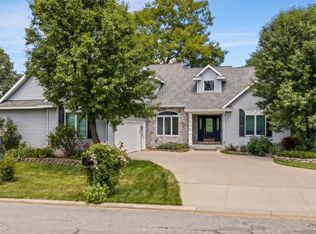 MLS ID #20261067414, Pamela Bryan, Berkshire Hathaway HomeServices Kee Realty Oxford. Realcomp II
- $645,0005 bd4 ba4.4k sqft5263 Diehl Rd, Metamora, MI 48455For Sale
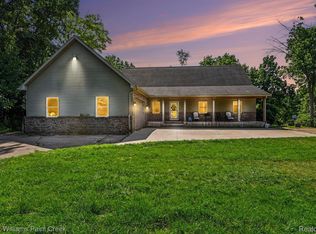 MLS ID #20261068349, Dave Rayner, Keller Williams Paint Creek. Realcomp II
- $699,9004 bd4 ba3.8k sqft1266 Christine Dr, Lapeer, MI 48446For SaleMLS ID #20261032313, Tyler M Mitosinka, Brookstone, Realtors LLC. Realcomp II
- $575,0004 bd2 ba3.2k sqft3054 Emery Ln, Metamora, MI 48455For SaleMLS ID #20261078754, Nosida Ndrejaj, Max Broock Realtors. Realcomp II
- $649,9003 bd3 ba3.8k sqft5445 Irish Rd, Grand Blanc, MI 48439For SaleMLS ID #20261081712, Blake A Burton, Keller Williams First. Realcomp II
- $675,0004 bd5 ba5.7k sqft4090 Perryville Rd, Ortonville, MI 48462For SaleMLS ID #20261021712, Jeff Glover, KW Professionals. Realcomp II
- $799,9003 bd3 ba3.5k sqft4100 Waterland Dr, Metamora, MI 48455For SaleMLS ID #20261071341, Rehne Voss, Coldwell Banker Professionals. Realcomp II
- $849,9004 bd3 ba5.2k sqft328 Kingslyn Farms Ct, Oxford, MI 48371For SaleMLS ID #20261084361, Julie Pawlak, KW Domain. Realcomp II
- $649,0003 bd4 ba3.8k sqft300 Regional Way, Imlay City, MI 48444For SaleMLS ID #20261066158, Kim Altenritter, RE/MAX Select. Realcomp II
- $679,9004 bd4 ba4.8k sqft1852 Prestwick Ct, Oxford, MI 48371For SaleMLS ID #20261086564, Brooke Bocquet-Azimi, DOBI Real Estate. Realcomp II
- $699,9004 bd4 ba4.1k sqft3867 Nutcracker Ct, Oxford, MI 48370For Sale
 MLS ID #50214538, Keith M Reaume, Epique Inc.. MiRealSource
- $695,0005 bd4 ba3.5k sqft5690 White Lake Rd, Clarkston, MI 48346For SaleMLS ID #20261084389, Craig Kallen, NextHome Aegis Properties. Realcomp II
- $625,0004 bd4 ba3.4k sqft2411 Farmbrook Trl, Oxford, MI 48370For SaleMLS ID #20261060662, Julia D Perkins, Berkshire Hathaway HomeServices Kee Realty Oxford. Realcomp II
- $489,9003 bd3 ba4.1k sqft3485 Metamora Rd, Metamora, MI 48455For SaleMLS ID #20261083653, Kellie Cimini, Keller Williams Premier. Realcomp II
- $799,0005 bd3 ba4.4k sqft725 S Sashabaw Rd, Ortonville, MI 48462For SaleMLS ID #20261050086, Scott Brown, Great Lakes Real Estate Agency LLC. Realcomp II
- $699,0004 bd4 ba4.9k sqft8211 Burleigh Rd, Grand Blanc, MI 48439For SaleMLS ID #20261062268, Shane Adams, RE/MAX Select. Realcomp II
- $835,0004 bd3 ba4.2k sqft3556 E Dryden Rd, Metamora, MI 48455For SaleMLS ID #20261018187, Carole Porretta, Coventry Realty LLC. Realcomp II
- $725,0004 bd4 ba4.5k sqft3359 Rosemont Ct, Rochester, MI 48306For SaleMLS ID #20261088075, Rebecca Rowan, RE/MAX Eclipse Clarkston. Realcomp II
