Welcome home! This meticulously maintained mid-century house is ready for new owners to move in and make it theirs! Inviting, open living spaces flow seamlessly into each other, with so much natural light pouring in from all sides. The main floor of the home features three large bedrooms, including a primary with en-suite bathroom and expansive closets, a huge kitchen with a ton of counter and cabinet space and attached breakfast nook and designated dining room, spacious living room with exposed beams on the ceiling and unique brick accents, and a screened porch with a hot tub. First floor laundry room is always an added bonus, keeping the laundry contained. The walk-out basement is ideal for entertaining, with a huge family room, complete with a wet bar, as well as a bathroom and an office or bonus room. The backyard is where the home really shines, with 15 acres to roam and run, an enormous multi-level deck on the rear of the home, a patio area, as well as two pole barns, an inground pool with shed, and a pond. The possibilities here are endless, schedule your private showing today!
For sale
Price cut: $25K (10/29)
$649,900
5445 Irish Rd, Grand Blanc, MI 48439
3beds
3,894sqft
Single Family Residence
Built in 1965
14.53 Acres Lot
$632,700 Zestimate®
$167/sqft
$-- HOA
What's special
- 33 days
- 1,684
- 134
Likely to sell faster than
Zillow last checked:
Listing updated:
Listed by:
Blake A Burton 810-515-1503,
Keller Williams First 810-515-1503,
Bradley LaBrie 810-515-1503,
Keller Williams First
Source: Realcomp II,MLS#: 20261081712
Facts & features
Interior
Bedrooms & bathrooms
- Bedrooms: 3
- Bathrooms: 3
- Full bathrooms: 2
- 1/2 bathrooms: 1
Primary bedroom
- Level: Entry
- Area: 342
- Dimensions: 19 X 18
Bedroom
- Level: Entry
- Area: 182
- Dimensions: 13 X 14
Bedroom
- Level: Entry
- Area: 130
- Dimensions: 10 X 13
Other
- Level: Entry
Other
- Level: Entry
Other
- Level: Basement
Bonus room
- Level: Basement
- Area: 396
- Dimensions: 22 X 18
Other
- Level: Entry
- Area: 110
- Dimensions: 10 X 11
Dining room
- Level: Entry
- Area: 132
- Dimensions: 12 X 11
Family room
- Level: Basement
- Area: 420
- Dimensions: 28 X 15
Kitchen
- Level: Entry
- Area: 121
- Dimensions: 11 X 11
Laundry
- Level: Entry
- Area: 63
- Dimensions: 9 X 7
Living room
- Level: Entry
- Area: 285
- Dimensions: 19 X 15
Heating
- Baseboard, Forced Air, Natural Gas, Radiant
Cooling
- Central Air
Appliances
- Included: Dishwasher, Microwave, Stainless Steel Appliances
- Laundry: Laundry Room
Features
- Spa Hottub, Wet Bar
- Basement: Finished,Full,Walk Out Access
- Has fireplace: Yes
- Fireplace features: Living Room
Interior area
- Total interior livable area: 3,894 sqft
- Finished area above ground: 1,947
- Finished area below ground: 1,947
Video & virtual tour
Property
Parking
- Total spaces: 3
- Parking features: Three Car Garage, Attached
- Garage spaces: 3
Features
- Levels: One
- Stories: 1
- Entry location: GroundLevel
- Patio & porch: Deck, Patio
- Exterior features: Balcony
- Pool features: In Ground, Outdoor Pool
- Waterfront features: Pond
Lot
- Size: 14.53 Acres
- Features: Farm, Hilly Ravine, Water View, Splits Available
Details
- Additional structures: Barns, Gazebo, Pole Barn
- Parcel number: 0205300015
- Special conditions: Short Sale No,Standard
Construction
Type & style
- Home type: SingleFamily
- Architectural style: Ranch
- Property subtype: Single Family Residence
Materials
- Brick
- Foundation: Basement, Block
- Roof: Asphalt
Condition
- New construction: No
- Year built: 1965
- Major remodel year: 2012
Utilities & green energy
- Sewer: Septic Tank
- Water: Well
Community & HOA
HOA
- Has HOA: No
Location
- Region: Grand Blanc
Financial & listing details
- Price per square foot: $167/sqft
- Tax assessed value: $149,998
- Annual tax amount: $5,724
- Date on market: 10/10/2026
- Cumulative days on market: 33 days
- Listing agreement: Exclusive Right To Sell
- Listing terms: Cash,Conventional,FHA,Usda Loan,Va Loan
Estimated market value
$632,700
$601,000 - $664,000
$3,269/mo
Price history
| Date | Event | Price |
|---|---|---|
| 10/29/2026 | Price change | $649,900-3.7%$167/sqft |
Source:  Realcomp II #20261081712 Report a problem | ||
| 10/10/2026 | Listed for sale | $674,900$173/sqft |
Source: Realcomp II #20261081712 Report a problem | ||
Public tax history
| Year | Property taxes | Tax assessment |
|---|---|---|
| 2025 | $5,574 +4.2% | $271,300 +4% |
| 2024 | $5,351 | $260,800 +6.8% |
| 2023 | -- | $244,300 +10.4% |
| 2022 | -- | $221,200 +14.6% |
| 2021 | -- | $193,000 +5.9% |
| 2020 | -- | $182,300 +18.2% |
| 2019 | -- | $154,200 -0.4% |
| 2018 | $1,402 -67.7% | $154,800 -0.1% |
| 2017 | $4,341 +0.6% | $155,000 +32.3% |
| 2016 | $4,315 | $117,201 -14.6% |
| 2015 | $4,315 | $137,200 +18.5% |
| 2012 | -- | $115,800 -11.5% |
| 2011 | -- | $130,900 +8.3% |
| 2010 | -- | $120,900 -31.7% |
| 2008 | $147 | $176,900 -5.8% |
| 2006 | -- | $187,800 +5.6% |
| 2005 | -- | $177,800 +1.8% |
| 2004 | -- | $174,700 +3.8% |
| 2003 | -- | $168,300 +10.1% |
| 2002 | -- | $152,900 +9.8% |
| 2001 | -- | $139,300 +9.8% |
| 2000 | -- | $126,900 |
Find assessor info on the county website
Monthly payment
Est. payment
Payment breakdown
Explore the cost of this home by adjusting the details. Changes won't be saved.Climate risks
Neighborhood: 48439

Similar homes
- $635,5955 bd4 ba4.2k sqft9705 Burning Tree Dr, Grand Blanc, MI 48439For Sale

 MLS ID #20261058713, Michael Barrett, Max Broock, REALTORS®-Troy. Realcomp II
- $424,9995 bd4 ba4.3k sqft5298 Territorial Rd, Grand Blanc, MI 48439For Sale
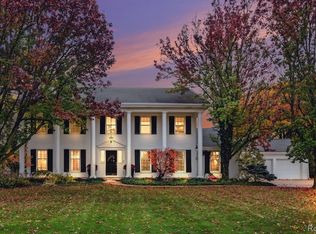 MLS ID #20261089514, John Wentworth, Wentworth Real Estate Group. Realcomp II
- $629,9005 bd4 ba4.2k sqft7471 Brewer Rd, Flint, MI 48507For Sale
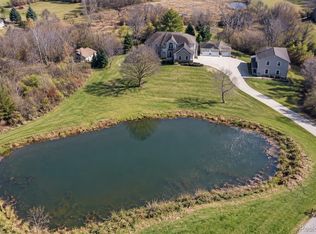 MLS ID #20261085396, Hadeer Emmanuel, Berkshire Hathaway HomeServices Kee Realty Clinton. Realcomp II
- $599,9994 bd3 ba3.9k sqft3284 Pratt Rd, Metamora, MI 48455For Sale
 MLS ID #20261073519, Shelby Dunlap, Century 21 Signature Realty. Realcomp II
- $599,9003 bd3 ba3.1k sqft5130 Seymour Lake Rd, Oxford, MI 48371For SaleMLS ID #20261089653, Jeff Glover, Glover Agency. Realcomp II
- $624,0003 bd2 ba2.2k sqft11646 Dixie Hwy, Holly, MI 48442For SaleMLS ID #20261063318, Michael J Krausman, Luxury Living Real Estate. Realcomp II
- $649,9003 bd2 ba2.5k sqft5370 Whipple Lake Rd, Clarkston, MI 48348For SaleMLS ID #20261019785, Tammy M Inglis, Oakland Corners Realty LLC. Realcomp II
- $650,0004 bd4 ba3.1k sqft3640 Trefoil Trl, Ortonville, MI 48462For SaleMLS ID #20261076785, Nicole Gourand, V I P Realty. Realcomp II
- $409,0003 bd4 ba3.9k sqft6131 Pine Creek Ct, Grand Blanc, MI 48439For Sale
 MLS ID #50202650, Shirley Murray, HamadyRobinson, REALTORS®. MiRealSource
- $599,0003 bd3 ba3.5k sqft11490 Ely Rd, Davisburg, MI 48350For SaleMLS ID #50224536, Kellie McGraw, Emerald Isle Real Estate Inc. MiRealSource
- $485,0002 bd3 ba3.7k sqft6272 Muirfield Dr, Grand Blanc, MI 48439For SaleMLS ID #50224156, Kathy T Quayle, Coldwell Banker Kuehnle & Associates. MiRealSource
- $449,9004 bd3 ba2.6k sqft9055 Hegel Rd, Goodrich, MI 48438For SaleMLS ID #20261040266, Natalie Fox, Red Fox Realty LLC. Realcomp II
- $589,9995 bd4 ba3k sqft1191 Gage Rd, Holly, MI 48442For SaleMLS ID #20261077669, Julie Wyland, Berkshire Hathaway HomeServices Michigan Real Est. Realcomp II
- $569,9004 bd2 ba2.5k sqft12255 Rohn Rd, Fenton, MI 48430For SaleMLS ID #20261085667, Janice Stuckey, American Associates Inc. Realcomp II
- $575,0004 bd2 ba2.5k sqft1700 Granger Rd, Ortonville, MI 48462For SaleMLS ID #20261069905, Kimberly Nagy Street, EXP Realty Nagy Group. Realcomp II
- $539,9003 bd3 ba3.5k sqft1215 Oakwood Rd, Ortonville, MI 48462For SaleMLS ID #20261056977, Tonia Moss, The Brand Real Estate. Realcomp II
- $430,0003 bd3 ba2.3k sqft5620 Lakeview Blvd, Goodrich, MI 48438For SaleMLS ID #20261089203, Jillian L Muldoon, Real Estate For A CAUSE. Realcomp II
- $365,0005 bd2 ba2.1k sqft327 Reid Rd, Grand Blanc, MI 48439For SaleMLS ID #50220315, Tammy Lord, REMAX Edge. MiRealSource
- $399,9004 bd4 ba3.5k sqft10182 Edgewood Dr, Grand Blanc, MI 48439For SaleMLS ID #20261070763, Lesley A Hodge, RE/MAX Dream Properties. Realcomp II
- $629,9993 bd3 ba3.5k sqft7389 Oak Forest Dr, Clarkston, MI 48346For SaleMLS ID #20261080305, Lashawn Peterson, EXP Realty Main. Realcomp II
