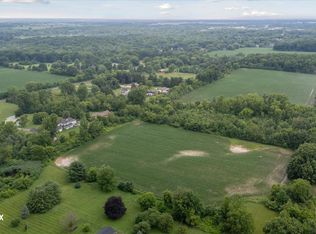
Motivated seller due to upcoming relocation... Your Private 3.5-Acre Oasis: Space, Serenity, and Superior Amenities!. Escape to this commanding 5-bedroom, 3.5-bath estate designed for those who value both privacy and room to grow. Situated on 3.5 acres of scenic grounds, the exterior is an entertainer’s paradise featuring your own private pond, a pristine in-ground pool, and a massive 5-car garage perfect for hobbies, a workshop, or vehicle collections. Inside, the thoughtfully designed floor plan makes an immediate impression with soaring ceilings, a cozy fireplace, an open loft, and a private library ideal for a quiet home office. The gourmet kitchen anchors the home, seamlessly flowing into open living spaces that radiate warmth. Enjoy the rare luxury of a peaceful, tucked-away setting that is still conveniently minutes from the expressway for an effortless commute. A rare combination of acreage, comfort, and accessibility—schedule your tour today!
For sale
Price cut: $20K (10/29)
$629,900
7471 Brewer Rd, Flint, MI 48507
5beds
4,294sqft
Single Family Residence
Built in 1994
3.5 Acres Lot
$616,300 Zestimate®
$147/sqft
$-- HOA
What's special
- 16 days
- 853
- 84
Zillow last checked:
Listing updated:
Listed by:
Hadeer Emmanuel 586-840-0400,
Berkshire Hathaway HomeServices Kee Realty Clinton 586-840-0400
Source: Realcomp II,MLS#: 20261085396
Facts & features
Interior
Bedrooms & bathrooms
- Bedrooms: 5
- Bathrooms: 4
- Full bathrooms: 3
- 1/2 bathrooms: 1
Primary bedroom
- Level: Second
- Area: 273
- Dimensions: 21 X 13
Bedroom
- Level: Second
- Area: 130
- Dimensions: 13 X 10
Bedroom
- Level: Second
- Area: 160
- Dimensions: 16 X 10
Bedroom
- Level: Second
- Area: 160
- Dimensions: 16 X 10
Bedroom
- Level: Second
- Area: 198
- Dimensions: 18 X 11
Primary bathroom
- Level: Second
- Area: 136
- Dimensions: 17 X 8
Other
- Level: Second
- Area: 121
- Dimensions: 11 X 11
Other
- Level: Second
- Area: 121
- Dimensions: 11 X 11
Other
- Level: Entry
- Area: 40
- Dimensions: 8 X 5
Dining room
- Level: Entry
- Area: 266
- Dimensions: 19 X 14
Great room
- Level: Entry
- Area: 759
- Dimensions: 33 X 23
Kitchen
- Level: Entry
- Area: 192
- Dimensions: 16 X 12
Laundry
- Level: Entry
- Area: 80
- Dimensions: 10 X 8
Library
- Level: Entry
- Area: 207
- Dimensions: 23 X 9
Living room
- Level: Entry
- Area: 308
- Dimensions: 22 X 14
Heating
- Forced Air, Natural Gas
Cooling
- Central Air
Appliances
- Included: Built In Gas Oven, Built In Gas Range, Disposal, Energy Star Qualified Dryer, Energy Star Qualified Dishwasher, Energy Star Qualified Refrigerator, Energy Star Qualified Washer, Microwave, Stainless Steel Appliances
- Laundry: Laundry Room
Features
- Basement: Unfinished
- Has fireplace: Yes
- Fireplace features: Great Room
Interior area
- Total interior livable area: 4,294 sqft
- Finished area above ground: 4,294
Property
Parking
- Total spaces: 5
- Parking features: Five Car Garage, Attached
- Attached garage spaces: 5
Features
- Levels: Two
- Stories: 2
- Entry location: GroundLevelwSteps
- Patio & porch: Patio, Porch
- Exterior features: Lighting
- Pool features: Above Ground, Outdoor Pool
- Fencing: Back Yard,Fenced,Front Yard
- Waterfront features: Pond
- Body of water: Pond
Lot
- Size: 3.5 Acres
- Dimensions: 230 x 660
Details
- Additional structures: Pole Barn
- Parcel number: 1514400024
- Special conditions: Short Sale No,Standard
Construction
Type & style
- Home type: SingleFamily
- Architectural style: Contemporary
- Property subtype: Single Family Residence
Materials
- Block, Vinyl Siding
- Foundation: Basement, Poured
- Roof: Asphalt
Condition
- New construction: No
- Year built: 1994
Utilities & green energy
- Sewer: Septic Tank
- Water: Well
Community & HOA
HOA
- Has HOA: No
Location
- Region: Flint
Financial & listing details
- Price per square foot: $147/sqft
- Tax assessed value: $207,472
- Annual tax amount: $7,405
- Date on market: 10/24/2026
- Cumulative days on market: 16 days
- Listing agreement: Exclusive Right To Sell
- Listing terms: Cash,Conventional,FHA
Estimated market value
$616,300
$585,000 - $647,000
$3,546/mo
Price history
| Date | Event | Price |
|---|---|---|
| 10/29/2026 | Price change | $629,900-3.1%$147/sqft |
Source:  Realcomp II #20261085396 Report a problem | ||
| 10/28/2026 | Price change | $649,900-2.9%$151/sqft |
Source: Realcomp II #20261085396 Report a problem | ||
| 10/24/2026 | Listed for sale | $669,000+29.9%$156/sqft |
Source: Realcomp II #20261085396 Report a problem | ||
| 4/18/2026 | Sold | $515,000-0.9%$120/sqft |
Source: Realcomp II #20251011479 Report a problem | ||
| 4/17/2026 | Pending sale | $519,900$121/sqft |
Source: Realcomp II #20251011479 Report a problem | ||
| 3/17/2026 | Listed for sale | $519,900$121/sqft |
Source: Realcomp II #20251011479 Report a problem | ||
| 1/2/2026 | Pending sale | $519,900$121/sqft |
Source: Realcomp II #20251011479 Report a problem | ||
| 8/19/2025 | Price change | $519,900-5.5%$121/sqft |
Source: Realcomp II #20251011479 Report a problem | ||
| 8/1/2025 | Price change | $550,000-4.3%$128/sqft |
Source: Realcomp II #20251011479 Report a problem | ||
| 7/17/2025 | Price change | $575,000-4.2%$134/sqft |
Source: Realcomp II #20251011479 Report a problem | ||
| 7/15/2025 | Price change | $599,900-4%$140/sqft |
Source: Realcomp II #20251011479 Report a problem | ||
| 6/24/2025 | Listed for sale | $625,000+67.1%$146/sqft |
Source: Realcomp II #20251011479 Report a problem | ||
| 1/27/2018 | Listing removed | $374,000$87/sqft |
Source: Eric Stamm Team Real Estate #217063395 Report a problem | ||
| 12/10/2017 | Price change | $374,000-6.3%$87/sqft |
Source: Eric Stamm Team Real Estate #217063395 Report a problem | ||
| 7/20/2017 | Listed for sale | $399,000$93/sqft |
Source: REMAX Select #30063045 Report a problem | ||
| 6/30/2017 | Pending sale | $399,000$93/sqft |
Source: RE/MAX Select #217047217 Report a problem | ||
| 3/9/2017 | Price change | $399,000-6.1%$93/sqft |
Source: RE/MAX Select #30063045 Report a problem | ||
| 12/20/2016 | Price change | $424,977-5.6%$99/sqft |
Source: RE/MAX Select #30063045 Report a problem | ||
| 11/12/2016 | Listed for sale | $450,000+5.9%$105/sqft |
Source: REMAX Select #30063045 Report a problem | ||
| 8/12/2016 | Listing removed | $425,000$99/sqft |
Source: Keller Williams - Clarkston #30059939 Report a problem | ||
| 7/12/2016 | Listed for sale | $425,000+240%$99/sqft |
Source: Keller Williams Realty #30059939 Report a problem | ||
| 7/9/2014 | Sold | $125,000$29/sqft |
Source: Public Record Report a problem | ||
| 5/9/2014 | Sold | $125,000+0.1%$29/sqft |
Source:  MiRealSource #20396571 Report a problem | ||
| 4/5/2014 | Listed for sale | $124,900-42.8%$29/sqft |
Source: Century 21 Park Place Ltd. #30035604 Report a problem | ||
| 10/14/2010 | Sold | $218,175$51/sqft |
Source: Public Record Report a problem | ||
Public tax history
| Year | Property taxes | Tax assessment |
|---|---|---|
| 2025 | $7,230 +5.7% | $377,100 +10.4% |
| 2024 | $6,841 | $341,500 +11.8% |
| 2023 | -- | $305,500 +11.1% |
| 2022 | -- | $275,000 +6.2% |
| 2021 | -- | $259,000 +8.7% |
| 2020 | -- | $238,300 +8.2% |
| 2019 | -- | $220,300 +13.2% |
| 2018 | $5,921 -21.7% | $194,600 -29.5% |
| 2017 | $7,557 +0.8% | $276,000 +11% |
| 2016 | $7,493 | $248,700 +14.3% |
| 2015 | $7,493 +84.4% | $217,600 +11.8% |
| 2014 | $4,064 | $194,600 +18.9% |
| 2012 | -- | $163,700 -6.1% |
| 2011 | -- | $174,300 -6.9% |
| 2010 | -- | $187,300 -12.8% |
| 2008 | $2,120 | $214,700 +40.2% |
| 2006 | -- | $153,100 +27.6% |
| 2005 | -- | $120,000 +1.7% |
| 2004 | -- | $118,000 +15.2% |
| 2003 | -- | $102,400 +4.2% |
| 2002 | $1,202 +31.8% | $98,300 +4.1% |
| 2001 | $912 +42.7% | $94,400 +54.8% |
| 2000 | $639 | $61,000 |
Find assessor info on the county website
Monthly payment
Est. payment
Payment breakdown
Explore the cost of this home by adjusting the details. Changes won't be saved.Climate risks
Neighborhood: 48507
Similar homes
- $675,0004 bd5 ba5.7k sqft4090 Perryville Rd, Ortonville, MI 48462For Sale
 MLS ID #20261089631, Jeff Glover, Glover Agency. Realcomp II
- $378,0005 bd3 ba2.8k sqft7488 Jennings Rd, Swartz Creek, MI 48473For Sale
 MLS ID #20261086313, Kristy Mohr, Red Fox Realty LLC. Realcomp II
- $589,9995 bd4 ba3k sqft1191 Gage Rd, Holly, MI 48442For Sale
 MLS ID #20261077669, Julie Wyland, Berkshire Hathaway HomeServices Michigan Real Est. Realcomp II
- $575,0004 bd4 ba3.3k sqft2182 Wiggins Rd, Fenton, MI 48430For Sale
 MLS ID #20261087653, Wyatt Wilson, Real Estate by Tremaine. Realcomp II
- $635,5955 bd4 ba4.2k sqft9705 Burning Tree Dr, Grand Blanc, MI 48439For SaleMLS ID #20261058713, Michael Barrett, Max Broock, REALTORS®-Troy. Realcomp II
- $649,9003 bd3 ba3.8k sqft5445 Irish Rd, Grand Blanc, MI 48439For SaleMLS ID #20261081712, Blake A Burton, Keller Williams First. Realcomp II
- $595,0005 bd4 ba3.1k sqft5164 Birch Ln, Davisburg, MI 48350For Sale
 MLS ID #26055707, Joseph Hawthorne, Remerica Hometown One. MichRIC
- $569,9004 bd2 ba2.5k sqft12255 Rohn Rd, Fenton, MI 48430For SaleMLS ID #20261085667, Janice Stuckey, American Associates Inc. Realcomp II
- $599,9994 bd3 ba3.9k sqft3284 Pratt Rd, Metamora, MI 48455For SaleMLS ID #20261073519, Shelby Dunlap, Century 21 Signature Realty. Realcomp II
- $557,0003 bd3 ba3.5k sqft5143 Green Meadows Rd, Grand Blanc, MI 48439For Sale
 MLS ID #50210388, Robert E Keely, REMAX Platinum Grand Blanc. MiRealSource
- $589,9004 bd4 ba3.5k sqft9074 White Rd, Linden, MI 48451For SaleMLS ID #20261078924, Geri Schnekenburger, Prime Real Estate & Associates. Realcomp II
- $599,0003 bd3 ba3.5k sqft11490 Ely Rd, Davisburg, MI 48350For SaleMLS ID #50224536, Kellie McGraw, Emerald Isle Real Estate Inc. MiRealSource
- $624,0003 bd2 ba2.2k sqft11646 Dixie Hwy, Holly, MI 48442For SaleMLS ID #20261063318, Michael J Krausman, Luxury Living Real Estate. Realcomp II
- $540,0003 bd2 ba3k sqft9319 Faussett Rd, Fenton, MI 48430For SaleMLS ID #20261088779, Tina M Peterson, Real Estate One. Realcomp II
- $650,0004 bd4 ba3.1k sqft3640 Trefoil Trl, Ortonville, MI 48462For SaleMLS ID #20261076785, Nicole Gourand, V I P Realty. Realcomp II
- $689,0005 bd3 ba4.2k sqft308 W Shiawassee Ave, Fenton, MI 48430For SaleMLS ID #50219666, Michele K Papatheodore, Berkshire Hathaway HS MI R E Grand Blanc. MiRealSource
- $649,0004 bd3 ba2.8k sqft9112 E Miller Rd, Durand, MI 48429For SaleMLS ID #26052149, Nichole McCaig, Visible Homes, LLC. MichRIC
- $549,9005 bd4 ba3.3k sqft9243 Sherwood Dr, Davisburg, MI 48350For SaleMLS ID #20261082973, Jason Gault, Real Estate One-W Blmfld. Realcomp II
- $399,0004 bd3 ba2.5k sqft8131 Peninsula Cir, Grand Blanc, MI 48439For SaleMLS ID #20261070150, Whitney Myers, EXP Realty Main. Realcomp II
- $430,0003 bd3 ba2.3k sqft5620 Lakeview Blvd, Goodrich, MI 48438For SaleMLS ID #20261089203, Jillian L Muldoon, Real Estate For A CAUSE. Realcomp II
