Welcome to 9705 Burning Tree Drive, located in one of Mid-Michigan's most sought-after neighborhoods. Situated on nearly half an acre and just steps from Warwick Hills Golf & Country Club, this impressive stone-accented home offers approximately 4,300 square feet of beautifully designed living space in the award-winning Grand Blanc School District.
Inside, you'll find five spacious bedrooms, hardwood floors, generous formal living and dining rooms, an oversized kitchen with beautiful cabinetry, a bay-window breakfast nook, and a warm, inviting family room complete with a fireplace, custom built-ins, and a wet bar. A private main-floor guest suite creates the perfect space for extended family, overnight guests, or a potential in-law arrangement.
Upstairs, the primary suite serves as a private retreat with a spa-inspired bath and a large walk-in closet, while three additional bedrooms provide plenty of space for family and guests. Additional features include main-floor laundry, a side-entry garage, a whole-house standby generator, and a large storage shed with electricity—perfect for a golf cart, workshop, or extra storage.
Step outside to a spacious deck overlooking the private, tree-lined backyard, creating the perfect setting for relaxing, entertaining, or enjoying peaceful evenings at home. All of this is just minutes from downtown Grand Blanc, shopping, dining, and expressways. This is a rare opportunity to own one of Warwick Hills' premier homes.
For sale
Price cut: $4.4K (10/4)
$635,595
9705 Burning Tree Dr, Grand Blanc, MI 48439
5beds
4,272sqft
Single Family Residence
Built in 1986
0.49 Acres Lot
$627,700 Zestimate®
$149/sqft
$-- HOA
What's special
- 72 days
- 310
- 13
Zillow last checked:
Listing updated:
Listed by:
Michael Barrett 810-300-7850,
Max Broock, REALTORS®-Troy 248-813-4900
Source: Realcomp II,MLS#: 20261058713
Facts & features
Interior
Bedrooms & bathrooms
- Bedrooms: 5
- Bathrooms: 4
- Full bathrooms: 3
- 1/2 bathrooms: 1
Primary bedroom
- Level: Entry
- Area: 616
- Dimensions: 28 X 22
Primary bedroom
- Level: Second
- Area: 240
- Dimensions: 15 X 16
Bedroom
- Level: Second
- Area: 144
- Dimensions: 12 X 12
Bedroom
- Level: Second
- Area: 144
- Dimensions: 12 X 12
Bedroom
- Level: Second
- Area: 121
- Dimensions: 11 X 11
Primary bathroom
- Level: Second
- Area: 108
- Dimensions: 9 X 12
Other
- Level: Entry
- Area: 112
- Dimensions: 14 X 8
Other
- Level: Entry
- Area: 35
- Dimensions: 5 X 7
Other
- Level: Second
- Area: 98
- Dimensions: 7 X 14
Other
- Level: Entry
- Area: 100
- Dimensions: 10 X 10
Dining room
- Level: Entry
- Area: 180
- Dimensions: 15 X 12
Kitchen
- Level: Entry
- Area: 252
- Dimensions: 18 X 14
Library
- Level: Entry
- Area: 120
- Dimensions: 12 X 10
Living room
- Level: Entry
- Area: 221
- Dimensions: 17 X 13
Heating
- Forced Air, Natural Gas
Cooling
- Ceiling Fans, Central Air
Appliances
- Included: Dishwasher, Disposal, Double Oven, Dryer, Electric Cooktop, Exhaust Fan, Free Standing Refrigerator, Microwave, Washer, Wine Cooler, Water Purifier Owned, Water Softener Owned
Features
- Jetted Tub
- Basement: Unfinished
- Has fireplace: Yes
- Fireplace features: Family Room, Gas
Interior area
- Total interior livable area: 4,272 sqft
- Finished area above ground: 4,272
Property
Parking
- Total spaces: 2.5
- Parking features: Twoand Half Car Garage, Attached, Circular Driveway, Electricityin Garage, Garage Door Opener, Garage Faces Side
- Attached garage spaces: 2.5
Accessibility
- Accessibility features: Accessible Bedroom, Accessible Closets, Accessible Full Bath, Accessible Hallways, Accessible Kitchen, Standby Generator
Features
- Levels: Two
- Stories: 2
- Entry location: GroundLevelwSteps
- Patio & porch: Covered, Porch
- Exterior features: Balcony, Chimney Caps, Gutter Guard System
- Pool features: None
- Fencing: Invisible
Lot
- Size: 0.49 Acres
- Dimensions: 138 x 155
- Features: Near Golf Course
Details
- Additional structures: Second Garage
- Parcel number: 1226576007
- Special conditions: Short Sale No,Standard
Construction
Type & style
- Home type: SingleFamily
- Architectural style: Contemporary,Prairie,Traditional
- Property subtype: Single Family Residence
Materials
- Stone, Vinyl Siding
- Foundation: Basement, Crawl Space, Poured, Sump Pump
- Roof: Asphalt
Condition
- New construction: No
- Year built: 1986
Utilities & green energy
- Electric: Volts 220, Circuit Breakers, Generator
- Sewer: Public Sewer
- Water: Well
- Utilities for property: Above Ground Utilities, Cable Available
Community & HOA
Community
- Features: Golf
- Subdivision: WARWICK HILLS 1
HOA
- Has HOA: No
Location
- Region: Grand Blanc
Financial & listing details
- Price per square foot: $149/sqft
- Tax assessed value: $168,578
- Annual tax amount: $6,969
- Date on market: 8/8/2026
- Cumulative days on market: 73 days
- Listing agreement: Exclusive Right To Sell
- Listing terms: Cash,Conventional
Estimated market value
$627,700
$596,000 - $659,000
$4,010/mo
Price history
| Date | Event | Price |
|---|---|---|
| 10/4/2026 | Price change | $635,595-0.7%$149/sqft |
Source:  Realcomp II #20261058713 Report a problem Realcomp II #20261058713 Report a problem | ||
| 9/9/2026 | Price change | $640,000-0.6%$150/sqft |
Source: Realcomp II #20261058713 Report a problem | ||
| 8/25/2026 | Price change | $644,000-0.9%$151/sqft |
Source: Realcomp II #20261058713 Report a problem | ||
| 8/8/2026 | Listed for sale | $649,999+1.1%$152/sqft |
Source: Realcomp II #20261058713 Report a problem | ||
| 7/16/2026 | Listing removed | $643,000$151/sqft |
Source: Realcomp II #5050177062 Report a problem | ||
| 6/30/2026 | Price change | $643,000-0.3%$151/sqft |
Source:  MiRealSource #50177062 Report a problem MiRealSource #50177062 Report a problem | ||
| 5/31/2026 | Listed for sale | $645,000-3%$151/sqft |
Source: MiRealSource #50177062 Report a problem | ||
| 10/29/2025 | Listing removed | $665,000$156/sqft |
Source: Realcomp II #5050177062 Report a problem | ||
| 8/5/2025 | Price change | $665,000-0.4%$156/sqft |
Source: MiRealSource #50177062 Report a problem | ||
| 7/26/2025 | Price change | $667,500-0.2%$156/sqft |
Source: MiRealSource #50177062 Report a problem | ||
| 7/19/2025 | Price change | $669,000-0.9%$157/sqft |
Source: MiRealSource #50177062 Report a problem | ||
| 7/11/2025 | Price change | $675,000-2%$158/sqft |
Source: MiRealSource #50177062 Report a problem | ||
| 7/2/2025 | Price change | $689,000-0.9%$161/sqft |
Source: MiRealSource #50177062 Report a problem | ||
| 6/24/2025 | Price change | $695,000-0.6%$163/sqft |
Source: MiRealSource #50177062 Report a problem | ||
| 6/6/2025 | Listed for sale | $699,000$164/sqft |
Source: MiRealSource #50177062 Report a problem | ||
Public tax history
| Year | Property taxes | Tax assessment |
|---|---|---|
| 2025 | $6,797 +4.6% | $317,800 +5.7% |
| 2024 | $6,501 | $300,800 +5.2% |
| 2023 | -- | $285,900 +16.3% |
| 2022 | -- | $245,900 +4.3% |
| 2021 | -- | $235,800 +6.5% |
| 2020 | -- | $221,500 +2% |
| 2019 | -- | $217,200 +13.4% |
| 2018 | $5,132 | $191,500 +3.7% |
| 2017 | $5,132 +1.1% | $184,600 -11.7% |
| 2016 | $5,079 | $209,000 +10.8% |
| 2015 | $5,079 | $188,700 +46.2% |
| 2012 | -- | $129,100 +7.6% |
| 2011 | -- | $120,000 -13.3% |
| 2010 | -- | $138,400 -27.3% |
| 2008 | $2,075 | $190,500 +8.3% |
| 2006 | -- | $175,900 +3.6% |
| 2005 | -- | $169,800 +2.3% |
| 2004 | -- | $166,000 +3% |
| 2003 | -- | $161,100 +0.3% |
| 2002 | -- | $160,600 +5.9% |
| 2001 | -- | $151,700 +7.3% |
| 2000 | -- | $141,400 |
Find assessor info on the county website
Monthly payment
Est. payment
Payment breakdown
Explore the cost of this home by adjusting the details. Changes won't be saved.Climate risks
Neighborhood: 48439
- $556,9003 bd2 ba2.5k sqft9719 Burning Tree Dr, Grand Blanc, MI 48439Off Market
- $510,0005 bd3 ba4.2k sqft9693 Burning Tree Dr, Grand Blanc, MI 48439Sold
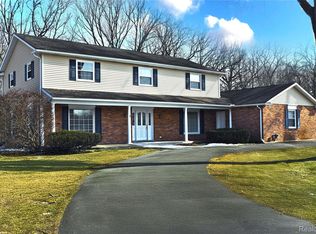
- $477,0003 bd3 ba2.6k sqft9706 Burning Tree Dr, Grand Blanc, MI 48439Off Market
- $793,4005 bd6 ba4.1k sqft9690 Burning Tree Dr, Grand Blanc, MI 48439Off Market

Similar homes
- $699,9004 bd5 ba4.9k sqft6043 Brookstone Ln, Grand Blanc, MI 48439For Sale
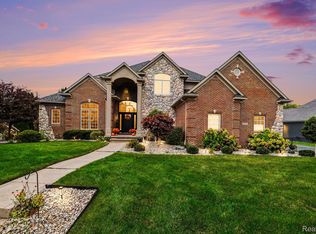
 MLS ID #20261081466, Ronald Walczak, RE/MAX Platinum - Grand Blanc. Realcomp II
 - $479,0005 bd5 ba4k sqft2101 Larkspur Ln, Grand Blanc, MI 48439For Sale
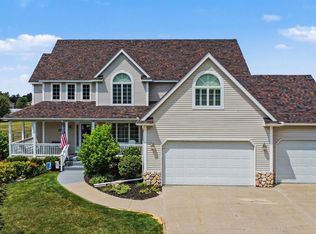
 MLS ID #50216031, Robert E Keely, REMAX Platinum Grand Blanc. MiRealSource
 - $360,0002 bd3 ba3.9k sqft9422 S Saginaw St, Grand Blanc, MI 48439For Sale
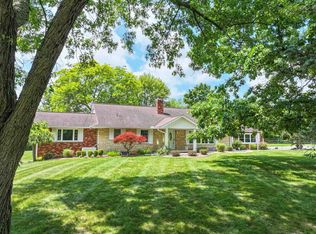 MLS ID #50216051, Kathy T Quayle, Coldwell Banker Kuehnle & Associates. MiRealSource
 - $485,0002 bd3 ba3.7k sqft6272 Muirfield Dr, Grand Blanc, MI 48439For Sale
 MLS ID #50224156, Kathy T Quayle, Coldwell Banker Kuehnle & Associates. MiRealSource
 - $599,0005 bd4 ba3.1k sqft10070 N Fenton Rd, Fenton, MI 48430For SaleMLS ID #20261063490, Jeffrey B Valley, RE/MAX Edge. Realcomp II
- $462,5005 bd5 ba3.5k sqft9103 Fenton Rd, Grand Blanc, MI 48439For SaleMLS ID #20261073622, Brian Abraham, Keller Williams First. Realcomp II
- $359,0004 bd3 ba2.2k sqft9044 S Saginaw Rd, Grand Blanc, MI 48439For SaleMLS ID #50219852, Kathy T Quayle, Coldwell Banker Kuehnle & Associates. MiRealSource
- $589,9995 bd4 ba3k sqft1191 Gage Rd, Holly, MI 48442For SaleMLS ID #20261077669, Julie Wyland, Berkshire Hathaway HomeServices Michigan Real Est. Realcomp II
- $419,0004 bd4 ba3.5k sqft10182 Edgewood Dr, Grand Blanc, MI 48439For SaleMLS ID #20261070763, Lesley A Hodge, RE/MAX Dream Properties. Realcomp II
- $400,0004 bd4 ba3.2k sqft8366 Sherwood Dr, Grand Blanc, MI 48439For SaleMLS ID #20261062636, Alexsandra Williams, Century 21 Signature Realty. Realcomp II
- $419,5005 bd3 ba2.5k sqft7157 Westminster Cir, Grand Blanc, MI 48439For SaleMLS ID #20261055295, Aletha Bills, Times Realty, LLC. Realcomp II
- $419,0003 bd4 ba3.9k sqft6131 Pine Creek Ct, Grand Blanc, MI 48439For SaleMLS ID #50202650, Shirley Murray, HamadyRobinson, REALTORS®. MiRealSource
- $659,0003 bd2 ba2.2k sqft11646 Dixie Hwy, Holly, MI 48442For SaleMLS ID #20261063318, Michael J Krausman, Luxury Living Real Estate. Realcomp II
- $675,0004 bd5 ba5.7k sqft4090 Perryville Rd, Ortonville, MI 48462For SaleMLS ID #20261021712, Jeff Glover, KW Professionals. Realcomp II
- $599,9994 bd3 ba3.9k sqft3284 Pratt Rd, Metamora, MI 48455For SaleMLS ID #20261073519, Shelby Dunlap, Century 21 Signature Realty. Realcomp II
- $649,9993 bd3 ba3.5k sqft7389 Oak Forest Dr, Clarkston, MI 48346For SaleMLS ID #20261080305, Lashawn Peterson, EXP Realty Main. Realcomp II
- $449,9004 bd3 ba2.6k sqft9055 Hegel Rd, Goodrich, MI 48438For SaleMLS ID #20261040266, Natalie Fox, Red Fox Realty LLC. Realcomp II
- $675,0003 bd4 ba3.1k sqft3640 Trefoil Trl, Ortonville, MI 48462For SaleMLS ID #20261076785, Nicole Gourand, V I P Realty. Realcomp II
- $669,9004 bd4 ba4.6k sqft9688 Kingston Pointe Dr, Clarkston, MI 48348For SaleMLS ID #20261067562, Barbara Schaefer, Berkshire Hathaway HomeServices Michigan Real Est. Realcomp II
- $379,9003 bd4 ba2.9k sqft9110 Old Oak Dr, Grand Blanc, MI 48439For SaleMLS ID #20261062655, Chris Dabaldo, Amerapro. Realcomp II
