Welcome to this beautifully maintained brick home nestled in the prestigious Warwick Hills Golf & Country Club community. Offering over 4,000 square feet of finished living space, this spacious residence features 5 bedrooms, 2.5 bathrooms, and breathtaking views of the golf course and serene nature preserve. This home has been meticulously updated and is truly move-in ready with numerous recent improvements, including: New Paint, new carpet, new sump pump line, new reverse osmosis system, new water softener, updated electrical work and new lighting, refinished wood flooring and staircase, new garage door openers, new dryer vent and washer line. Designed with both comfort and entertaining in mind, The elegant formal dining room with crown molding and hardwood floors is perfect for hosting gatherings, while the inviting family room with fireplace, exposed beams, and natural light creates a warm and welcoming atmosphere. A bright living room and a beautiful four-season sunroom provide additional space to relax and enjoy the views. The spacious primary suite and generously sized bedrooms offer plenty of room for family and guests. A finished basement provides additional living space, storage, and a dedicated laundry area—ideal for hobbies, a home gym, or recreation. Situated on a picturesque half-acre wooded lot overlooking a nature preserve, this property offers privacy and ample outdoor space, including a patio and deck perfect for entertaining, there is even room to add a pool. Additional highlights include a charming front porch and a 3-car attached garage. Located in a highly desirable neighborhood close to parks, shopping, dining, and major conveniences, this exceptional home offers luxury living in one of the area’s most sought-after golf communities. The sellers are relocating, creating a wonderful opportunity for the next owner to move right in and enjoy. Don’t miss your chance to own this incredible home in Warwick Hills!
Sold for $510,000
Zillow last checked:
Listing updated:
Bought with:
Tammy Lord, 122966
REMAX Edge
Source: Realcomp II,MLS#: 20261010603
Price history
| Date | Event | Price |
|---|---|---|
| 5/20/2026 | Sold | $510,000+2%$120/sqft |
Source:  Realcomp II #20261010603 Report a problem Realcomp II #20261010603 Report a problem | ||
| 4/21/2026 | Pending sale | $499,900$117/sqft |
Source: Realcomp II #20261010603 Report a problem | ||
| 2/20/2026 | Listed for sale | $499,900+13.6%$117/sqft |
Source: Realcomp II #20261010603 Report a problem | ||
| 6/4/2025 | Sold | $440,000-5.4%$103/sqft |
Source: Public Record Report a problem | ||
| 5/5/2025 | Pending sale | $465,000$109/sqft |
Source: Realcomp II #20250002925 Report a problem | ||
| 2/5/2025 | Price change | $465,000-2.1%$109/sqft |
Source: Realcomp II #20250002925 Report a problem | ||
| 1/14/2025 | Listed for sale | $475,000+9.2%$112/sqft |
Source: Realcomp II #20250002925 Report a problem | ||
| 2/7/2024 | Sold | $435,000-1.1%$102/sqft |
Source: Public Record Report a problem | ||
| 1/8/2024 | Pending sale | $440,000$103/sqft |
Source: Realcomp II #20230095040 Report a problem | ||
| 11/10/2023 | Listed for sale | $440,000$103/sqft |
Source: Realcomp II #20230095040 Report a problem | ||
| 11/6/2023 | Listing removed | -- |
Source: Owner Report a problem | ||
| 9/1/2023 | Listed for sale | $440,000+17.3%$103/sqft |
Source: Owner Report a problem | ||
| 3/11/2021 | Listing removed | -- |
Source: Owner Report a problem | ||
| 8/18/2019 | Listing removed | $375,000$88/sqft |
Source: Owner Report a problem | ||
| 6/23/2019 | Listed for sale | $375,000+10.3%$88/sqft |
Source: Owner Report a problem | ||
| 12/20/2017 | Listing removed | $2,250$1/sqft |
Source: Baico Property Management Report a problem | ||
| 12/1/2017 | Price change | $2,250-10%$1/sqft |
Source: Baico Property Management Report a problem | ||
| 11/17/2017 | Listed for rent | $2,500$1/sqft |
Source: Baico Property Management Report a problem | ||
| 11/10/2017 | Listing removed | $339,999$80/sqft |
Source: RE/MAX Platinum #30069197 Report a problem | ||
| 9/7/2017 | Price change | $339,999-2.9%$80/sqft |
Source: RE/MAX Platinum #30069197 Report a problem | ||
| 8/18/2017 | Price change | $349,999-4.1%$82/sqft |
Source: RE/MAX Platinum #30069197 Report a problem | ||
| 8/11/2017 | Listed for sale | $365,000+4.3%$86/sqft |
Source: REMAX Platinum Fenton #30069197 Report a problem | ||
| 6/26/2017 | Listing removed | $349,999$82/sqft |
Source: RE/MAX Platinum #30067186 Report a problem | ||
| 6/8/2017 | Price change | $349,999-6.7%$82/sqft |
Source: Clarkston #217038795 Report a problem | ||
| 5/25/2017 | Price change | $375,000-9.6%$88/sqft |
Source: REMAX Platinum Fenton #30067186 Report a problem | ||
| 5/12/2017 | Price change | $415,000-4.2%$97/sqft |
Source: Owner Report a problem | ||
| 5/3/2017 | Listed for sale | $433,000+81.6%$102/sqft |
Source: Owner Report a problem | ||
| 8/17/2005 | Sold | $238,500-34%$56/sqft |
Source: Public Record Report a problem | ||
| 1/20/2004 | Sold | $361,534$85/sqft |
Source: Public Record Report a problem | ||
Nearby homes
- $435,5004 bd3 ba2.5k sqft9677 Burning Tree Dr, Grand Blanc, MI 48439Off Market
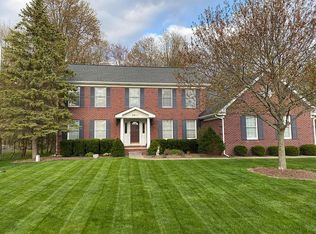
- $635,5955 bd4 ba4.2k sqft9705 Burning Tree Dr, Grand Blanc, MI 48439For Sale

- $793,4005 bd6 ba4.1k sqft9690 Burning Tree Dr, Grand Blanc, MI 48439Off Market

- $668,7003 bd2 ba3.7k sqft9678 Burning Tree Dr, Grand Blanc, MI 48439Off Market

Get a cash offer in 3 minutes
Find out how much your home could sell for in as little as 3 minutes with a no-obligation cash offer.
Estimated market value
$514,000
