Skip main navigation
Sold for $482,500
  • $482,500

    9667 Burning Tree Dr, Grand Blanc, MI 48439

    4beds
    3,106sqft
    Single Family Residence
    Built in 1967
    0.47 Acres Lot
    $485,700 Zestimate®
    $155/sqft
    $3,420 Estimated rent

    Home value

    $485,700

    $437,000 - $539,000

    $3,420/mo

    Zestimate® history
    Loading
    Loading...

    Owner options

    List your home for rent

    $3,420/mo

    Rent Zestimate®

    Find your next renter with Zillow Rental Manager. Plus, with online applications, you can quickly screen prospective tenants – for free.

    Learn more

    $3,420/mo

    Rent Zestimate®

    Refinance and save

    $3,153/mo

    Est. payment

    Refinancing to a lower rate could help reduce your monthly payments and save thousands over the life of the loan.

    See today's rates

    $3,153/mo

    Est. payment

    Explore your selling options

    Work with a Zillow partner agent

    Leverage their expertise and Zillow's premium Showcase listings to get your home seen by more buyers.

    Get started

    List with your own agent

    Get your home in front of millions of buyers by listing it on Zillow.

    Learn how to do it

    Sell it yourself

    Take full control of how buyers see your home on Zillow by listing For Sale by Owner (FSBO).

    List your home

    What's special

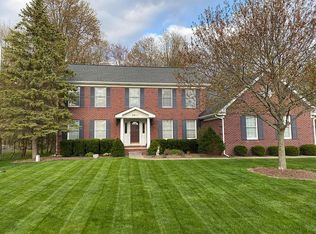
    Tucked away on a quiet, tree-lined street, this classic Warwick Hills home offers the perfect blend of privacy, space, and comfort. Set back on a circle drive on a .47 acre lot, you'll love the custom landscaping, including many perennials, and wooded views from the large screened porch and patio. This 3106 sf home features a warm, inviting layout filled with natural light and thoughtful details throughout. The spacious family room is enhanced by bright windows, built in cabinetry, wet bar and gas fireplace. Stylish firelit dining room with wainscoting. The large kitchen is ideal for everyday living, complete with breakfast nook, double ovens, granite and lots of cabinets. Private home office/library with maple bookcases. Nicely sized first floor laundry. Upstairs, you'll find four sizable bedrooms, including the primary suite with ensuite bath and walk-in closet, plus a 2nd full bath. Two car garage with epoxy floor, new shed plus a garden shed and generator. Many important updates including new roof in 2020, and furnaces, central air 2015. This property provides a serene retreat without the constraints of an HOA. Schedule your showing today!

    Zillow last checked:

    Listing updated:

    Listed by:

    Jane Murphy 810-348-4459,

    Berkshire Hathaway HomeServices Michigan Real Est

    Bought with:

    Shane Hubble, 6501463331

    Real Estate For A CAUSE

    Source: Realcomp II,MLS#: 20261013175MLS Logo

    Facts & features

    Interior

    Bedrooms & bathrooms
    • Bedrooms: 4
    • Bathrooms: 3
    • Full bathrooms: 2
    • 1/2 bathrooms: 1
    Primary bedroom
    • Level: Second
    • Area: 192
    • Dimensions: 16 X 12
    Bedroom
    • Level: Second
    • Area: 195
    • Dimensions: 13 X 15
    Bedroom
    • Level: Second
    • Area: 169
    • Dimensions: 13 X 13
    Bedroom
    • Level: Second
    • Area: 143
    • Dimensions: 13 X 11
    Primary bathroom
    • Level: Second
    Other
    • Level: Second
    Other
    • Level: Entry
    Other
    • Level: Entry
    • Area: 120
    • Dimensions: 12 X 10
    Dining room
    • Level: Entry
    • Area: 255
    • Dimensions: 17 X 15
    Family room
    • Level: Entry
    • Area: 572
    • Dimensions: 26 X 22
    Kitchen
    • Level: Entry
    • Area: 221
    • Dimensions: 17 X 13
    Laundry
    • Level: Entry
    • Area: 64
    • Dimensions: 8 X 8
    Library
    • Level: Entry
    • Area: 169
    • Dimensions: 13 X 13
    Other
    • Level: Entry
    • Area: 242
    • Dimensions: 22 X 11
    Heating
    • Forced Air, Natural Gas, Zoned
    Cooling
    • Ceiling Fans, Central Air
    Appliances
    • Included: Dishwasher, Disposal, Double Oven, Dryer, Electric Cooktop, Free Standing Gas Range, Free Standing Refrigerator, Humidifier, Washer, Water Purifier Owned, Water Softener Owned
    • Laundry: Laundry Room
    Features
    • Wet Bar
    • Basement: Full,Unfinished
    • Has fireplace: Yes
    • Fireplace features: Dining Room, Family Room, Gas
    Interior area
    • Total interior livable area: 3,106 sqft
    • Finished area above ground: 3,106

    Property

    Parking
    • Total spaces: 2
    • Parking features: Two Car Garage, Attached, Circular Driveway, Direct Access, Side Entrance
    • Attached garage spaces: 2
    Features
    • Levels: Two
    • Stories: 2
    • Entry location: GroundLevelwSteps
    • Patio & porch: Covered, Enclosed, Patio, Porch
    • Pool features: None
    Lot
    • Size: 0.47 Acres
    • Dimensions: 135 x 150
    • Features: Near Golf Course
    Details
    • Additional structures: Sheds
    • Parcel number: 1226576004
    • Special conditions: Short Sale No,Standard

    Construction

    Type & style
    • Home type: SingleFamily
    • Architectural style: Colonial,Greek Revival
    • Property subtype: Single Family Residence
    Materials
    • Brick, Vinyl Siding
    • Foundation: Basement, Block
    Condition
    • Platted Sub
    • New construction: No
    • Year built: 1967

    Utilities & green energy

    • Electric: Generator
    • Sewer: Public Sewer
    • Water: Well

    Community & neighborhood

    Location
    • Region: Grand Blanc
    • Subdivision: WARWICK HILLS 1

    Other

    Other facts
    • Listing agreement: Exclusive Right To Sell
    • Listing terms: Cash,Conventional,FHA,Va Loan

    Price history

    DateEventPrice
    4/22/2026Sold$482,500-0.5%$155/sqft
    Source: Realcomp II #20261013175 Report a problem
    3/15/2026Pending sale$484,900$156/sqft
    Source: Realcomp II #20261013175 Report a problem
    3/5/2026Listed for sale$484,900+56.4%$156/sqft
    Source: Berkshire Hathaway HomeServices Michigan and Northern Indiana Real Estate #20261013175 Report a problem
    5/13/2014Sold$310,000-3.1%$100/sqft
    Source: MiRealSource #20386737 Report a problem
    4/22/2014Pending sale$319,918$103/sqft
    Source: CENTURY 21 Sabo Associates #30032478 Report a problem
    11/16/2013Listed for sale$319,918$103/sqft
    Source: Century 21 Sabo Associates, Inc. #30032478 Report a problem

    Public tax history

    YearProperty taxesTax assessment
    2025$7,094 +4.6%$194,700 +4.6%
    2024$6,784 $186,100 -3.2%
    2023-- $192,300 +15.6%
    2022-- $166,400 +3.5%
    2021-- $160,700 +5.1%
    2020-- $152,900 +1.9%
    2019-- $150,100 +6.2%
    2018$5,585 $141,300 +3%
    2017$5,585 +5%$137,200 -11.5%
    2016$5,321 $155,000 +9.1%
    2015$5,321 $142,100 +40.3%
    2012-- $101,300 +6.5%
    2011-- $95,100 -16%
    2010-- $113,200 -27.7%
    2008$1,727 $156,500 -7.3%
    2006-- $168,800 +3.2%
    2005-- $163,600 +2%
    2004-- $160,400 +1.1%
    2003-- $158,700 +1.1%
    2002-- $157,000 +3.2%
    2001-- $152,200 +6.8%
    2000-- $142,500

    Find assessor info on the county website

    Neighborhood: 48439

    Nearby schools

    GreatSchools rating
    Get a cash offer in 3 minutes
    Find out how much your home could sell for in as little as 3 minutes with a no-obligation cash offer.
    Estimated market value
    $485,700
    Get a cash offer in 3 minutes
    Find out how much your home could sell for in as little as 3 minutes with a no-obligation cash offer.
    Estimated market value
    $485,700